Skip main navigation
Closed
  • $370,000

    7462 Arbor Ct, Portage, IN 46368

    5beds
    2,724sqft
    Single Family Residence
    Built in 2018
    0.32 Acres Lot
    $397,600 Zestimate®
    $136/sqft
    $3,298 Estimated rent

    Home value

    $397,600

    $350,000 - $449,000

    $3,298/mo

    Zestimate® history
    Loading
    Loading...

    Owner options

    List your home for rent

    $3,298/mo

    Rent Zestimate®

    Find your next renter with Zillow Rental Manager. Plus, with online applications, you can quickly screen prospective tenants – for free.

    Learn more

    $3,298/mo

    Rent Zestimate®

    Refinance and save

    $2,268/mo

    Est. payment

    Refinancing to a lower rate could help reduce your monthly payments and save thousands over the life of the loan.

    See today's rates

    $2,268/mo

    Est. payment

    Explore your selling options

    Work with a Zillow partner agent

    Leverage their expertise and Zillow's premium Showcase listings to get your home seen by more buyers.

    Get started

    List with your own agent

    Get your home in front of millions of buyers by listing it on Zillow.

    Learn how to do it

    Sell it yourself

    Take full control of how buyers see your home on Zillow by listing For Sale by Owner (FSBO).

    List your home

    What's special

    Rec roomGas fireplaceFlex roomSlider doorsCathedral ceilingsSpacious entrywayQuartz counters
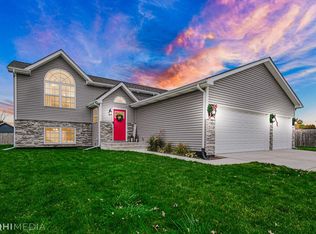
    Step into this single owner home on a cul-de-sac tucked into the back of one of Portage's newest neighborhoods. Thru the newly replaced front door, the spacious entryway allows multiple people to head inside at once without crowding together. Head upstairs to the living room boasting cathedral ceilings and kitchen with canned lighting, quartz counters, SS appliances, farmhouse sink and soft-close drawers, Slider doors off the kitchen lead onto the deck and yard which is fully fenced and has a shed for all your outdoor needs. Three bedrooms (all with ceiling fans), a linen closet and a full bath are down the hall with yet another full bath off the primary bedroom. A gas fireplace is the center of the rec room on the lower level as well as two more bedrooms, a 3/4 bath, a flex room perfect for an office, library, or hobby room, and utility room with manifold plumbing making repairs and winter prep a breeze. All kitchen and laundry appliances stay. Easy access to expressways, hospital, shopping, restaurants and the South Shore train station, this home is searching for a new owner to love. Schedule a showing today and see if you feel the vibe as well.

    Zillow last checked:

    Listing updated:

    Listed by:

    Angela Shirley,

    Blackrock Real Estate Services 219-262-0086

    Bought with:

    Melissa Dorton, RB23002261

    McColly Real Estate

    Source: NIRA as distributed by MLS GRID,MLS#: 811565MLS Logo

    Facts & features

    Interior

    Bedrooms & bathrooms
    • Bedrooms: 5
    • Bathrooms: 3
    • Full bathrooms: 2
    • 3/4 bathrooms: 1
    Primary bedroom
    • Area: 182
    • Dimensions: 14.0 x 13.0
    Bedroom 2
    • Area: 132.25
    • Dimensions: 11.5 x 11.5
    Bedroom 3
    • Area: 138
    • Dimensions: 11.5 x 12.0
    Bedroom 4
    • Area: 132
    • Dimensions: 11.0 x 12.0
    Bedroom 5
    • Area: 132
    • Dimensions: 11.0 x 12.0
    Dining room
    • Area: 100
    • Dimensions: 10.0 x 10.0
    Family room
    • Area: 416
    • Dimensions: 16.0 x 26.0
    Kitchen
    • Area: 100
    • Dimensions: 10.0 x 10.0
    Laundry
    • Area: 100
    • Dimensions: 10.0 x 10.0
    Living room
    • Area: 255
    • Dimensions: 15.0 x 17.0
    Office
    • Area: 115.5
    • Dimensions: 10.5 x 11.0
    Heating
    • Forced Air, Natural Gas
    Appliances
    • Included: Dishwasher, Microwave, Washer, Refrigerator, Freezer, Dryer, Disposal
    • Laundry: Laundry Room, Lower Level
    Features
    • Ceiling Fan(s), Recessed Lighting, Walk-In Closet(s), Vaulted Ceiling(s), Stone Counters
    • Basement: Crawl Space
    • Number of fireplaces: 1
    • Fireplace features: Family Room, Lower Level
    Interior area
    • Total structure area: 2,724
    • Total interior livable area: 2,724 sqft
    • Finished area above ground: 1,436

    Property

    Parking
    • Total spaces: 2
    • Parking features: Attached, Driveway, Garage Door Opener
    • Attached garage spaces: 2
    • Has uncovered spaces: Yes
    Features
    • Levels: Bi-Level
    • Patio & porch: Deck
    • Exterior features: Rain Gutters, Storage
    • Pool features: None
    • Fencing: Back Yard,Wood,Privacy
    • Has view: Yes
    • View description: Neighborhood
    • Frontage length: 100
    Lot
    • Size: 0.32 Acres
    • Dimensions: 100 x 140
    • Features: Back Yard, Front Yard, Paved, Level
    Details
    • Parcel number: 640608481009000016
    • Zoning description: Residential

    Construction

    Type & style
    • Home type: SingleFamily
    • Property subtype: Single Family Residence
    Condition
    • New construction: No
    • Year built: 2018

    Utilities & green energy

    • Sewer: Public Sewer
    • Water: Public
    • Utilities for property: Electricity Connected, Sewer Connected, Water Connected, Natural Gas Connected

    Community & neighborhood

    Community
    • Community features: Curbs, Sidewalks
    Location
    • Region: Portage
    • Subdivision: Cedar Crk Un 3

    Other

    Other facts
    • Listing agreement: Exclusive Right To Sell
    • Listing terms: Assumable,VA Loan,FHA,Conventional,Cash
    • Road surface type: Paved

    Price history

    DateEventPrice
    1/24/2025Sold$370,000-1.3%$136/sqft
    Source: NIRA as distributed by MLS GRID #811565 Report a problem
    11/19/2024Contingent$375,000$138/sqft
    Source: NIRA as distributed by MLS GRID #811565 Report a problem
    11/17/2024Price change$375,000-2.6%$138/sqft
    Source: NIRA as distributed by MLS GRID #811565 Report a problem
    11/1/2024Price change$384,999-1.3%$141/sqft
    Source: NIRA as distributed by MLS GRID #811565 Report a problem
    10/24/2024Price change$389,999-2.5%$143/sqft
    Source: NIRA as distributed by MLS GRID #811565 Report a problem
    10/13/2024Listed for sale$400,000+53.9%$147/sqft
    Source: NIRA as distributed by MLS GRID #811565 Report a problem
    6/15/2018Sold$259,900$95/sqft
    Source: NIRA as distributed by MLS GRID #432833 Report a problem

    Public tax history

    YearProperty taxesTax assessment
    2025$3,724 +0.5%$386,800 +3.9%
    2024$3,706 +12.1%$372,400 +0.8%
    2023$3,305 +14%$369,300 +11.7%
    2022$2,899 +3.5%$330,500 +14%
    2021$2,800 +6.2%$289,900 +3.5%
    2020$2,636 +1491.2%$280,000 +6.2%
    2019$166 $263,600 +684.5%
    2018-- $33,600

    Find assessor info on the county website

    Neighborhood: 46368

    Nearby schools

    GreatSchools rating
    Schools provided by the listing agent
    • Elementary: Ethel R Jones Elementary School
    • Middle: Willowcreek Middle School
    • High: Portage High School

    Source: NIRA as distributed by MLS GRID. This data may not be complete. We recommend contacting the local school district to confirm school assignments for this home.

    Get a cash offer in 3 minutes
    Find out how much your home could sell for in as little as 3 minutes with a no-obligation cash offer.
    Estimated market value
    $397,600
    Get a cash offer in 3 minutes
    Find out how much your home could sell for in as little as 3 minutes with a no-obligation cash offer.
    Estimated market value
    $397,600