Skip main navigation
Sold for $955,000
  • $955,000

    7462 E 8th Place, Denver, CO 80230

    4beds
    3,264sqft
    Single Family Residence
    Built in 2003
    5,507 Square Feet Lot
    $983,700 Zestimate®
    $293/sqft
    $4,201 Estimated rent

    Home value

    $983,700

    $935,000 - $1.03M

    $4,201/mo

    Zestimate® history
    Loading
    Loading...

    Owner options

    List your home for rent

    $4,201/mo

    Rent Zestimate®

    Find your next renter with Zillow Rental Manager. Plus, with online applications, you can quickly screen prospective tenants – for free.

    Learn more

    $4,201/mo

    Rent Zestimate®

    Refinance and save

    $5,591/mo

    Est. payment

    Refinancing to a lower rate could help reduce your monthly payments and save thousands over the life of the loan.

    See today's rates

    $5,591/mo

    Est. payment

    Explore your selling options

    Work with a Zillow partner agent

    Leverage their expertise and Zillow's premium Showcase listings to get your home seen by more buyers.

    Get started

    List with your own agent

    Get your home in front of millions of buyers by listing it on Zillow.

    Learn how to do it

    Sell it yourself

    Take full control of how buyers see your home on Zillow by listing For Sale by Owner (FSBO).

    List your home

    What's special


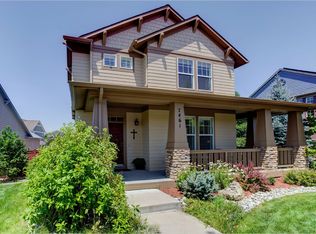
    Welcome to this lovely Lowry home featuring 4 bedrooms and 4 baths. Hardwood floors extend throughout the main level, providing an elegant and cohesive living space. Front dining room or an optional office space is flooded with natural light. Cozy family room complete with a fireplace seamlessly flows into the updated kitchen, showcasing granite countertops, stainless steel appliances, and a convenient eat-in area with direct access to the back patio. Main floor powder room and laundry room for added convenience. Upstairs primary bedroom with en-suite 5 piece bath and walk-in closet. Two additional bedrooms and a full bath complete the upper level. The finished basement provides a versatile flex room that allows you to customize the space to suit your lifestyle. Whether you envision it as a home office, a home gym, or an entertainment room, the possibilities are endless for creating your dream space. A bedroom and bathroom enhance the basement's functionality. Head outside into the backyard oasis, where you can enjoy outdoor gatherings, barbecues, and gardening in a peaceful and private setting. Entertain effortlessly in the fully fenced backyard, complete with a covered patio, fire pit, integrated sound system, and mature trees. Attached two car garage and side yard. Enjoy the nearby parks, Crescent, Liberator and Mustang while conveniently located near Lowry's array of retail shops and restaurants.

    Zillow last checked:

    Listing updated:

    Listed by:

    Jennifer Steelman 303-257-4587 erbsteelmanteam@gmail.com,

    RE/MAX of Cherry Creek

    Bought with:

    Troy Paggen, 040019645

    RE/MAX Alliance

    Source: REcolorado as distributed by MLS GRID,MLS#: 9348721MLS Logo

    Facts & features

    Interior

    Bedrooms & bathrooms
    • Bedrooms: 4
    • Bathrooms: 4
    • Full bathrooms: 2
    • 3/4 bathrooms: 1
    • 1/2 bathrooms: 1
    • Main level bathrooms: 1
    Primary bedroom
    • Description: Attached 5 Piece Bathroom
    • Level: Upper
    • Area: 192 Square Feet
    • Dimensions: 12 x 16
    Bedroom
    • Description: Secondary Bedroom Off Hall
    • Level: Upper
    • Area: 144 Square Feet
    • Dimensions: 12 x 12
    Bedroom
    • Description: Secondary Bedroom Off Hall
    • Level: Upper
    • Area: 130 Square Feet
    • Dimensions: 13 x 10
    Bedroom
    • Level: Basement
    • Area: 168 Square Feet
    • Dimensions: 12 x 14
    Primary bathroom
    • Description: Walk-In Closet Attached
    • Level: Upper
    • Area: 192 Square Feet
    • Dimensions: 12 x 16
    Bathroom
    • Description: Off Front Entry
    • Level: Main
    • Area: 25 Square Feet
    • Dimensions: 5 x 5
    Bathroom
    • Description: Dual Sinks
    • Level: Upper
    • Area: 56 Square Feet
    • Dimensions: 8 x 7
    Bathroom
    • Description: Off Hall
    • Level: Basement
    • Area: 45 Square Feet
    • Dimensions: 5 x 9
    Bonus room
    • Description: Rec Room
    • Level: Basement
    • Area: 378 Square Feet
    • Dimensions: 27 x 14
    Dining room
    • Description: Nice Natural Light, Office Option, Wood Floors
    • Level: Main
    • Area: 154 Square Feet
    • Dimensions: 14 x 11
    Family room
    • Description: Gas Fireplace, Access To Back Patio, Wood Floors
    • Level: Main
    • Area: 224 Square Feet
    • Dimensions: 16 x 14
    Kitchen
    • Description: Stainless Steel Appliances, Granite Countertops
    • Level: Main
    • Area: 156 Square Feet
    • Dimensions: 13 x 12
    Laundry
    • Description: Tile Floors, Tucked Away, Additional Storage
    • Level: Main
    • Area: 40 Square Feet
    • Dimensions: 8 x 5
    Heating
    • Forced Air, Natural Gas
    Cooling
    • Central Air
    Appliances
    • Included: Dishwasher, Disposal, Double Oven, Dryer, Microwave, Range, Range Hood, Refrigerator, Washer
    • Laundry: Laundry Closet
    Features
    • Built-in Features, Ceiling Fan(s), Eat-in Kitchen, Entrance Foyer, Five Piece Bath, Granite Counters, Jack & Jill Bathroom, Walk-In Closet(s)
    • Flooring: Carpet, Laminate, Wood
    • Basement: Finished,Full
    • Number of fireplaces: 1
    • Fireplace features: Family Room, Gas
    Interior area
    • Total structure area: 3,264
    • Total interior livable area: 3,264 sqft
    • Finished area above ground: 2,182
    • Finished area below ground: 990

    Property

    Parking
    • Total spaces: 2
    • Parking features: Garage - Attached
    • Attached garage spaces: 2
    Features
    • Levels: Two
    • Stories: 2
    • Patio & porch: Covered, Deck, Front Porch
    • Exterior features: Fire Pit, Garden, Private Yard, Rain Gutters
    • Fencing: Full
    Lot
    • Size: 5,507 sqft
    • Features: Landscaped, Level, Sprinklers In Front, Sprinklers In Rear
    Details
    • Parcel number: 604313009
    • Zoning: R-2-A
    • Special conditions: Standard

    Construction

    Type & style
    • Home type: SingleFamily
    • Architectural style: Contemporary
    • Property subtype: Single Family Residence
    Materials
    • Stucco
    • Roof: Composition
    Condition
    • Year built: 2003

    Utilities & green energy

    • Sewer: Public Sewer
    • Water: Public
    • Utilities for property: Cable Available, Electricity Connected, Internet Access (Wired), Natural Gas Connected, Phone Connected

    Community & neighborhood

    Security
    • Security features: Carbon Monoxide Detector(s), Smoke Detector(s)
    Location
    • Region: Denver
    • Subdivision: Lowry

    HOA & financial

    HOA
    • Has HOA: Yes
    • HOA fee: $140 quarterly
    • Amenities included: Park, Playground
    • Services included: Maintenance Grounds
    • Association name: Lowry Community Master Assocation
    • Association phone: 970-663-9685

    Other

    Other facts
    • Listing terms: Cash,Conventional,VA Loan
    • Ownership: Individual
    • Road surface type: Paved

    Price history

    DateEventPrice
    7/17/2024Sold$955,000+0.5%$293/sqft
    Source: REcolorado as distributed by MLS GRID #9348721 Report a problem
    6/4/2024Pending sale$950,000$291/sqft
    Source: REcolorado as distributed by MLS GRID #9348721 Report a problem
    5/30/2024Listed for sale$950,000+82.7%$291/sqft
    Source: REcolorado as distributed by MLS GRID #9348721 Report a problem
    5/8/2012Sold$520,000-1%$159/sqft
    Source: Agent Provided Report a problem
    3/19/2012Price change$525,000-1.9%$161/sqft
    Source: Madison and Company Properties, LTD #1066489 Report a problem
    2/14/2012Listed for sale$535,000+11.5%$164/sqft
    Source: Madison and Company Properties, LTD #1066489 Report a problem
    7/16/2004Sold$480,000+5.4%$147/sqft
    Source: Public Record Report a problem
    8/25/2003Sold$455,329$140/sqft
    Source: Public Record Report a problem

    Public tax history

    YearProperty taxesTax assessment
    2024$4,903 +18.4%$63,270 -5%
    2023$4,140 +3.6%$66,590 +27.9%
    2022$3,997 +5.1%$52,060 -2.8%
    2021$3,802 +2.9%$53,570 +4.5%
    2020$3,696 +1.8%$51,251 -0.7%
    2019$3,629 $51,610 +10%
    2018$3,629 +0.3%$46,910
    2017$3,618 +10.2%$46,910 +11.6%
    2016$3,284 -4.4%$42,040
    2015$3,434 0%$42,040 +1.7%
    2014$3,436 +3.5%$41,350
    2013$3,320 +17.9%$41,350 +4.7%
    2012$2,816 -6.4%$39,490 +0%
    2011$3,007 +2.2%$39,488 -12.6%
    2010$2,942 -1.7%$45,160
    2009$2,993 -0.2%$45,160 +0.8%
    2008$2,998 +14.1%$44,820
    2007$2,628 +1.1%$44,820 +14.2%
    2006$2,599 +25.5%$39,260
    2005$2,071 $39,260

    Find assessor info on the county website

    Neighborhood: Lowry Field

    Nearby schools

    GreatSchools rating
    Schools provided by the listing agent
    • Elementary: Lowry
    • Middle: Hill
    • High: George Washington
    • District: Denver 1

    Source: REcolorado as distributed by MLS GRID. This data may not be complete. We recommend contacting the local school district to confirm school assignments for this home.

    Get a cash offer in 3 minutes
    Find out how much your home could sell for in as little as 3 minutes with a no-obligation cash offer.
    Estimated market value
    $983,700
    Get a cash offer in 3 minutes
    Find out how much your home could sell for in as little as 3 minutes with a no-obligation cash offer.
    Estimated market value
    $983,700