Skip main navigation
Sold for $330,000
  • $330,000

    7462 Excitement Dr APT 103, Reunion, FL 34747

    3beds
    1,548sqft
    Condominium
    Built in 2007
    -- sqft lot
    $288,800 Zestimate®
    $213/sqft
    $2,584 Estimated rent

    Home value

    $288,800

    $269,000 - $309,000

    $2,584/mo

    Zestimate® history
    Loading
    Loading...

    Owner options

    List your home for rent

    $2,584/mo

    Rent Zestimate®

    Find your next renter with Zillow Rental Manager. Plus, with online applications, you can quickly screen prospective tenants – for free.

    Learn more

    $2,584/mo

    Rent Zestimate®

    Refinance and save

    $2,711/mo

    Est. payment

    Refinancing to a lower rate could help reduce your monthly payments and save thousands over the life of the loan.

    See today's rates

    $2,711/mo

    Est. payment

    Explore your selling options

    Work with a Zillow partner agent

    Leverage their expertise and Zillow's premium Showcase listings to get your home seen by more buyers.

    Get started

    List with your own agent

    Get your home in front of millions of buyers by listing it on Zillow.

    Learn how to do it

    Sell it yourself

    Take full control of how buyers see your home on Zillow by listing For Sale by Owner (FSBO).

    List your home

    What's special

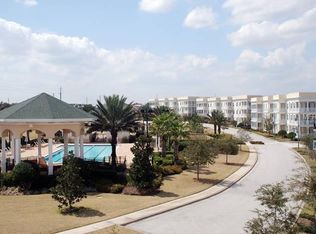
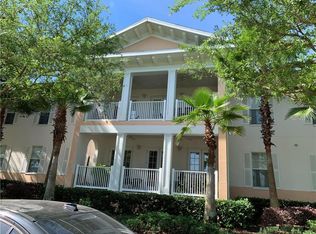
    HOME WARRANTY INCLUDED. NEW FRIDGE FEBRUARY 2024. Discover the epitome of refined living in this exquisite 3-bedroom, 2-bathroom condo. The fully furnished, turnkey package makes this residence an ideal choice for either short-term rentals or permanent residence. The open-plan layout welcomes you with a spacious kitchen bathed in natural light, featuring stainless steel appliances (New fridge purchased February 2024) and granite countertops. Floor-to-ceiling kitchen cabinets provide a touch of luxury, while the living room boasts elegance with three separate French doors leading to a generously sized lanai overlooking a beautifully landscaped walkway. Enjoy the perfect blend of sun and shade on the lanai, equipped with ceiling fans for added comfort. The primary bedroom offers a king-size bed, tray ceiling and a lavish ensuite bathroom with a separate shower stall and tub, a two-sink vanity with granite countertops with brushed nickel fixtures. Both queen guest bedrooms feature spacious built-in closets with mirrored rolling doors. Crown molding graces the main living areas, adding a touch of sophistication. A separate laundry room in the hallway ensures convenience. Experience the finest lifestyle at Reunion Resort. Enjoy three signature golf courses, indulge in culinary delights at seven restaurants and bars, unwind at the expansive five-acre water park, relax by any of the seven community pools, stay fit at the fitness center, and engage in sports at the tennis and pickleball courts. Convenient transportation to Disney and access to a golf academy make this location truly exceptional. Positioned in the heart of the Disney vacation area, you also benefit from easy access to I4 towards Universal Studios/ downtown Orlando or a westward adventure to some of Florida's premier beaches. Click on the virtual tour link to view 360 walk through tour.

    Zillow last checked:

    Listing updated:

    Listed by:

    Kylie Palazzo 407-716-9234,

    KELLER WILLIAMS REALTY AT THE LAKES 407-566-1800

    Bought with:

    William Sirigas, 655447

    WATSON REALTY CORP.

    Source: Stellar MLS,MLS#: S5098945MLS LogoOriginating MLS: Osceola

    Facts & features

    Interior

    Bedrooms & bathrooms
    • Bedrooms: 3
    • Bathrooms: 2
    • Full bathrooms: 2
    Primary bedroom
    • Features: En Suite Bathroom, Walk-In Closet(s)
    • Level: First
    • Dimensions: 16x14
    Bedroom 2
    • Features: Ceiling Fan(s), Built-in Closet
    • Level: First
    • Dimensions: 12x11
    Bedroom 3
    • Features: Ceiling Fan(s), Built-in Closet
    • Level: First
    • Dimensions: 13x11
    Primary bathroom
    • Features: Granite Counters
    • Level: First
    Bathroom 2
    • Features: Granite Counters
    • Level: First
    Kitchen
    • Features: Granite Counters
    • Level: First
    • Dimensions: 15x10
    Laundry
    • Level: First
    Living room
    • Features: Ceiling Fan(s)
    • Level: First
    • Dimensions: 24x15
    Heating
    • Electric
    Cooling
    • Central Air
    Appliances
    • Included: Dishwasher, Disposal, Dryer, Electric Water Heater, Ice Maker, Microwave, Range, Refrigerator, Washer
    • Laundry: Inside, Laundry Room
    Features
    • Ceiling Fan(s), Crown Molding, Eating Space In Kitchen, Kitchen/Family Room Combo, Living Room/Dining Room Combo, Open Floorplan, Primary Bedroom Main Floor, Solid Wood Cabinets, Stone Counters, Thermostat, Tray Ceiling(s), Walk-In Closet(s)
    • Flooring: Carpet, Tile
    • Doors: French Doors
    • Windows: Blinds, Window Treatments
    • Has fireplace: No
    • Furnished: Yes
    Interior area
    • Total structure area: 1,548
    • Total interior livable area: 1,548 sqft

    Property

    Parking
    • Total spaces: 1
    • Parking features: Garage Door Opener, Ground Level
    • Garage spaces: 1
    Features
    • Levels: One
    • Stories: 1
    • Patio & porch: Covered, Patio
    • Exterior features: Irrigation System
    Lot
    • Size: 6,559 Square Feet
    • Features: Landscaped, Near Golf Course
    • Residential vegetation: Mature Landscaping, Trees/Landscaped
    Details
    • Parcel number: 352527297300101030
    • Zoning: RESIDENTIA
    • Special conditions: None

    Construction

    Type & style
    • Home type: Condo
    • Property subtype: Condominium
    Materials
    • Brick, Stucco
    • Foundation: Slab
    • Roof: Shingle
    Condition
    • Completed
    • New construction: No
    • Year built: 2007
    Details
    • Warranty included: Yes

    Utilities & green energy

    • Sewer: Public Sewer
    • Water: Public
    • Utilities for property: BB/HS Internet Available, Cable Available, Electricity Connected, Fire Hydrant, Phone Available, Sewer Connected, Street Lights, Water Connected

    Community & HOA

    Community
    • Features: Clubhouse, Community Mailbox, Dog Park, Fitness Center, Gated Community - Guard, Golf Carts OK, Golf, Park, Playground, Pool, Restaurant, Sidewalks
    • Security: Gated Community, Key Card Entry, Smoke Detector(s)
    • Pet fee: $0 monthly
    • Subdivision: REUNION
    HOA
    • Has HOA: Yes
    • Services included: 24-Hour Guard, Cable TV, Internet, Maintenance Structure, Maintenance Grounds, Pool Maintenance, Security, Sewer, Water
    • HOA fee: $526 monthly
    • HOA name: Stephanie Mahoney
    • HOA phone: 407-774-7262
    Location
    • Region: Reunion

    Financial & listing details

    • Price per square foot: $213/sqft
    • Tax assessed value: $284,100
    • Annual tax amount: $5,991
    • Date on market: 2/5/2024
    • Cumulative days on market: 257 days
    • Listing terms: Cash,Conventional
    • Ownership: Condominium
    • Total actual rent: 0
    • Electric utility on property: Yes
    • Road surface type: Asphalt

    Price history

    DateEventPrice
    6/24/2024Sold$330,000-1.5%$213/sqft
    Source: Stellar MLS #S5098945 Report a problem
    5/28/2024Pending sale$335,000$216/sqft
    Source: Stellar MLS #S5098945 Report a problem
    5/3/2024Price change$335,000-2.9%$216/sqft
    Source: Stellar MLS #S5098945 Report a problem
    3/8/2024Listed for sale$345,000$223/sqft
    Source: Stellar MLS #S5098945 Report a problem
    2/11/2024Pending sale$345,000$223/sqft
    Source: Stellar MLS #S5098945 Report a problem
    2/6/2024Listed for sale$345,000-1.4%$223/sqft
    Source: Stellar MLS #S5098945 Report a problem
    1/22/2024Listing removed--
    Source: Stellar MLS #S5088637 Report a problem
    8/14/2023Price change$350,000-6.7%$226/sqft
    Source: Stellar MLS #S5088637 Report a problem
    8/4/2023Listed for sale$375,000+97.4%$242/sqft
    Source: Stellar MLS #S5088637 Report a problem
    5/15/2018Sold$190,000-4.5%$123/sqft
    Source: Stellar MLS #O5393260 Report a problem
    3/18/2018Listed for sale$199,000$129/sqft
    Source: AMERICAN HORIZONS REALTY #O5393260 Report a problem
    3/18/2018Pending sale$199,000$129/sqft
    Source: AMERICAN HORIZONS REALTY #O5393260 Report a problem
    4/24/2017Price change$199,000-2.7%$129/sqft
    Source: AMERICAN HORIZONS REALTY #O5393260 Report a problem
    9/8/2016Price change$204,500-2.2%$132/sqft
    Source: AMERICAN HORIZONS REALTY #O5393260 Report a problem
    9/18/2015Listed for sale$209,000+19.4%$135/sqft
    Source: AMERICAN HORIZONS REALTY #O5393260 Report a problem
    6/28/2010Sold$175,000+35.1%$113/sqft
    Source: Public Record Report a problem
    12/9/2009Sold$129,500-69.8%$84/sqft
    Source: Public Record Report a problem
    5/12/2009Sold$428,900$277/sqft
    Source: Public Record Report a problem

    Public tax history

    YearProperty taxesTax assessment
    2025$6,523 +7.3%$284,100 -8.7%
    2024$6,081 +1.5%$311,100 -2.9%
    2023$5,991 +11.5%$320,300 +30.2%
    2022$5,375 +8.8%$246,100 +34.2%
    2021$4,943 +6%$183,400 +14.1%
    2020$4,661 -2.5%$160,800 -1.2%
    2019$4,779 $162,700 -0.2%
    2018$4,779 +9.3%$163,100 -11.3%
    2017$4,372 -8%$183,800 -2.3%
    2016$4,750 -0.8%$188,200 +1.8%
    2015$4,788 +1.4%$184,900 +14.2%
    2014$4,723 $161,900 +17.9%
    2013-- $137,300 -1%
    2012-- $138,700
    Find assessor info on the county website

    Neighborhood: 34747

    Nearby schools

    GreatSchools rating
    Get a cash offer in 3 minutes
    Find out how much your home could sell for in as little as 3 minutes with a no-obligation cash offer.
    Estimated market value
    $288,800
    Get a cash offer in 3 minutes
    Find out how much your home could sell for in as little as 3 minutes with a no-obligation cash offer.
    Estimated market value
    $288,800