Skip main navigation
Pending
  • Listed by: STL Metro Realty, LLC • Michael W Carner
    $479,900

    7462 Little Oaks Dr, O'Fallon, MO 63368

    4beds
    3,425sqft
    : 
    $3,153/mo
    Get pre-qualified
    Single Family Residence
    Built in 1995
    10,018 Square Feet Lot
    $-- Zestimate®
    $140/sqft
    $50/mo HOA

    What's special

    Meticulous landscapingPrivate backyard oasisQuartz countertopsExtensive plantingsAmple storage spaceProfessionally designed landscape planGenerously sized bedrooms
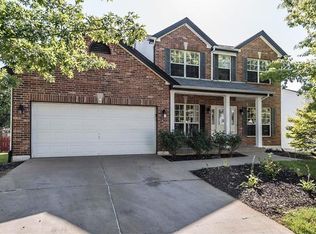
    "Where Everyday Living Feels Like a Weekend Getaway" Major Improvements with Resort Style Amenities! This Immaculate Atrium Ranch immediately welcomes you with exceptional curb appeal via a large 20'x 8' covered porch entry with meticulous landscaping! Upon entry you will find an open floor plan with 4 bedrooms, 3 full baths and over 3,425 sf of finished living space including a finished walk-out lower level. Meticulously maintained and thoughtfully updated, these recent additions will bring you "PEACE OF MIND" for many years to come! A new roof (June 2026), Emerald HVAC system, APCO Whole House UV Air Purifier, AprilAire Humidifier/Dehumidifier, Bradford White Water Heater (all in 2025) and soon to include, a new Seller funded Timber Tech Composite Deck (2026)! A premium swim spa brings together the indoor/outdoor comfort, quality and lifestyle. The beautifully updated kitchen showcases custom 36" soft close cabinetry, quartz countertops, tile backsplash, wine rack, track lighting and quality GE Gallery appliances. Outside, a professionally designed landscape plan, curated with mature trees, extensive plantings and an irrigation system. A complete uplighting package completes the private backyard oasis, ideal for peaceful relaxation and outdoor entertainment fun. The split-bedroom floor plan on the main floor is dominated by the spacious Primary Bedroom ensuite featuring travertine tile flooring, a double sink vanity, full mirror, soak tub, separate shower and an ample WIC. Additionally, on the main level, 2 generously sized bedrooms with another full bath situated on the opposite side of the residence. The dramatic family room features a soaring 14-foot cathedral ceiling with overhead fan and lighting package, stunning raised hearth fireplace w/mantle and abundant natural light pouring thru the back Atrium wall of temperature reducing tinted glass windows. The formal dining room provides elegant entertaining space, while the breakfast eating area, with bay window, offers convenient everyday dining. The Breakfast nook opens with a sliding glass door to the "Coming Soon" large (16'x 17') TimberTech Deck w/ retractable awning shade, overlooking a premium swim spa in the private backyard sanctuary. The finished walkout level expands the living space with a fourth bedroom, full bathroom with open recreation area and a large dedicated fitness room which could easily become a home office. The lower level features newer 7" wide plank vinyl flooring, large screen TV viewing area and wet-bar w/refrigerator and cabinets! Ample storage space remains and a direct walkout access to the spacious patio enhances the home's seamless indoor-outdoor living experience. And finally, ADT Security System w/front door Security Cam and an OVERSIZE 2+ car Garage w/insulated door and transom windows, remote openers and keypad entry! 7462 Little Oaks is THAT home with the rare combination of space, updates, privacy and functionality. Looking for VALUE? An opportunity like this doesn't appear often. You won't want to miss! Hurry!!
    7 days
    |
    181
    |
    5
    |

    Likely to sell faster than

    Zillow last checked:

    Listing updated:

    Listed by:

    Michael W Carner 636-443-9696,

    STL Metro Realty, LLC

    Source: MARIS,MLS#: 26027152MLS LogoOriginating MLS: St. Charles County Association of REALTORS

      Facts & features

      Interior

      Bedrooms & bathrooms
      • Bedrooms: 4
      • Bathrooms: 3
      • Full bathrooms: 3
      • Main level bathrooms: 2
      • Main level bedrooms: 3
      Primary bedroom
      • Features: Floor Covering: Carpeting
      • Level: Main
      • Area: 238
      • Dimensions: 17x14
      Bedroom 3
      • Description: Bedroom #3 Split Floorplan
      • Features: Floor Covering: Carpeting
      • Level: Main
      • Area: 130
      • Dimensions: 13x10
      Bedroom 4
      • Description: Large Bedroom, Egress Window
      • Features: Floor Covering: Carpeting
      • Level: Basement
      • Area: 204
      • Dimensions: 17x12
      Primary bathroom
      • Description: Dbl Sink Vanity, Soak Tub, Separate Enclosed Shower
      • Features: Floor Covering: Ceramic Tile
      • Level: Main
      • Area: 120
      • Dimensions: 12x10
      Bathroom
      • Description: Full Hall Bath
      • Features: Floor Covering: Ceramic Tile
      • Level: Main
      • Area: 70
      • Dimensions: 10x7
      Bathroom 3
      • Description: Full Bath, Shower, Vanity, Linen Closet
      • Features: Floor Covering: Luxury Vinyl Plank
      • Level: Basement
      • Area: 84
      • Dimensions: 12x7
      Basement
      • Description: Pantry, Storage
      • Features: Floor Covering: Concrete
      • Level: Basement
      • Area: 48
      • Dimensions: 8x6
      Breakfast room
      • Description: Bay Window, Sliding Glass Door, w/Adjustable Blinds, to Deck
      • Features: Floor Covering: Ceramic Tile
      • Level: Main
      • Area: 144
      • Dimensions: 12x12
      Dining room
      • Features: Floor Covering: Carpeting
      • Level: Main
      • Area: 196
      • Dimensions: 14x14
      Exercise room
      • Description: Fitness Gym w/TV
      • Features: Floor Covering: Luxury Vinyl Plank
      • Level: Basement
      • Area: 221
      • Dimensions: 17x13
      Family room
      • Description: Raised Hearth Fireplace w/Mantle
      • Features: Floor Covering: Carpeting
      • Level: Main
      • Area: 600
      • Dimensions: 20x30
      Kitchen
      • Description: Custom "soft close" Cabs, Granite CT's, GE Cooktop, DBL Oven w/Micro, GE Dishwasher, DBL SS Sink, Disposal, Refrigerator DBL Freezer Water/Ice
      • Features: Floor Covering: Ceramic Tile
      • Level: Main
      • Area: 143
      • Dimensions: 13x11
      Laundry
      • Features: Floor Covering: Ceramic Tile
      • Level: Main
      • Area: 56
      • Dimensions: 8x7
      Recreation room
      • Description: Recreation Room w/Walkout Access, full Atrium Tinted Windows, Wetbar, Cabinets, CT's Refrigerator
      • Features: Floor Covering: Luxury Vinyl Plank
      • Level: Basement
      • Area: 816
      • Dimensions: 34x24
      Heating
      • Electronic Air Filter, Forced Air, Natural Gas, Zoned
      Cooling
      • Attic Fan, Ceiling Fan(s), Central Air
      Appliances
      • Included: Electric Cooktop, Dishwasher, Disposal, Exhaust Fan, Ice Maker, Microwave, Electric Oven, Self Cleaning Oven, Electric Range, Refrigerator, Vented Exhaust Fan, Water Heater, Gas Water Heater
      • Laundry: Laundry Room, Main Level
      Features
      • Breakfast Bar, Breakfast Room, Cathedral Ceiling(s), Ceiling Fan(s), Custom Cabinetry, Entrance Foyer, High Ceilings, High Speed Internet, Pantry, Recessed Lighting, Separate Shower, Track Lighting
      • Flooring: Wood
      • Doors: Atrium Door(s), Sliding Doors, Storm Door(s)
      • Basement: Partially Finished,Full,Storage Space,Sump Pump,Walk-Out Access
      • Number of fireplaces: 1
      • Fireplace features: Family Room, Living Room, Raised Hearth
      Interior area
      • Total structure area: 3,425
      • Total interior livable area: 3,425 sqft
      • Finished area above ground: 2,000
      • Finished area below ground: 1,425
      Video & virtual tour

      Property

      Parking
      • Total spaces: 2
      • Parking features: Concrete, Driveway, Garage, Garage Door Opener, Garage Faces Front, Off Street, On Site, Oversized, Private, Storage
      • Attached garage spaces: 2
      • Has uncovered spaces: Yes
      Features
      • Levels: One
      • Patio & porch: Awning(s), Covered, Deck, Front Porch, Patio, Porch
      • Pool features: Community, Filtered, Gunite, In Ground, Outdoor Pool, Pool/Spa Combo, Private
      • Fencing: Back Yard,Fenced,Gate,Security,Wood
      Lot
      • Size: 10,018 Square Feet
      • Features: Back Yard, Close to Clubhouse, Few Trees, Front Yard, Garden, Greenbelt, Interior Lot, Landscaped, Secluded, Some Trees, Sprinklers In Front, Sprinklers In Rear
      Details
      • Parcel number: 2113A709200062G.0000000
      • Special conditions: Standard

      Construction

      Type & style
      • Home type: SingleFamily
      • Architectural style: Ranch,Traditional
      • Property subtype: Single Family Residence
      Materials
      • Brick, Vinyl Siding
      • Roof: Architectural Shingle,Built-Up
      Condition
      • Updated/Remodeled
      • New construction: No
      • Year built: 1995

      Utilities & green energy

      • Electric: Three Phase
      • Sewer: Public Sewer
      • Water: Public
      • Utilities for property: Cable Connected, Electricity Connected, Natural Gas Connected, Sewer Connected, Underground Utilities, Water Connected

      Community & HOA

      Community
      • Features: Clubhouse, Lake, Playground, Pool, Street Lights, Storm Sewer
      • Security: Carbon Monoxide Detector(s), Security System Owned, Smoke Detector(s)
      • Subdivision: Twin Chimneys Village
      HOA
      • Has HOA: Yes
      • Amenities included: Association Management, Basketball Court, Clubhouse, Common Ground, Meeting Room, Picnic Area, Playground, Pool, Recreation Facilities
      • Services included: Clubhouse, Common Area Maintenance, Pool Maintenance, Management, Pool, Receptionist, Recreational Facilities
      • HOA fee: $600 annually
      • HOA name: Twin Chimney
      Location
      • Region: Ofallon

      Financial & listing details

      • Price per square foot: $140/sqft
      • Tax assessed value: $380,806
      • Annual tax amount: $4,642
      • Date on market: 7/17/2026
      • Cumulative days on market: 7 days
      • Listing terms: Cash,Conventional,VA Loan
      • Ownership: Private
      • Electric utility on property: Yes

        Estimated market value

        Not available

        Estimated sales range

        Not available

        Not available

        Price history

        DateEventPrice
        7/21/2026Pending sale$479,900$140/sqft
        Source: MARIS #26027152 Report a problem
        7/19/2026Contingent$479,900$140/sqft
        Source: MARIS #26027152 Report a problem
        7/17/2026Listed for sale$479,900$140/sqft
        Source: MARIS #26027152 Report a problem
        3/10/2006Sold--
        Source: Public Record Report a problem

        Public tax history

        YearProperty taxesTax assessment
        2025$4,642 +6.1%$72,353 +9.3%
        2024$4,375 0%$66,208
        2023$4,376 +2.6%$66,208 +10.2%
        2022$4,266 $60,064
        2021-- $60,064 +15.8%
        2020-- $51,851
        2019$3,436 $51,851 +16.5%
        2018$3,436 +1.2%$44,525
        2017$3,394 +0.3%$44,525 +0.7%
        2016$3,382 +7.6%$44,200
        2015$3,144 +2.7%$44,200 +4.4%
        2014$3,063 $42,334
        2013-- $42,334 -4%
        2012-- $44,110 -2%
        2011-- $45,030
        2010-- $45,030
        2009-- $45,030 -2.1%
        2008-- $45,990 -78.8%
        2007-- $217,310
        2006-- $217,310
        2005-- $217,310 +18.7%
        2004-- $183,150
        2003-- $183,150
        2002-- --
        2001-- --
        Find assessor info on the county website

        Monthly payment

        Est. payment

        Payment breakdown

        Explore the cost of this home by adjusting the details. Changes won't be saved.
        All calculations are estimates and provided by Zillow, Inc. for informational purposes only. Actual amounts may vary.
        HOA fees may include property taxes on listings classified as Co-Ops. Contact the listing agent and/or owner for fee details.
        Mortgage interest rates are dependent on a number of factors, including credit score, down payment, and repayment length. Interest rate data provided by Zillow Group Marketplace, Inc. as of 1/1/1970 from various mortgage lenders with which we have lead or other similar arrangements; the Estimated Payment is an average of those rates.
        See how much you could borrow to make a competitive offer.

        Climate risks

        Neighborhood: 63368

        Getting around

        5 / 100
        Car-Dependent
        27 / 100
        Somewhat Bikeable

        Nearby schools

        GreatSchools rating
        Schools provided by the listing agent
        • Elementary: Twin Chimneys Elem.
        • Middle: Ft. Zumwalt West Middle
        • High: Ft. Zumwalt West High

        Source: MARIS. This data may not be complete. We recommend contacting the local school district to confirm school assignments for this home.

        A local agent can set up tours, give advice and negotiate with sellers.

        Browse local experts

        Similar homes