The Westwood is timeless and built to last. The Great Room and kitchen share a convenient open floorplan on the first floor of this two-story home, with sliding glass doors that lead to the lanai. All three bedrooms occupy the second level, including the owner’s suite which is comprised of a restful bedroom, en-suite bathroom and walk-in closet. With “Everything’s Included”, luxury and value go hand in hand. Enjoy connectivity, green building features, plus new energy conscious appliances. The much-awaited EverBe community located in Orlando, features amenities designed to bring residents together, including a relaxing swimming pool, community center, onsite parks and multi-use trails. Residents will be just minutes from Orlando, with proximity to major highways FL-528 and FL-47 for simple commutes. The newly opened Brightline station and nearby Orlando International Airport will help to connect residents locally within Florida and beyond.
Sold for $420,990
$420,990
7462 OLIVEWOOD AVENUE, ORLANDO, FL 32829
3beds
1,647sqft
Single Family Residence
Built in 2026
4,791 Square Feet Lot
$423,700 Zestimate®
$256/sqft
$2,746 Estimated rent
Home value
$423,700
$390,000 - $462,000
$2,746/mo
Zestimate® history
Owner options
List your home for rent
$2,746/mo
Rent Zestimate®
Find your next renter with Zillow Rental Manager. Plus, with online applications, you can quickly screen prospective tenants – for free.
$2,746/mo
Rent Zestimate®
Refinance and save
$3,215/mo
Est. payment
Refinancing to a lower rate could help reduce your monthly payments and save thousands over the life of the loan.
$3,215/mo
Est. payment
Explore your selling options
Work with a Zillow partner agent
Leverage their expertise and Zillow's premium Showcase listings to get your home seen by more buyers.
Get startedList with your own agent
Get your home in front of millions of buyers by listing it on Zillow.
Learn how to do itSell it yourself
Take full control of how buyers see your home on Zillow by listing For Sale by Owner (FSBO).
List your homeWhat's special
Relaxing swimming poolOnsite parksRestful bedroomEn-suite bathroomOpen floorplanMulti-use trailsNew energy conscious appliances
Zillow last checked:
Listing updated:
Listed by:
Ben Goldstein 407-310-7677,
LENNAR REALTY 800-229-0611
Bought with:
Alexis McKenzie, 3406138
REAL BROKER, LLC
Source: Stellar MLS,MLS#: O6371483 Originating MLS: Orlando Regional
Originating MLS: Orlando Regional
Facts & features
Interior
Bedrooms & bathrooms
- Bedrooms: 3
- Bathrooms: 3
- Full bathrooms: 2
- 1/2 bathrooms: 1
Rooms
- Room types: Family Room, Utility Room
Primary bedroom
- Features: Shower No Tub, Walk-In Closet(s)
- Level: Second
- Area: 180 Square Feet
- Dimensions: 15x12
Bedroom 2
- Features: Built-in Closet
- Level: Second
- Area: 110 Square Feet
- Dimensions: 11x10
Bedroom 3
- Features: Built-in Closet
- Level: Second
- Area: 110 Square Feet
- Dimensions: 11x10
Great room
- Level: First
- Area: 306 Square Feet
- Dimensions: 17x18
Kitchen
- Features: Kitchen Island
- Level: First
- Area: 182 Square Feet
- Dimensions: 14x13
Heating
- Central, Electric
Cooling
- Central Air
Appliances
- Included: Disposal, Microwave, Range
- Laundry: Inside
Features
- In Wall Pest System
- Flooring: Carpet, Ceramic Tile
- Windows: Blinds
- Has fireplace: No
Interior area
- Total structure area: 2,047
- Total interior livable area: 1,647 sqft
Property
Parking
- Total spaces: 2
- Parking features: Driveway, Garage Door Opener
- Attached garage spaces: 2
- Has uncovered spaces: Yes
- Details: Garage Dimensions: 20X20
Features
- Levels: Two
- Stories: 2
- Patio & porch: Screened
- Exterior features: Rain Gutters, Sidewalk
Lot
- Size: 4,791 Square Feet
- Residential vegetation: Trees/Landscaped
Details
- Parcel number: 202331192607731
- Zoning: P-D
- Special conditions: None
Construction
Type & style
- Home type: SingleFamily
- Property subtype: Single Family Residence
Materials
- Block, Stucco
- Foundation: Slab
- Roof: Shingle
Condition
- Completed
- New construction: Yes
- Year built: 2026
Details
- Builder model: WESTWOOD
- Builder name: Lennar Homes
Utilities & green energy
- Sewer: Public Sewer
- Water: Public
- Utilities for property: Cable Available, Cable Connected, Electricity Available, Electricity Connected, Fiber Optics, Street Lights, Underground Utilities
Community & HOA
Community
- Features: Fitness Center, No Truck/RV/Motorcycle Parking
- Security: Security System Owned, Smoke Detector(s)
- Pet fee: $0 monthly
- Subdivision: EVERBE 34S
HOA
- Has HOA: Yes
- Amenities included: Fitness Center, Playground, Pool, Tennis Court(s), Trail(s)
- Services included: Community Pool, Reserve Fund, Maintenance Grounds, Recreational Facilities
- HOA fee: $153 monthly
- HOA name: Castle Management / Tammy Tomlinson
Location
- Region: Orlando
Financial & listing details
- Price per square foot: $256/sqft
- Date on market: 1/6/2026
- Cumulative days on market: 8 days
- Listing terms: Cash,Conventional,FHA,VA Loan
- Ownership: Fee Simple
- Total actual rent: 0
- Electric utility on property: Yes
- Road surface type: Paved, Asphalt
Price history
| Date | Event | Price |
|---|---|---|
| 2/25/2026 | Sold | $420,990$256/sqft |
Source:  Stellar MLS #O6371483 Report a problem Stellar MLS #O6371483 Report a problem | ||
| 1/14/2026 | Pending sale | $420,990$256/sqft |
Source: Stellar MLS #O6371483 Report a problem | ||
| 1/6/2026 | Listed for sale | $420,990$256/sqft |
Source:  Lennar Homes Report a problem Lennar Homes Report a problem | ||
Public tax history
Tax history is unavailable.
Neighborhood: Vista Park
Nearby homes
- $972,0205 bd4 ba3.9k sqft6937 Dappled Oak Way, Orlando, FL 32829Sold

- from $676,990-- sqftDappled Oak Way, Orlando, FL 32829New Construction

- $843,1605 bd5 ba3.5k sqft6968 Dappled Oak, Orlando, FL 32829Sold
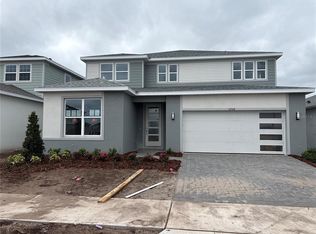
- $838,9005 bd4 ba3.7k sqft6967 Dappled Oak Way, Orlando, FL 32829Off Market
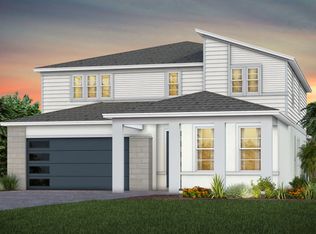
- $654,9904 bd2 ba1.8k sqft6973 Dappled Oak Way, Orlando, FL 32829Sold
- $842,3835 bd4 ba2.8k sqft9646 Passaic Park, Orlando, FL 32829Sold
- $782,0205 bd4 ba2.3k sqft9606 Passaic Pkwy, Orlando, FL 32829Sold
- $870,6605 bd4 ba3.5k sqft10173 Hadley St, Orlando, FL 32829Sold
Nearby schools
GreatSchools rating
- 8/10Vista Lakes Elementary SchoolGrades: PK-5Distance: 1.7 mi
- 5/10Odyssey Middle SchoolGrades: 6-8Distance: 0.9 mi
- 3/10Colonial High SchoolGrades: 9-12Distance: 7 mi
Schools provided by the listing agent
- Elementary: Vista Lakes Elem
- Middle: Odyssey Middle
- High: Colonial High
Source: Stellar MLS. This data may not be complete. We recommend contacting the local school district to confirm school assignments for this home.
Get a cash offer in 3 minutes
Find out how much your home could sell for in as little as 3 minutes with a no-obligation cash offer.
Estimated market value
$423,700
Get a cash offer in 3 minutes
Find out how much your home could sell for in as little as 3 minutes with a no-obligation cash offer.
Estimated market value
$423,700
- Florida
- Orange County
- Orlando
- 32829
- Vista Park
- 7462 OLIVEWOOD AVENUE
Nearby cities
Nearby neighborhoods
Nearby zip codes
Other Orlando Topics
