Skip main navigation
Sold for $610,000
  • $610,000

    7462 Sea Manatee St, Parrish, FL 34219

    5beds
    3,550sqft
    Single Family Residence
    Built in 2024
    7,200 Square Feet Lot
    $609,800 Zestimate®
    $172/sqft
    $4,092 Estimated rent

    Home value

    $609,800

    $573,000 - $652,000

    $4,092/mo

    Zestimate® history
    Loading
    Loading...

    Owner options

    List your home for rent

    $4,092/mo

    Rent Zestimate®

    Find your next renter with Zillow Rental Manager. Plus, with online applications, you can quickly screen prospective tenants – for free.

    Learn more

    $4,092/mo

    Rent Zestimate®

    Refinance and save

    $4,087/mo

    Est. payment

    Refinancing to a lower rate could help reduce your monthly payments and save thousands over the life of the loan.

    See today's rates

    $4,087/mo

    Est. payment

    Explore your selling options

    Work with a Zillow partner agent

    Leverage their expertise and Zillow's premium Showcase listings to get your home seen by more buyers.

    Get started

    List with your own agent

    Get your home in front of millions of buyers by listing it on Zillow.

    Learn how to do it

    Sell it yourself

    Take full control of how buyers see your home on Zillow by listing For Sale by Owner (FSBO).

    List your home

    What's special

    Screened lanaiOffice built-insPaint and wainscoting throughoutStair lightingDoor hardwareUpgraded finishes throughoutAluminum fence
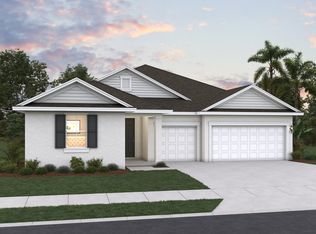
    Virtually Staged. ***Lagoon Community Loading! Anticipated opening- May 2026!*** WHY BUILD???? Welcome to an exceptional opportunity in the desirable Seaire community of Parrish, Florida — introducing a newly constructed (2024) show-stopper: this 3,550 sq ft, two-story home features 5 bedrooms, 3.5 baths, and a spacious 3-car garage with over $70,000 in post-close upgrades, in this brand-new community that includes internet and easy access to restaurants, shopping, and schools! Featuring an elegant open-plan main level with multi-functional library, office, and open concept living room, kitchen, and dining room with access to the enclosed lanai designed for both everyday family life and elevated entertaining. In addition, the first-floor primary suite adds modern convenience and true main-level living along with a gourmet kitchen outfitted with quartz countertops, stainless steel appliances, and a fully walk-in pantry with upgraded shelving. Upstairs you’ll find four additional bedrooms + a massive game room — perfect as a flex space for media, home office, or gym. The enclosed lanai overlooking a serene pond expands your living outdoors — ideal for Florida evenings and entertaining. Built by builder Dream Finders Homes under the “Ellington” model ensures quality and design intentionality with upgraded finishes throughout along abundant walk-in closets. Seller added the following AFTER CLOSING: screened lanai, aluminum fence, upgraded landscaping, water Softener, water pressure circulator, kitchen faucet, door hardware, dining room stone wall, office built-ins, library built-ins, entertainment unit/fireplace, blinds, guardian security system, paint and wainscoting throughout, pantry shelving, fans (8), upgraded bath fixtures (all four baths), stair lighting, drop zone built-in hall tree, lightingin library, office, dining, island, lanai, refrigerator, washer and dryer. Built by builder Dream Finders Homes under the “Ellington” model, ensures quality and design intentionality. Close to I-75 to Tampa and Sarasota and I-275 to St. Petersburg and beaches, this is the ideal location for a large home with the conveniences and allure of the gulf coast. Don’t miss this standout opportunity in today’s market. Homes of this size, finish and new-construction pedigree in this area are highly sought-after. Schedule your private showing today and experience for yourself why 7462 Sea Manatee Ave is BETTER THAN NEW! ***Please note that while the lagoon is under construction, HOA fees are subsidized and day passes for other Metro lagoons are complimentary. Photos are for illustrative purposes based on surrounding communities. Listing agent is related to seller. Garage refrigerator and freezer do not convey.

    Zillow last checked:

    Listing updated:

    Listing Provided by:

    Melissa Kaule 315-657-6883,

    EXP REALTY LLC 888-883-8509

    Bought with:

    Sarah Meyers, 3266113

    CENTURY 21 BEGGINS ENTERPRISES

    Source: Stellar MLS,MLS#: A4670621MLS LogoOriginating MLS: Sarasota - Manatee

    Facts & features

    Interior

    Bedrooms & bathrooms
    • Bedrooms: 5
    • Bathrooms: 4
    • Full bathrooms: 4
    Primary bedroom
    • Features: En Suite Bathroom, Walk-In Closet(s)
    • Level: First
    • Area: 143 Square Feet
    • Dimensions: 11x13
    Bedroom 2
    • Features: Walk-In Closet(s)
    • Level: Second
    • Area: 132 Square Feet
    • Dimensions: 12x11
    Bedroom 3
    • Features: Walk-In Closet(s)
    • Level: Second
    • Area: 121 Square Feet
    • Dimensions: 11x11
    Bedroom 4
    • Features: Walk-In Closet(s)
    • Level: Second
    • Area: 132 Square Feet
    • Dimensions: 12x11
    Bedroom 5
    • Features: En Suite Bathroom, Walk-In Closet(s)
    • Level: Second
    • Area: 156 Square Feet
    • Dimensions: 12x13
    Dinette
    • Level: First
    • Area: 234 Square Feet
    • Dimensions: 18x13
    Kitchen
    • Level: First
    • Area: 132 Square Feet
    • Dimensions: 12x11
    Library
    • Level: First
    • Area: 165 Square Feet
    • Dimensions: 11x15
    Living room
    • Level: First
    • Area: 304 Square Feet
    • Dimensions: 16x19
    Loft
    • Level: Second
    • Area: 288 Square Feet
    • Dimensions: 18x16
    Office
    • Level: First
    • Area: 165 Square Feet
    • Dimensions: 11x15
    Heating
    • Central
    Cooling
    • Central Air
    Appliances
    • Included: Oven, Cooktop, Microwave, Refrigerator, Water Filtration System, Water Softener
    • Laundry: Laundry Room
    Features
    • Ceiling Fan(s), Chair Rail, Eating Space In Kitchen, High Ceilings, In Wall Pest System, Kitchen/Family Room Combo, Primary Bedroom Main Floor, Solid Surface Counters, Tray Ceiling(s), Walk-In Closet(s)
    • Flooring: Ceramic Tile, Luxury Vinyl
    • Doors: Sliding Doors
    • Windows: Window Treatments, Hurricane Shutters, Hurricane Shutters/Windows
    • Has fireplace: No
    Interior area
    • Total structure area: 4,433
    • Total interior livable area: 3,550 sqft

    Property

    Parking
    • Total spaces: 3
    • Parking features: Garage - Attached
    • Attached garage spaces: 3
    Features
    • Levels: Two
    • Stories: 2
    • Exterior features: Dog Run, Irrigation System, Lighting, Sidewalk
    • Has view: Yes
    • View description: Pond
    • Has water view: Yes
    • Water view: Pond
    Lot
    • Size: 7,200 sqft
    Details
    • Parcel number: 650905709
    • Zoning: NA
    • Special conditions: None

    Construction

    Type & style
    • Home type: SingleFamily
    • Property subtype: Single Family Residence
    Materials
    • Stucco
    • Foundation: Slab
    • Roof: Shingle
    Condition
    • New construction: No
    • Year built: 2024

    Utilities & green energy

    • Sewer: Public Sewer
    • Water: None
    • Utilities for property: BB/HS Internet Available, Fiber Optics

    Community & neighborhood

    Location
    • Region: Parrish
    • Subdivision: SEAIRE

    HOA & financial

    HOA
    • Has HOA: Yes
    • HOA fee: $100 monthly
    • Association name: Metro
    Other fees
    • Pet fee: $0 monthly
    Other financial information
    • Total actual rent: 0

    Other

    Other facts
    • Listing terms: Cash,Conventional,FHA,VA Loan
    • Ownership: Fee Simple
    • Road surface type: Asphalt

    Price history

    DateEventPrice
    6/11/2026Sold$610,000+0.2%$172/sqft
    Source: Stellar MLS #A4670621 Report a problem
    4/22/2026Pending sale$609,000$172/sqft
    Source: Stellar MLS #A4670621 Report a problem
    4/21/2026Price change$609,000-2.4%$172/sqft
    Source: eXp Realty #A4670621 Report a problem
    4/4/2026Price change$624,000-2.3%$176/sqft
    Source: eXp Realty #A4670621 Report a problem
    4/1/2026Price change$639,000-1.5%$180/sqft
    Source: eXp Realty #A4670621 Report a problem
    3/7/2026Price change$649,000-3.9%$183/sqft
    Source: eXp Realty #A4670621 Report a problem
    2/16/2026Price change$675,000-3.6%$190/sqft
    Source: eXp Realty #A4670621 Report a problem
    11/10/2025Price change$699,900-2.7%$197/sqft
    Source: Stellar MLS #A4670621 Report a problem
    11/8/2025Listed for sale$719,000-2.8%$203/sqft
    Source: Stellar MLS #A4670621 Report a problem
    11/23/2024Listing removed$739,990$208/sqft
    Source: Stellar MLS #G5087392 Report a problem
    11/14/2024Price change$739,990-11.1%$208/sqft
    Source: Stellar MLS #G5087392 Report a problem
    9/22/2024Listed for sale$832,292$234/sqft
    Source: Stellar MLS #G5087392 Report a problem

    Public tax history

    Tax history is unavailable.

    Neighborhood: 34219

    Nearby schools

    GreatSchools rating
    Get a cash offer in 3 minutes
    Find out how much your home could sell for in as little as 3 minutes with a no-obligation cash offer.
    Estimated market value
    $609,800
    Get a cash offer in 3 minutes
    Find out how much your home could sell for in as little as 3 minutes with a no-obligation cash offer.
    Estimated market value
    $609,800