Skip main navigation
Off market
  • $367,900

    7462 Tuscan Bay Cir, Wesley Chapel, FL 33545

    4beds
    2,007sqft
    Single Family Residence
    Built in 2018
    5,614 Square Feet Lot
    $367,900 Zestimate®
    $183/sqft
    $2,683 Estimated rent

    Home value

    $367,900

    $350,000 - $386,000

    $2,683/mo

    Zestimate® history
    Loading
    Loading...

    Owner options

    List your home for rent

    $2,683/mo

    Rent Zestimate®

    Find your next renter with Zillow Rental Manager. Plus, with online applications, you can quickly screen prospective tenants – for free.

    Learn more

    $2,683/mo

    Rent Zestimate®

    Refinance and save

    $2,641/mo

    Est. payment

    Refinancing to a lower rate could help reduce your monthly payments and save thousands over the life of the loan.

    See today's rates

    $2,641/mo

    Est. payment

    Explore your selling options

    Work with a Zillow partner agent

    Leverage their expertise and Zillow's premium Showcase listings to get your home seen by more buyers.

    Get started

    List with your own agent

    Get your home in front of millions of buyers by listing it on Zillow.

    Learn how to do it

    Sell it yourself

    Take full control of how buyers see your home on Zillow by listing For Sale by Owner (FSBO).

    List your home

    What's special

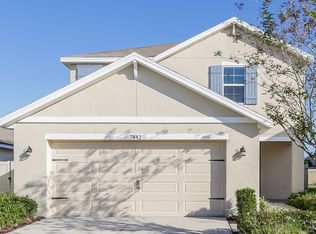
    This beautiful, well maintained gated community home is only 2 years old and is better than brand new! The home owner has made many upgrades and additions since buying the home that include: a spacious 30x18 foot pave stone patio in the back yard, lush landscaping added to both the front and back yards, new vinyl privacy fencing along the back yard, quality laminate flooring throughout the first floor and in the hallway, master bedroom and master closet on the second floor, a closet organization system was installed in the master closet, a new vanity and fixtures was installed in the first floor powder room, a tile backsplash was installed in the kitchen, new lightning fixtures were installed throughout to replace the builder's "standard" fixtures, brushed nickel outlet and light switch plates were installed throughout the home, electronic keyless deadbolt locks at the front and door from the garage to the home, a Nest Learning Thermostat, a camera monitoring system that includes 5 cameras and a smart home automation system that allows you to control the lights, alarm, garage door, door locks, and the built in surround sound speakers that are included too. In addition to all of that, all of the wet areas have ceramic tile flooring (kitchen, bathrooms and laundry room). The home has a modern and open floor plan and the paint colors are very tasteful. The back yard is large and has plenty of room for an in ground pool. The HOA fee includes cable TV, high speed internet service, with a cable box, Wi-Fi router, Wi-Fi extender, a complimentary Apple TV box and Showtime. If all that wasn't enough, ownership of the home includes full access to the one of a kind Epperson Crystal Lagoon water park that is only 5 minutes away! So, why buy new when you can buy a like new home that has everything already done for you. This home is so well taken care of that it looks like it hasn't been lived in. This home most likely not last long so make an appointment to see it today!

    This property is off market, which means it's not currently listed for sale or rent on Zillow. This may be different from what's available on other websites or public sources.

    Originating MLS: Pinellas Suncoast

    Facts & features

    Interior

    Bedrooms & bathrooms
    • Bedrooms: 4
    • Bathrooms: 3
    • Full bathrooms: 2
    • 1/2 bathrooms: 1
    Heating
    • Forced air, Electric
    Cooling
    • Central
    Appliances
    • Included: Dishwasher, Dryer, Garbage disposal, Microwave, Range / Oven, Refrigerator, Washer
    • Laundry: Inside, Laundry Room, Upper Floor
    Features
    • Ceiling Fans(s), Open Floorplan, Split Bedroom, Stone Counters, Walk-In Closet(s), Thermostat, Solid Surface Counters, Window Treatments
    • Flooring: Tile, Carpet, Laminate
    • Windows: Blinds, Drapes, Rods
    Interior area
    • Structure area source: Public Records
    • Total interior livable area: 2,007 sqft

    Property

    Parking
    • Total spaces: 2
    • Parking features: Garage - Attached
    Features
    • Levels: Two
    • Patio & porch: Patio, Front Porch
    • Exterior features: Other, Stucco
    • Fencing: Vinyl
    Lot
    • Size: 5,614 Square Feet
    • Features: Sidewalk, Street Paved
    • Residential vegetation: Trees/Landscaped
    Details
    • Parcel number: 3425200060011000070
    • Zoning: MPUD

    Construction

    Type & style
    • Home type: SingleFamily
    • Property subtype: Single Family Residence
    Materials
    • Concrete Block
    • Roof: Asphalt
    Condition
    • Year built: 2018
    Details
    • Builder model: The Aisle
    • Builder name: DR HORTON INC

    Utilities & green energy

    • Sewer: Public Sewer
    • Water: Public
    • Utilities for property: Electricity Connected, Sewer Connected, Public, Street Lights, Underground Utilities, Cable Connected, Fire Hydrant, Sprinkler Recycled, Water Connected

    Community & HOA

    Community
    • Security: Secured Garage / Parking, Smoke Detector(s), Gated Community, Closed Circuit Camera(s), Security System Leased
    • Subdivision: EPPERSON RANCH SOUTH PH 1D-2
    HOA
    • Has HOA: Yes
    • Amenities included: Playground, Cable, Clubhouse, Park, Pool, Gated, Recreation Facilities
    • Services included: Community Pool, Recreational Facilities, Cable TV, Internet, Escrow Reserves Fund, Manager
    • HOA fee: $96 monthly
    Location
    • Region: Wesley Chapel

    Financial & listing details

    • Price per square foot: $183/sqft
    • Tax assessed value: $334,115
    • Annual tax amount: $6,407
    • Listing terms: Cash, Conventional, FHA, VA Loan
    • Ownership: Fee Simple

    Price history

    DateEventPrice
    12/3/2020Sold$305,000-1.6%$152/sqft
    Source: Stellar MLS #U8102741 Report a problem
    10/29/2020Pending sale$309,900$154/sqft
    Source: CHARLES RUTENBERG REALTY INC #U8102741 Report a problem
    10/29/2020Price change$309,900+3.3%$154/sqft
    Source: CHARLES RUTENBERG REALTY INC #U8102741 Report a problem
    10/27/2020Listed for sale$299,900+18.1%$149/sqft
    Source: CHARLES RUTENBERG REALTY INC #U8102741 Report a problem
    6/21/2018Sold$253,990$127/sqft
    Source: Public Record Report a problem

    Public tax history

    YearProperty taxesTax assessment
    2024$6,407 +6.5%$260,840
    2023$6,017 +6.8%$260,840 +3%
    2022$5,631 +10%$253,250 +10.1%
    2021$5,119 +42%$230,071 +70.1%
    2020$3,606 +2.7%$135,290 +3.3%
    2019$3,511 $130,951 +186.1%
    2018$3,511 +33.7%$45,779 +1710.9%
    2017$2,626 $2,528
    Find assessor info on the county website

    Neighborhood: 33545

    Nearby schools

    GreatSchools rating
    Schools provided by the listing agent
    • Elementary: Wesley Chapel Elementary-PO
    • Middle: Thomas E Weightman Middle-PO
    • High: Wesley Chapel High-PO

    Source: The MLS. This data may not be complete. We recommend contacting the local school district to confirm school assignments for this home.

    Get a cash offer in 3 minutes
    Find out how much your home could sell for in as little as 3 minutes with a no-obligation cash offer.
    Estimated market value
    $367,900
    Get a cash offer in 3 minutes
    Find out how much your home could sell for in as little as 3 minutes with a no-obligation cash offer.
    Estimated market value
    $367,900