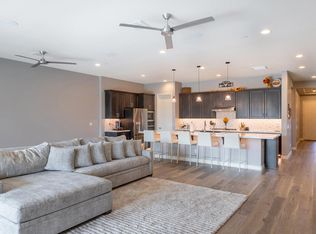
Located within the gated community of Summit Silverstone, this stunning 2020-built home seamlessly blends modern luxury with effortless indoor-outdoor living. The open-concept floor plan centers around a chef's kitchen with stainless steel appliances, a gas cooktop, a walk-in pantry, and custom soft-close cabinetry. An oversized granite island flows into the spacious dining area, creating an inviting space for both elegant dinners and relaxed gatherings.
The great room impresses with soaring ceilings and a dramatic wall of sliding glass doors that open entirely to the private backyard. Designed for low-maintenance year-round enjoyment, the north-south exposure outdoor space features a covered patio, an extended paver seating area, and pristine artificial turf, all framed by vibrant desert landscaping. The split floor plan ensures ultimate privacy, situating all bedrooms in separate, dedicated wings, including a private en-suite for guests. The primary bedroom and ensuite bathroom create a relaxing retreat, filled with natural light from generous windows overlooking the backyard. A spacious walk-in closet connects to the ensuite, which features dual vanities, a glass-enclosed walk-in shower, and a large soaking tub, completing this inviting and serene space.
Location is not just key; it's the ultimate convenience. You are mere steps from the community's resort-style amenities, including the pool, spa, and fitness room. Outside the gates, you are minutes from world-renowned championship golf, luxury spas, acclaimed dining, high-end shopping, and instant access to the Loop 101. This home is the ideal balance of comfort, sophisticated style, and coveted low-maintenance living, an exceptional opportunity in a highly desirable North Scottsdale location.
Sold for $935,000
$935,000
7463 E CASITAS DEL RIO Drive, Scottsdale, AZ 85255
3beds
2,113sqft
Townhouse
Built in 2020
4,526 Square Feet Lot
$-- Zestimate®
$442/sqft
$3,942 Estimated rent
Home value
Not available
Estimated sales range
Not available
$3,942/mo
Zestimate® history
Owner options
List your home for rent
$3,942/mo
Rent Zestimate®
Find your next renter with Zillow Rental Manager. Plus, with online applications, you can quickly screen prospective tenants – for free.
$3,942/mo
Rent Zestimate®
Refinance and save
$4,642/mo
Est. payment
Refinancing to a lower rate could help reduce your monthly payments and save thousands over the life of the loan.
$4,642/mo
Est. payment
Explore your selling options
Work with a Zillow partner agent
Leverage their expertise and Zillow's premium Showcase listings to get your home seen by more buyers.
Get startedList with your own agent
Get your home in front of millions of buyers by listing it on Zillow.
Learn how to do itSell it yourself
Take full control of how buyers see your home on Zillow by listing For Sale by Owner (FSBO).
List your homeWhat's special
Covered patioOpen-concept floor planSplit floor planVibrant desert landscapingPrimary bedroomSoaring ceilingsGas cooktop
Zillow last checked:
Listing updated:
Listed by:
Don Matheson 602-694-3200,
RE/MAX Fine Properties,
Jenny Matheson 602-694-2800,
RE/MAX Fine Properties
Bought with:
David Reese, SA109015000
Exclusive Properties of Arizona
Source: ARMLS,MLS#: 6942330
Facts & features
Interior
Bedrooms & bathrooms
- Bedrooms: 3
- Bathrooms: 3
- Full bathrooms: 3
Heating
- Natural Gas
Cooling
- Central Air, Ceiling Fan(s), Programmable Thmstat
Appliances
- Included: Dryer, Washer, Built In Recycling, Refrigerator, Built-in Microwave, Dishwasher, Disposal, Electric Range, Electric Oven, Gas Cooktop
- Laundry: Inside
Features
- Pantry, High Speed Internet, Granite Counters, Double Vanity, Breakfast Bar, No Interior Steps, Kitchen Island, Full Bth Master Bdrm, Separate Shwr & Tub
- Flooring: Tile
- Windows: Low Emissivity Windows, Double Pane Windows, Tinted Windows, Vinyl Frame
- Has basement: No
- Has fireplace: No
Interior area
- Total structure area: 2,113
- Total interior livable area: 2,113 sqft
Property
Parking
- Total spaces: 4
- Parking features: Garage Door Opener, Direct Access
- Garage spaces: 2
- Uncovered spaces: 2
Features
- Stories: 1
- Patio & porch: Covered, Patio
- Exterior features: Private Street(s)
- Spa features: None
- Fencing: Block
Lot
- Size: 4,526 Square Feet
- Features: North/South Exposure, Sprinklers In Rear, Sprinklers In Front, Desert Back, Desert Front, Gravel/Stone Front, Gravel/Stone Back, Auto Timer H2O Front, Auto Timer H2O Back
Details
- Parcel number: 21204682
Construction
Type & style
- Home type: Townhouse
- Property subtype: Townhouse
- Attached to another structure: Yes
Materials
- Stucco, Wood Frame, Painted
- Roof: Tile,Concrete
Condition
- Year built: 2020
Details
- Builder name: K Hovnanian Homes
Utilities & green energy
- Sewer: Public Sewer
- Water: City Water
Green energy
- Energy efficient items: Fresh Air Mechanical
Community & HOA
Community
- Features: Pool, Gated, Community Spa, Community Spa Htd, Fitness Center
- Security: Fire Sprinkler System
- Subdivision: SILVERSTONE PARCEL G 1ST AMD
HOA
- Has HOA: Yes
- Services included: Maintenance Grounds
- HOA fee: $370 monthly
- HOA name: Summit at Silverston
- HOA phone: 623-825-7777
Location
- Region: Scottsdale
Financial & listing details
- Price per square foot: $442/sqft
- Tax assessed value: $11,400
- Annual tax amount: $3,593
- Date on market: 11/4/2025
- Cumulative days on market: 210 days
- Listing terms: Cash,Conventional
- Ownership: Fee Simple
Price history
| Date | Event | Price |
|---|---|---|
| 6/1/2026 | Sold | $935,000-1.1%$442/sqft |
Source:  ARMLS #6942330 Report a problem ARMLS #6942330 Report a problem | ||
| 3/27/2026 | Price change | $945,000-5.3%$447/sqft |
Source: ARMLS #6942330 Report a problem | ||
| 3/12/2026 | Price change | $998,000-9.3%$472/sqft |
Source: ARMLS #6942330 Report a problem | ||
| 11/3/2025 | Listed for sale | $1,100,000+3.8%$521/sqft |
Source: ARMLS #6942330 Report a problem | ||
| 3/5/2024 | Sold | $1,060,000+1%$502/sqft |
Source: ARMLS #6618828 Report a problem | ||
| 2/15/2024 | Pending sale | $1,050,000$497/sqft |
Source: ARMLS #6618828 Report a problem | ||
| 1/18/2024 | Price change | $1,050,000-2.3%$497/sqft |
Source: ARMLS #6618828 Report a problem | ||
| 11/18/2023 | Listed for sale | $1,075,000$509/sqft |
Source: ARMLS #6618828 Report a problem | ||
| 10/18/2023 | Pending sale | $1,075,000$509/sqft |
Source: ARMLS #6618828 Report a problem | ||
| 10/17/2023 | Listed for sale | $1,075,000+5275%$509/sqft |
Source: ARMLS #6618828 Report a problem | ||
| 12/12/2019 | Listing removed | $20,000$9/sqft |
Source: K Hovnanian Homes Report a problem | ||
| 11/25/2019 | Price change | $20,000-33.3%$9/sqft |
Source: K Hovnanian Homes Report a problem | ||
| 11/5/2019 | Price change | $30,000-40%$14/sqft |
Source: K Hovnanian Homes Report a problem | ||
| 10/5/2019 | Listed for sale | $50,000$24/sqft |
Source: K Hovnanian Homes Report a problem | ||
Public tax history
| Year | Property taxes | Tax assessment |
|---|---|---|
| 2022 | -- | -- |
| 2021 | -- | $1,710 |
| 2020 | $623 | $1,710 -93.2% |
| 2019 | -- | $24,975 |
Find assessor info on the county website
Neighborhood: 85255
Nearby homes
- $935,000-- bd3 ba2.1k sqft7463 E Casitas Del Rio Dr, Scottsdale, AZ 85255Sold
- $11,4004,526 Square Feet7457 E Casitas Del Rio Dr, Scottsdale, AZ 85255Off Market
- $923,800-- bd3 ba2.1k sqft7457 E Casitas Del Rio Dr, Scottsdale, AZ 85255Off Market
- $11,7004 bd5 ba3.5k sqft7467 E Casitas Del Rio Dr, Scottsdale, AZ 85255Off Market
- $1,229,000-- bd6 ba3.5k sqft7467 E Casitas Del Rio Dr, Scottsdale, AZ 85255Off Market
- $11,800-- bd-- ba-- sqft7453 E Casitas Del Rio Dr, Scottsdale, AZ 85255Off Market
- $949,500-- bd3 ba2.1k sqft7453 E Casitas Del Rio Dr, Scottsdale, AZ 85255Off Market
- $11,700-- bd-- ba-- sqft7473 E Casitas Del Rio Dr, Scottsdale, AZ 85255Off Market
Nearby schools
GreatSchools rating
- 9/10Pinnacle Peak Elementary SchoolGrades: PK-8Distance: 0.3 mi
- 10/10Pinnacle High SchoolGrades: 7-12Distance: 5.4 mi
- 7/10Explorer Middle SchoolGrades: 5-8Distance: 3.9 mi
Schools provided by the listing agent
- Elementary: Pinnacle Peak Preparatory
- Middle: Pinnacle Peak Preparatory
- High: Pinnacle High School
- District: Paradise Valley Unified District
Source: ARMLS. This data may not be complete. We recommend contacting the local school district to confirm school assignments for this home.


Get pre-qualified for a loan
At Zillow Home Loans, we can pre-qualify you in as little as 5 minutes with no impact to your credit score.An equal housing lender. NMLS #10287.
- Arizona
- Maricopa County
- Scottsdale
- 85255
- 7463 E CASITAS DEL RIO Drive
Nearby cities
Nearby neighborhoods
Nearby zip codes
Other Scottsdale Topics
