Your next chapter starts here! This beautiful Merrillville home offers the perfect blend of comfort, style, and convenience. Featuring spacious living areas, a welcoming layout, and a backyard ready for summer gatherings, this home is move-in ready and waiting for its new owners. Located just minutes from shopping, restaurants, and commuter routes, you'll love everything this home has to offer. Schedule your private showing today!
Active
$215,000
7463 Hendricks St, Merrillville, IN 46410
3beds
1,284sqft
Single Family Residence
Built in 1975
7,753 Square Feet Lot
$212,200 Zestimate®
$167/sqft
$-- HOA
What's special
Welcoming layout
- 44 days
- 1,222
- 126
Zillow last checked:
Listing updated:
Listed by:
Dennis Durk,
Banga Realty, LLC 219-661-7528
Source: NIRA as distributed by MLS GRID,MLS#: 842554
Facts & features
Interior
Bedrooms & bathrooms
- Bedrooms: 3
- Bathrooms: 1
- Full bathrooms: 1
Rooms
- Room types: Bedroom 2, Primary Bedroom, Living Room, Kitchen, Family Room, Dining Room, Bedroom 3
Primary bedroom
- Level: Main
- Area: 154
- Dimensions: 14.0 x 11.0
Bedroom 2
- Level: Main
- Area: 132
- Dimensions: 12.0 x 11.0
Bedroom 3
- Level: Main
- Area: 110
- Dimensions: 11.0 x 10.0
Dining room
- Level: Main
- Area: 88
- Dimensions: 11.0 x 8.0
Kitchen
- Level: Main
- Area: 121
- Dimensions: 11.0 x 11.0
Living room
- Level: Main
- Area: 216
- Dimensions: 18.0 x 12.0
Heating
- Natural Gas
Appliances
- Included: Dryer, Washer, Stainless Steel Appliance(s), Range Hood, Refrigerator, Gas Water Heater, Dishwasher
- Laundry: Gas Dryer Hookup, Washer Hookup, Main Level, Laundry Room
Features
- Ceiling Fan(s), Vaulted Ceiling(s), Laminate Counters, High Ceilings, Eat-in Kitchen
- Basement: Crawl Space
- Number of fireplaces: 1
- Fireplace features: Living Room
Interior area
- Total structure area: 1,284
- Total interior livable area: 1,284 sqft
- Finished area above ground: 1,284
Property
Parking
- Total spaces: 2
- Parking features: Attached, Kitchen Level, Garage Faces Front, Driveway, Concrete, Off Street, Garage Door Opener
- Attached garage spaces: 2
- Has uncovered spaces: Yes
Features
- Levels: One
- Patio & porch: Covered, Front Porch, Deck
- Exterior features: Storage
- Fencing: Chain Link
- Has view: Yes
- View description: Neighborhood, Trees/Woods
Lot
- Size: 7,753 Square Feet
- Features: Back Yard, Landscaped, Front Yard, Few Trees
Details
- Parcel number: 451218426014000030
- Special conditions: Standard
Construction
Type & style
- Home type: SingleFamily
- Property subtype: Single Family Residence
Condition
- New construction: No
- Year built: 1975
Utilities & green energy
- Electric: 100 Amp Service
- Sewer: Public Sewer
- Water: Public
- Utilities for property: Electricity Connected, Water Connected, Natural Gas Connected
Community & HOA
Community
- Security: Carbon Monoxide Detector(s), Smoke Detector(s)
- Subdivision: Southbrook 02
HOA
- Has HOA: No
Location
- Region: Merrillville
Financial & listing details
- Price per square foot: $167/sqft
- Tax assessed value: $157,600
- Annual tax amount: $940
- Date on market: 7/20/2026
- Listing agreement: Exclusive Right To Sell
- Listing terms: Cash,VA Loan,FHA,Conventional
Estimated market value
$212,200
$202,000 - $223,000
$2,113/mo
Price history
| Date | Event | Price |
|---|---|---|
| 8/2/2026 | Listed for sale | $215,000$167/sqft |
Source:  NIRA as distributed by MLS GRID #842554 Report a problem NIRA as distributed by MLS GRID #842554 Report a problem | ||
| 7/24/2026 | Pending sale | $215,000$167/sqft |
Source: NIRA as distributed by MLS GRID #842554 Report a problem | ||
| 7/20/2026 | Listed for sale | $215,000+65.6%$167/sqft |
Source: NIRA as distributed by MLS GRID #842554 Report a problem | ||
| 6/8/2013 | Listing removed | $129,800$101/sqft |
Source: Coldwell Banker Residential Brokerage - Schererville #323631 Report a problem | ||
| 4/30/2013 | Price change | $129,800-0.1%$101/sqft |
Source: Coldwell Banker Residential Brokerage - Schererville #323631 Report a problem | ||
| 3/5/2013 | Listed for sale | $129,900+3.9%$101/sqft |
Source: Coldwell Banker Residential Brokerage - Schererville #323631 Report a problem | ||
| 5/16/2008 | Sold | $125,000+17.9%$97/sqft |
Source: NIRA as distributed by MLS GRID #210955 Report a problem | ||
| 5/1/2001 | Sold | $106,000$83/sqft |
Source: NIRA as distributed by MLS GRID #22639 Report a problem | ||
Public tax history
| Year | Property taxes | Tax assessment |
|---|---|---|
| 2025 | $588 +16.5% | $158,500 +0.6% |
| 2024 | $505 -4% | $157,600 +1.2% |
| 2023 | $526 +86.3% | $155,800 +5.2% |
| 2022 | $282 +29.6% | $148,100 +13.8% |
| 2021 | $218 | $130,100 +3.7% |
| 2020 | -- | $125,500 +3.7% |
| 2019 | $497 +8.8% | $121,000 +4.8% |
| 2018 | $457 +156.2% | $115,500 -0.2% |
| 2017 | $178 | $115,700 +0.1% |
| 2016 | $178 +12.8% | $115,600 -2.4% |
| 2014 | $158 -4.9% | $118,500 -0.1% |
| 2013 | $166 -67.5% | $118,600 +0.5% |
| 2012 | $512 -9.9% | $118,000 +0.3% |
| 2011 | $568 +50.8% | $117,600 -5.4% |
| 2010 | $377 | $124,300 -1.6% |
| 2009 | -- | $126,300 +12.3% |
| 2007 | -- | $112,500 +23.6% |
| 2006 | -- | $91,000 |
| 2005 | -- | $91,000 |
| 2004 | -- | $91,000 +622.2% |
| 2003 | -- | $12,600 -66.7% |
| 2002 | -- | $37,800 +200% |
| 2001 | -- | $12,600 |
Find assessor info on the county website
Monthly payment
Est. payment
Payment breakdown
Explore the cost of this home by adjusting the details. Changes won't be saved.Climate risks
Neighborhood: 46410
Nearby schools
Schools provided by the listing agent
- High: Merrillville High School
Source: NIRA as distributed by MLS GRID. This data may not be complete. We recommend contacting the local school district to confirm school assignments for this home.
- $229,5003 bd1 ba1.1k sqft7457 Hendricks St, Merrillville, IN 46410Off Market
- $211,8003 bd1 ba1.1k sqft7465 Hendricks St, Merrillville, IN 46410Off Market
- $239,0003 bd1 ba2k sqft7460 Jennings Pl, Merrillville, IN 46410Off Market
- $259,0003 bd2 ba1.6k sqft7471 Hendricks St, Merrillville, IN 46410Off Market
Similar homes
- $--3 bd1 ba936 sqft7530 Chase St, Merrillville, IN 46410Auction
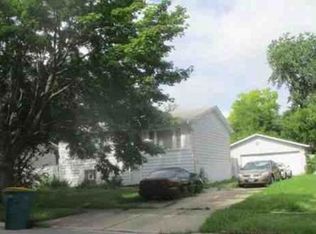 Xome
Xome - $190,0003 bd1 ba1.1k sqft6110 Johnson St, Merrillville, IN 46410For Sale

 MLS ID #844672, Brent Stegenga, Complete Asset Protection Serv. NIRA as distributed by MLS GRID
 - $224,9003 bd2 ba1.3k sqft7713 Hendricks St, Merrillville, IN 46410For Sale
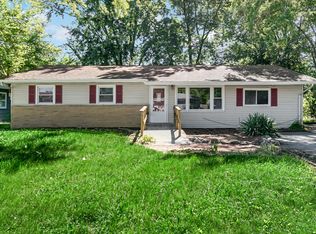 MLS ID #841183, Mary Swiercz, McColly Real Estate. NIRA as distributed by MLS GRID
 - $225,0003 bd2 ba1.1k sqft7714 Wallace St, Merrillville, IN 46410For Sale
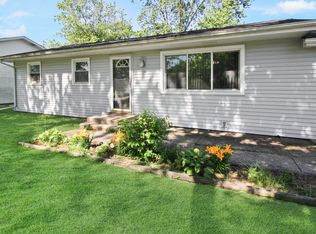 MLS ID #840574, Kyle Bowen, McColly Real Estate. NIRA as distributed by MLS GRID
 - $205,0003 bd1 ba1.4k sqft1020 E 61st Pl, Merrillville, IN 46410For SaleMLS ID #844491, Elyahu Herszberg, Realest.com. NIRA as distributed by MLS GRID
- $223,5003 bd2 ba1.3k sqft5964 Fillmore Pl, Merrillville, IN 46410For SaleMLS ID #842464, Suzanne Nurse, Listing Leaders. NIRA as distributed by MLS GRID
- $220,0003 bd2 ba1.4k sqft1415 W 62nd Ave, Merrillville, IN 46410For SaleMLS ID #837449, Gwendolyn Sims, Devine Connection Realty Group. NIRA as distributed by MLS GRID
- $219,8003 bd2 ba1.3k sqft400 E 52nd Ave, Gary, IN 46410For SaleMLS ID #842447, Dennis Nichols, Weichert, Realtors-Moke Agency. NIRA as distributed by MLS GRID
- $199,9003 bd1 ba1k sqft6435 Madison St, Merrillville, IN 46410For SaleMLS ID #842191, Carol Allegretti, RE/MAX 10 Schererville. NIRA as distributed by MLS GRID
- $200,0002 bd1 ba1.3k sqft7806 Marshall St, Merrillville, IN 46410For SaleMLS ID #841777, Jamie Bond, Listing Leaders. NIRA as distributed by MLS GRID
- $200,0003 bd1 ba1k sqft58 Deerpath Rd, Merrillville, IN 46410For SaleMLS ID #843737, Melissa Sosa, Banga Realty, LLC. NIRA as distributed by MLS GRID
- $135,0003 bd2 ba1.1k sqft5910 McKinley St, Merrillville, IN 46410For SaleMLS ID #844700, Jim Moore, Key Realty Indiana, LLC. NIRA as distributed by MLS GRID
- $219,9003 bd2 ba1.5k sqft5625 Broadway, Merrillville, IN 46410For SaleMLS ID #842629, Elizabeth Sheeran, @properties/Christie's Intl RE. NIRA as distributed by MLS GRID
- $199,7003 bd1 ba1.1k sqft5353 Garfield St, Merrillville, IN 46410For SaleMLS ID #842163, Jeana Consier, Realty Executives Premier. NIRA as distributed by MLS GRID
- $259,0004 bd2 ba1.8k sqft6281 Chase St, Merrillville, IN 46410For SaleMLS ID #844359, Connor Pascoe, Weichert Realtors - Shoreline. NIRA as distributed by MLS GRID
