Skip main navigation
Under contract
  • $272,200

    7463 Philatelic Dr, Spring Hill, FL 34606

    3beds
    1,216sqft
    : 
    $1,767/mo
    Get pre-qualified
    Single Family Residence
    Built in 1987
    0.3 Acres Lot
    $271,300 Zestimate®
    $224/sqft
    $-- HOA

    What's special

    Screened lanaiBeautifully updated bathroomsSoaring cathedral ceilingsSpacious open feelLuxury vinyl flooringFully fenced backyard
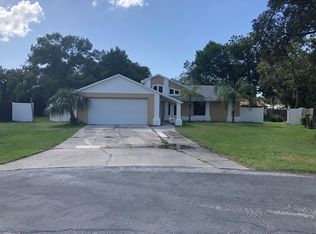
    Welcome home to this beautifully updated 3-bedroom, 2-bathroom home in the desirable Forest Oaks community! From the moment you step inside, you'll appreciate the spacious open feel created by the soaring cathedral ceilings and the fresh interior and exterior paint. This move-in-ready home features luxury vinyl flooring (2024) throughout, beautifully updated bathrooms, a new roof (2019), and a water heater (2022), giving you peace of mind for years to come. Enjoy Florida living at its finest in the impressive 34-foot full season florida room andscreened lanai, perfect for relaxing, entertaining, or enjoying your morning coffee while overlooking the fully fenced backyard, ideal for pets, play, or gardening. Conveniently located just minutes from shopping, restaurants, entertainment, hospitals, and major roadways, with easy access to the airport, this home offers the perfect combination of comfort, style, and convenience. Don't miss your opportunity to make this beautiful Forest Oaks home yours--schedule your private showing today!
    18 days
    |
    834
    |
    47
    |

    Zillow last checked:

    Listing updated:

    Listed by:

    Sharon Gallo 352-247-4492,

    Dalton Wade Inc

    Source: HCMLS,MLS#: 2260457MLS Logo

      Facts & features

      Interior

      Bedrooms & bathrooms
      • Bedrooms: 3
      • Bathrooms: 2
      • Full bathrooms: 2
      Primary bedroom
      • Level: Main
      • Area: 168
      • Dimensions: 14x12
      Bedroom 2
      • Level: Main
      • Area: 110
      • Dimensions: 11x10
      Bedroom 3
      • Level: Main
      • Area: 110
      • Dimensions: 11x10
      Dining room
      • Level: Main
      • Area: 99
      • Dimensions: 11x9
      Florida room
      • Level: Main
      • Area: 510
      • Dimensions: 34x15
      Kitchen
      • Level: Main
      • Area: 72
      • Dimensions: 9x8
      Living room
      • Level: Main
      • Area: 176
      • Dimensions: 16x11
      Other
      • Description: Screened porch
      • Level: Main
      • Area: 165
      • Dimensions: 15x11
      Heating
      • Central, Electric
      Cooling
      • Central Air, Electric
      Features
      • Has fireplace: No
      Interior area
      • Total structure area: 1,216
      • Total interior livable area: 1,216 sqft
      Video & virtual tour

      Property

      Parking
      • Total spaces: 2
      • Parking features: Attached, Garage
      • Attached garage spaces: 2
      Features
      • Stories: 1
      Lot
      • Size: 0.3 Acres
      • Features: Few Trees
      Details
      • Parcel number: R1522317176800002780
      • Zoning: PDP
      • Zoning description: PUD
      • Special conditions: Standard

      Construction

      Type & style
      • Home type: SingleFamily
      • Property subtype: Single Family Residence
      Materials
      • Block
      Condition
      • New construction: No
      • Year built: 1987

      Utilities & green energy

      • Sewer: Public Sewer
      • Water: Public
      • Utilities for property: Electricity Connected, Sewer Connected, Water Connected

      Community & HOA

      Community
      • Subdivision: Forest Oaks Unit 3
      HOA
      • Has HOA: No
      Location
      • Region: Spring Hill

      Financial & listing details

      • Price per square foot: $224/sqft
      • Tax assessed value: $184,769
      • Annual tax amount: $1,060
      • Date on market: 8/5/2026
      • Listing terms: Cash,Conventional,FHA,VA Loan
      • Electric utility on property: Yes

        Estimated market value

        $271,300

        $258,000 - $285,000

        $1,790/mo

        Price history

        DateEventPrice
        8/10/2026Contingent$272,200$224/sqft
        Source: HCMLS #2260457 Report a problem
        8/5/2026Listed for sale$272,200+130.7%$224/sqft
        Source: HCMLS #2260457 Report a problem
        3/12/2019Sold$118,000$97/sqft
        Source: HCMLS #2196015 Report a problem
        12/6/2018Price change$118,000-1.6%$97/sqft
        Source: RE/MAX Marketing Specialists #2196015 Report a problem
        10/9/2018Listed for sale$119,900+49.9%$99/sqft
        Source: RE/MAX Marketing Specialists #2196015 Report a problem
        4/14/2000Sold$80,000$66/sqft
        Source: Public Record Report a problem

        Public tax history

        YearProperty taxesTax assessment
        2025$1,060 +1.4%$55,928 +2.9%
        2024$1,046 +5.4%$54,352 +3%
        2023$992 +0.6%$52,769 +3%
        2022$985 +1.4%$51,232 +3%
        2021$972 +5.9%$49,740 +1.4%
        2020$918 -34.1%$49,053 -42.1%
        2019$1,393 +15.9%$84,677 +5.9%
        2018$1,202 -16.1%$79,925 +11.8%
        2017$1,432 $71,460 +12.3%
        2016$1,432 +9.5%$63,619 +5.2%
        2015$1,308 +7.9%$60,449 +5.2%
        2014$1,213 +37.1%$57,467 +4.7%
        2013$884 +247.3%$54,876 -6%
        2012$255 -13.4%$58,368 -7.9%
        2011$294 $63,398 -1.6%
        2010-- $64,397 -18.2%
        2009$414 -53.9%$78,686 -13.8%
        2008$899 -36%$91,244 -6.6%
        2006$1,403 $97,675 +13%
        2005-- $86,430 +18.8%
        2004$996 +0.7%$72,739 +1.9%
        2003$990 +3.5%$71,383 +2.4%
        2002$956 +1%$69,710 +1.6%
        2001$947 +8.6%$68,612 +6.1%
        2000$872 $64,641
        Find assessor info on the county website

        Monthly payment

        Est. payment

        Payment breakdown

        Explore the cost of this home by adjusting the details. Changes won't be saved.
        All calculations are estimates and provided by Zillow, Inc. for informational purposes only. Actual amounts may vary.
        HOA fees may include property taxes on listings classified as Co-Ops. Contact the listing agent and/or owner for fee details.
        See how much you could borrow to make a competitive offer.

        Climate risks

        Neighborhood: 34606

        Getting around

        10 / 100
        Car-Dependent
        43 / 100
        Somewhat Bikeable

        Nearby schools

        GreatSchools rating
        Schools provided by the listing agent
        • Elementary: Pine Grove
        • Middle: Fox Chapel
        • High: F.W. Springstead

        Source: HCMLS. This data may not be complete. We recommend contacting the local school district to confirm school assignments for this home.

        A local agent can set up tours, give advice and negotiate with sellers.

        Browse local experts

        Similar homes