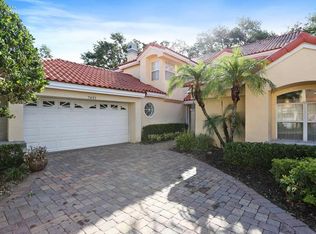
Waterfront oasis in the heart of Dr. Phillips! This stunning townhome has been meticulously maintained and boasts upgrades that ensure durability and energy efficiency, including a new composite tile roof and upgraded Pella windows and doors. Inside, you'll find a thoughtfully updated interior featuring modernized kitchen and bathrooms, seamlessly blending style with functionality. The first floor presents a spacious family room with soaring ceilings and cozy fireplace, creating an inviting atmosphere for relaxation and gatherings. The designer kitchen features wood cabinetry, granite countertops and stainless appliances. A versatile guest room opens to a charming courtyard, offering flexibility for your lifestyle needs. The second floor hosts a luxurious primary suite complete with an enclosed balcony showcasing breathtaking lake views for ultimate relaxation. Additionally, there's a loft area perfect for a home office, along with a third bedroom providing ample space for guests or family members. An enclosed porch with wet bar provides additional space for entertaining while the outdoor brick patio is the perfect setting for dining, relaxation and lakeside enjoyment. Somerset Shores is a hidden gem. This gated community offers a community pool with entertaining area, fishing pier and unparalleled views. It’s privately tucked away, yet adjacent to Restaurant Row and an easy walk to dining and shopping along with the YMCA, public library and more. And with Orlando International Airport just a 15-minute drive away, this waterfront townhome doesn't just offer a residence, but a lifestyle of luxury, convenience, and natural beauty. Don't let this opportunity slip away - make Somerset Shores your home sweet home today.
Sold for $795,000
$795,000
7463 SOMERSET SHORES COURT, ORLANDO, FL 32819
3beds
2,614sqft
Townhouse
Built in 1990
3,316 Square Feet Lot
$824,100 Zestimate®
$304/sqft
$3,403 Estimated rent
Home value
$824,100
$766,000 - $890,000
$3,403/mo
Zestimate® history
Owner options
List your home for rent
$3,403/mo
Rent Zestimate®
Find your next renter with Zillow Rental Manager. Plus, with online applications, you can quickly screen prospective tenants – for free.
$3,403/mo
Rent Zestimate®
Refinance and save
$6,147/mo
Est. payment
Refinancing to a lower rate could help reduce your monthly payments and save thousands over the life of the loan.
$6,147/mo
Est. payment
Explore your selling options
Work with a Zillow partner agent
Leverage their expertise and Zillow's premium Showcase listings to get your home seen by more buyers.
Get startedList with your own agent
Get your home in front of millions of buyers by listing it on Zillow.
Learn how to do itSell it yourself
Take full control of how buyers see your home on Zillow by listing For Sale by Owner (FSBO).
List your homeWhat's special
Cozy fireplaceLoft areaFishing pierEnclosed porchOrlando international airportSomerset shoresSpacious family room
Zillow last checked:
Listing updated:
Listed by:
Amanda Black PA 407-616-0140,
UPSIDE REAL ESTATE INC 407-308-5750,
Judy Black 407-810-1803,
UPSIDE REAL ESTATE INC
Bought with:
Judy Black, 329124
UPSIDE REAL ESTATE INC
Amanda Black PA, 3209990
UPSIDE REAL ESTATE INC
Source: Stellar MLS,MLS#: O6190236 Originating MLS: Orlando Regional
Originating MLS: Orlando Regional
Facts & features
Interior
Bedrooms & bathrooms
- Bedrooms: 3
- Bathrooms: 3
- Full bathrooms: 3
Rooms
- Room types: Attic, Family Room, Utility Room
Primary bedroom
- Features: Walk-In Closet(s)
- Level: Second
- Dimensions: 19x14
Bedroom 2
- Features: Built-in Closet
- Level: First
- Dimensions: 14x11
Bedroom 3
- Features: Built-in Closet
- Level: Second
- Dimensions: 12x12
Primary bathroom
- Features: Dual Sinks, Tub with Separate Shower Stall
- Level: Second
Balcony porch lanai
- Level: First
- Dimensions: 15x15
Kitchen
- Features: Breakfast Bar, Pantry
- Level: First
- Dimensions: 11x10
Living room
- Level: First
- Dimensions: 15x15
Heating
- Central, Electric
Cooling
- Central Air
Appliances
- Included: Oven, Dishwasher, Disposal, Dryer, Microwave, Range, Refrigerator, Washer
- Laundry: Inside
Features
- Cathedral Ceiling(s), Ceiling Fan(s), Central Vacuum, Crown Molding, Eating Space In Kitchen, High Ceilings, Kitchen/Family Room Combo, Living Room/Dining Room Combo, Split Bedroom, Stone Counters, Vaulted Ceiling(s), Walk-In Closet(s), Wet Bar
- Flooring: Carpet, Ceramic Tile, Laminate
- Doors: Sliding Doors
- Windows: Blinds, Double Pane Windows, Window Treatments
- Has fireplace: Yes
- Fireplace features: Living Room, Wood Burning
Interior area
- Total structure area: 3,265
- Total interior livable area: 2,614 sqft
Property
Parking
- Total spaces: 2
- Parking features: Driveway, Garage Door Opener
- Attached garage spaces: 2
- Has uncovered spaces: Yes
Features
- Levels: Two
- Stories: 2
- Patio & porch: Deck, Patio, Porch
- Exterior features: Balcony, Irrigation System, Rain Gutters, Sprinkler Metered
- Has view: Yes
- View description: Trees/Woods, Water, Lake
- Has water view: Yes
- Water view: Water,Lake
- Waterfront features: Lake Privileges, Fishing Pier
- Body of water: SPRING LAKE
Lot
- Size: 3,316 Square Feet
- Residential vegetation: Oak Trees
Details
- Parcel number: 262328813500140
- Zoning: R-3
- Special conditions: None
Construction
Type & style
- Home type: Townhouse
- Property subtype: Townhouse
Materials
- Stucco, Wood Frame
- Foundation: Slab
- Roof: Tile
Condition
- Completed
- New construction: No
- Year built: 1990
Utilities & green energy
- Sewer: Public Sewer
- Water: Public
- Utilities for property: Cable Available, Electricity Connected, Sprinkler Meter
Community & HOA
Community
- Features: Fishing, Deed Restrictions, Pool
- Security: Gated Community, Smoke Detector(s)
- Pet fee: $0 monthly
- Subdivision: SOMERSET SHORES
HOA
- Has HOA: Yes
- Amenities included: Gated
- Services included: Community Pool, Maintenance Structure, Maintenance Grounds, Private Road, Recreational Facilities, Security
- HOA fee: $425 monthly
- HOA name: Garth Olsen
Location
- Region: Orlando
Financial & listing details
- Price per square foot: $304/sqft
- Tax assessed value: $525,711
- Annual tax amount: $6,360
- Date on market: 3/26/2024
- Cumulative days on market: 8 days
- Listing terms: Cash,Conventional
- Ownership: Fee Simple
- Total actual rent: 0
- Electric utility on property: Yes
- Road surface type: Brick
Price history
| Date | Event | Price |
|---|---|---|
| 4/18/2024 | Sold | $795,000-3.6%$304/sqft |
Source:  Stellar MLS #O6190236 Report a problem Stellar MLS #O6190236 Report a problem | ||
| 4/3/2024 | Pending sale | $825,000$316/sqft |
Source: Stellar MLS #O6190236 Report a problem | ||
| 3/26/2024 | Listed for sale | $825,000+89.2%$316/sqft |
Source: Stellar MLS #O6190236 Report a problem | ||
| 9/8/2015 | Sold | $436,000-2.9%$167/sqft |
Source: Public Record Report a problem | ||
| 6/23/2015 | Price change | $449,000-1.3%$172/sqft |
Source: BHHS FLORIDA REALTY #O5341348 Report a problem | ||
| 5/23/2015 | Price change | $455,000-2.2%$174/sqft |
Source: BHHS FLORIDA REALTY #O5341348 Report a problem | ||
| 4/26/2015 | Price change | $465,000-2.9%$178/sqft |
Source: BHHS FLORIDA REALTY #O5341348 Report a problem | ||
| 4/3/2015 | Price change | $479,000-2.6%$183/sqft |
Source: BHHS FLORIDA REALTY #O5341348 Report a problem | ||
| 3/3/2015 | Price change | $492,000-1.4%$188/sqft |
Source: BHHS FLORIDA REALTY #O5341348 Report a problem | ||
| 1/20/2015 | Listed for sale | $499,000+99.6%$191/sqft |
Source: BHHS FLORIDA REALTY #O5341348 Report a problem | ||
| 5/22/1995 | Sold | $250,000$96/sqft |
Source: Public Record Report a problem | ||
Public tax history
| Year | Property taxes | Tax assessment |
|---|---|---|
| 2024 | $6,826 +7.3% | $444,011 +3% |
| 2023 | $6,361 -21.2% | $431,079 -20.4% |
| 2022 | $8,068 +4.5% | $541,740 +18.3% |
| 2021 | $7,723 +12% | $457,910 +10% |
| 2020 | $6,898 +6.8% | $416,282 +8.6% |
| 2019 | $6,458 +0.6% | $383,326 +1.9% |
| 2018 | $6,417 | $376,098 +1.9% |
| 2017 | $6,417 +0.9% | $369,037 +2.2% |
| 2016 | $6,360 +0.3% | $361,082 +6.3% |
| 2015 | $6,338 +15.2% | $339,578 +14.2% |
| 2014 | $5,503 +7.4% | $297,353 +7.3% |
| 2013 | $5,121 +4.1% | $277,156 +5.1% |
| 2012 | $4,919 +0.9% | $263,693 +1.3% |
| 2011 | $4,877 -0.4% | $260,234 -3% |
| 2010 | $4,898 | $268,351 -15.8% |
| 2009 | -- | $318,854 -20.6% |
| 2008 | $6,905 -0.7% | $401,536 -1.7% |
| 2007 | $6,952 +2.3% | $408,662 +12% |
| 2006 | $6,795 +29.7% | $364,731 +34.5% |
| 2005 | $5,240 +12.5% | $271,122 +11.5% |
| 2004 | $4,659 -2% | $243,218 -0.2% |
| 2003 | $4,752 +3% | $243,764 +3% |
| 2002 | $4,615 | $236,617 |
Find assessor info on the county website
Neighborhood: 32819
Nearby homes
- $687,2003 bd2 ba2.1k sqft7469 Somerset Shores Ct, Orlando, FL 32819Off Market
- $646,6002 bd3 ba2.6k sqft7457 Somerset Shores Ct, Orlando, FL 32819Off Market

- $757,5003 bd3 ba2.3k sqft7451 Somerset Shores Ct, Orlando, FL 32819Off Market
- $660,8003 bd3 ba2.2k sqft7505 Somerset Shores Ct, Orlando, FL 32819Off Market
- $511,2003 bd3 ba1.7k sqft7458 Somerset Shores Ct, Orlando, FL 32819Off Market
- $696,2002 bd3 ba2.1k sqft7511 Somerset Shores Ct, Orlando, FL 32819Off Market
- $400,4003 bd2 ba1.7k sqft7452 Somerset Shores Ct #7452, Orlando, FL 32819Off Market
- $498,4003 bd3 ba1.7k sqft7452 Somerset Shores Ct, Orlando, FL 32819Off Market
Nearby schools
GreatSchools rating
- 8/10Dr. Phillips Elementary SchoolGrades: PK-5Distance: 0.6 mi
- 7/10Southwest Middle SchoolGrades: 6-8Distance: 1.1 mi
- 5/10Dr. Phillips High SchoolGrades: PK,8-12Distance: 1.3 mi
Schools provided by the listing agent
- Elementary: Dr. Phillips Elem
- Middle: Southwest Middle
- High: Dr. Phillips High
Source: Stellar MLS. This data may not be complete. We recommend contacting the local school district to confirm school assignments for this home.
Get a cash offer in 3 minutes
Find out how much your home could sell for in as little as 3 minutes with a no-obligation cash offer.
Estimated market value
$824,100
Get a cash offer in 3 minutes
Find out how much your home could sell for in as little as 3 minutes with a no-obligation cash offer.
Estimated market value
$824,100
- Florida
- Orange County
- Doctor Phillips
- 32819
- 7463 SOMERSET SHORES COURT
Nearby cities
Nearby zip codes
Other Doctor Phillips Topics
