Skip main navigation
Pending
  • $425,000

    7463 Towerview Ln, Cincinnati, OH 45255

    3beds
    1,800sqft
    : 
    $3,332/mo
    Get pre-qualified
    Single Family Residence
    Built in 1956
    0.5 Acres Lot
    $-- Zestimate®
    $236/sqft
    $-- HOA

    What's special

    Doors and hardwareFresh paint throughoutAll new appliancesHardwood floors throughoutLight fixtures
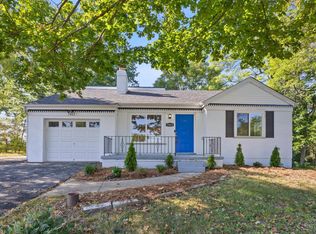
    Fresh rehab on Anderson with all new appliances, light fixtures, 3 prong plugs, doors and hardware, fresh paint through out, hardwood floors through out. Laundry can be set up on first floor or bsmt depending on needs.
    29 days
    64
    0

    Zillow last checked:

    Listing updated:

    Listed by:

    Christopher J. Hoffman 513-886-6997,

    Plum Tree Realty 513-443-5060

    Source: Cincy MLS,MLS#: 1890238MLS LogoOriginating MLS: Cincinnati Area Multiple Listing Service

      Facts & features

      Interior

      Bedrooms & bathrooms
      • Bedrooms: 3
      • Bathrooms: 2
      • Full bathrooms: 1
      • 1/2 bathrooms: 1
      Primary bedroom
      • Features: Wood Floor
      • Level: First
      • Area: 165
      • Dimensions: 11 x 15
      Bedroom 2
      • Level: First
      • Area: 132
      • Dimensions: 11 x 12
      Bedroom 3
      • Level: First
      • Area: 144
      • Dimensions: 12 x 12
      Bedroom 4
      • Area: 0
      • Dimensions: 0 x 0
      Bedroom 5
      • Area: 0
      • Dimensions: 0 x 0
      Primary bathroom
      • Features: Tile Floor, Double Vanity, Tub w/Shower, Marb/Gran/Slate
      Bathroom 1
      • Features: Full
      • Level: First
      Bathroom 2
      • Features: Partial
      • Level: First
      Dining room
      • Features: French Doors, Chandelier, Walkout, Wood Floor
      • Level: First
      • Area: 132
      • Dimensions: 11 x 12
      Family room
      • Area: 0
      • Dimensions: 0 x 0
      Kitchen
      • Features: Skylight, Solid Surface Ctr, Wood Cabinets, Wood Floor, Marble/Granite/Slate
      • Area: 144
      • Dimensions: 12 x 12
      Living room
      • Features: Skylight, Fireplace, Wood Floor
      • Area: 260
      • Dimensions: 13 x 20
      Office
      • Area: 0
      • Dimensions: 0 x 0
      Heating
      • Oil, Forced Air
      Cooling
      • Central Air
      Appliances
      • Included: Convection Oven, Dishwasher, Electric Cooktop, Disposal, Refrigerator, Electric Water Heater
      Features
      • Ceiling Fan(s)
      • Doors: Multi Panel Doors
      • Windows: Picture, Double Hung, Double Pane Windows, Vinyl, Skylight(s)
      • Basement: Full,Partially Finished,Concrete,Walk-Out Access
      • Number of fireplaces: 1
      • Fireplace features: Brick, Living Room
      Interior area
      • Total structure area: 1,800
      • Total interior livable area: 1,800 sqft

      Property

      Parking
      • Total spaces: 2
      • Parking features: Driveway, Garage Door Opener
      • Attached garage spaces: 2
      • Has uncovered spaces: Yes
      Accessibility
      • Accessibility features: No Accessibility Features
      Features
      • Levels: One
      • Stories: 1
      • Patio & porch: Deck
      • Fencing: Wood
      • Has view: Yes
      • View description: Other
      Lot
      • Size: 0.5 Acres
      • Dimensions: 98 x 205
      • Features: Less than .5 Acre
      • Topography: Level
      • Residential vegetation: Oak
      Details
      • Additional structures: Shed(s)
      • Parcel number: 5000211027300
      • Zoning description: Residential
      • Other equipment: Sump Pump w/Backup

      Construction

      Type & style
      • Home type: SingleFamily
      • Architectural style: Ranch,Traditional
      • Property subtype: Single Family Residence
      Materials
      • Brick, Vinyl Siding
      • Foundation: Block
      • Roof: Shingle
      Condition
      • New construction: No
      • Year built: 1956

      Utilities & green energy

      • Electric: 220 Volts
      • Gas: None
      • Sewer: Public Sewer
      • Water: Public
      • Utilities for property: Cable Connected

      Community & HOA

      Community
      • Security: Smoke Alarm
      HOA
      • Has HOA: No
      Location
      • Region: Cincinnati

      Financial & listing details

      • Price per square foot: $236/sqft
      • Tax assessed value: $7
      • Annual tax amount: $47,680
      • Date on market: 8/12/2026
      • Listing terms: No Special Financing
      • Road surface type: Paved

        Estimated market value

        Not available

        Estimated sales range

        Not available

        Not available

        Price history

        DateEventPrice
        8/12/2026Pending sale$425,000$236/sqft
        Source: Cincy MLS #1890238 Report a problem
        8/12/2026Listed for sale$425,000+177.7%$236/sqft
        Source: Cincy MLS #1890238 Report a problem
        1/5/2011Sold$153,050+1951.6%$85/sqft
        Source: Cincy MLS #1222179 Report a problem
        10/11/1995Sold$7,460$4/sqft
        Source: Public Record Report a problem

        Public tax history

        YearProperty taxesTax assessment
        2025$4,768 +2.7%$86,359
        2024$4,642 +4.1%$86,359
        2023$4,461 +15.1%$86,359 +26.2%
        2022$3,875 +1.2%$68,439
        2021$3,829 $68,439
        2020$3,829 +22.2%$68,439 +22%
        2019$3,133 +6.3%$56,098
        2018$2,948 $56,098
        2017$2,948 +3.8%$56,098 +2.7%
        2016$2,841 $54,642
        2015$2,841 -0.1%$54,642
        2014$2,844 +8.3%$54,642 +2%
        2013$2,627 -16.8%$53,568
        2012$3,158 +29.7%$53,568
        2011$2,435 -5.6%$53,568 -7.3%
        2010$2,580 +2.7%$57,768
        2009$2,511 +2.3%$57,768
        2008$2,454 +9%$57,768 +4%
        2007$2,251 -15.7%$55,545
        2006$2,670 +11.3%$55,545
        2005$2,399 +7.5%$55,545 +18.9%
        2003$2,231 -0.5%$46,725
        2002$2,243 +11.5%$46,725 +9.6%
        2001$2,013 +3.3%$42,630
        2000$1,948 $42,630
        Find assessor info on the county website

        Monthly payment

        Est. payment

        Payment breakdown

        Explore the cost of this home by adjusting the details. Changes won't be saved.
        All calculations are estimates and provided by Zillow, Inc. for informational purposes only. Actual amounts may vary.
        HOA fees may include property taxes on listings classified as Co-Ops. Contact the listing agent and/or owner for fee details.
        See how much you could borrow to make a competitive offer.

        Climate risks

        Neighborhood: Forestville

        Getting around

        4 / 100
        Car-Dependent
        28 / 100
        Some Transit
        25 / 100
        Somewhat Bikeable

        Nearby schools

        GreatSchools rating

        A local agent can set up tours, give advice and negotiate with sellers.

        A local lender can help you make sure your offer is ready when you are.

        Browse local experts