Skip main navigation
Closed
  • $400,500

    7463 W Natalie Dr, Bloomington, IN 47404

    4beds
    2,552sqft
    Single Family Residence
    Built in 2023
    10,018 Square Feet Lot
    $400,500 Zestimate®
    $--/sqft
    $2,850 Estimated rent

    Home value

    $400,500

    $380,000 - $421,000

    $2,850/mo

    Zestimate® history
    Loading
    Loading...

    Owner options

    List your home for rent

    $2,850/mo

    Rent Zestimate®

    Find your next renter with Zillow Rental Manager. Plus, with online applications, you can quickly screen prospective tenants – for free.

    Learn more

    $2,850/mo

    Rent Zestimate®

    Refinance and save

    $2,438/mo

    Est. payment

    Refinancing to a lower rate could help reduce your monthly payments and save thousands over the life of the loan.

    See today's rates

    $2,438/mo

    Est. payment

    Explore your selling options

    Work with a Zillow partner agent

    Leverage their expertise and Zillow's premium Showcase listings to get your home seen by more buyers.

    Get started

    List with your own agent

    Get your home in front of millions of buyers by listing it on Zillow.

    Learn how to do it

    Sell it yourself

    Take full control of how buyers see your home on Zillow by listing For Sale by Owner (FSBO).

    List your home

    What's special

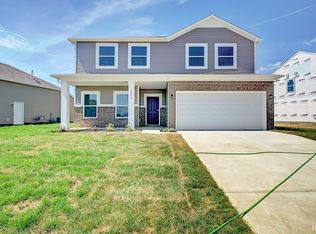
    A spacious home with a 3 car garage, 9' ceilings on the main level, an open floorplan, with the kitchen-nook-family room area all open, separate by a huge island style breakfast bar! This home is nestled against a tree lined backyard on a quiet street. Upgrades throughout including: additional 4th bedroom upstairs with loft area; added brick to the facade; 9' ceilings on main level; laminate flooring in the foyer, powder room, kitchen, breakfast room and mud room; spindle staircase; lighting package; Frigidaire Stainless Steel Appliance Package (includes range, dishwasher, microwave). Also includes: satin nickel lighting package; ceiling fan pre-wires & lights in family room, dining room & powder room; brushed nickel hardware, Aristokraft cabinets; Moen chrome bath fixtures. This home is also Energy Star rates with 92% efficient gas furnace, 13 SEER Puron Air Conditioner, 50 gallon electric water heater. A 2-10 Builder Home Warranty is included with this home. ETA on completion is end of July. Buyer may add a matching side by side refrigerator for $1500 may add automatic overhead garage door openers for $500 each - with a 3 car garage/2 doors, this would be $1000 for both doors. These options can be added to the offering price and included in the items 'included'. Floorplan, selection exhibit, and builder 2-10 home warranty are attached to this listing. Note on the floorplan - this house has a Scheme 2 elevation and is the 4 bedroom option. Formerly Vika Dr - street name was changed.

    This property is off market, which means it's not currently listed for sale or rent on Zillow. This may be different from what's available on other websites or public sources.

    Zillow last checked:

    Listing updated:

    Listed by:

    Tracee Lutes Cell:812-322-2650,

    RE/MAX Acclaimed Properties

    Bought with:

    Jeff Franklin, RB14023367

    FC Tucker/Bloomington REALTORS

    Source: IRMLS,MLS#: 202315827MLS Logo

    Facts & features

    Interior

    Bedrooms & bathrooms
    • Bedrooms: 4
    • Bathrooms: 3
    • Full bathrooms: 2
    • 1/2 bathrooms: 1
    Bedroom 1
    • Level: Upper
    Bedroom 2
    • Level: Upper
    Dining room
    • Level: Main
    • Area: 132
    • Dimensions: 11 x 12
    Family room
    • Level: Main
    • Area: 300
    • Dimensions: 15 x 20
    Kitchen
    • Level: Main
    • Area: 264
    • Dimensions: 22 x 12
    Heating
    • Natural Gas, Forced Air
    Cooling
    • Central Air, HVAC (13 Seer)
    Appliances
    • Included: Dishwasher, Microwave, Electric Range
    • Laundry: Electric Dryer Hookup, Washer Hookup
    Features
    • Ceiling-9+, Walk-In Closet(s), Countertops-Solid Surf, Entrance Foyer, Kitchen Island, Double Vanity, Tub and Separate Shower, Formal Dining Room
    • Flooring: Carpet, Laminate, Vinyl
    • Basement: None
    • Has fireplace: No
    • Fireplace features: None
    Interior area
    • Total structure area: 2,552
    • Total interior livable area: 2,552 sqft
    • Finished area above ground: 2,552
    • Finished area below ground: 0

    Property

    Parking
    • Total spaces: 3
    • Parking features: Attached, Concrete
    • Attached garage spaces: 3
    • Has uncovered spaces: Yes
    Features
    • Levels: Two
    • Stories: 2
    • Fencing: None
    Lot
    • Size: 10,018 Square Feet
    • Features: Irregular Lot, 0-2.9999
    Details
    • Parcel number: 530416101014.039013

    Construction

    Type & style
    • Home type: SingleFamily
    • Property subtype: Single Family Residence
    Materials
    • Brick, Vinyl Siding
    • Roof: Shingle
    Condition
    • New construction: Yes
    • Year built: 2023
    Details
    • Builder name: Beacon Builders

    Utilities & green energy

    • Electric: Duke Energy Indiana
    • Gas: CenterPoint Energy
    • Sewer: Public Sewer
    • Water: Private, Ellettsville Water Sewage

    Community & HOA

    Community
    • Features: None
    • Subdivision: Prominence Place
    Location
    • Region: Bloomington

    Financial & listing details

    • Tax assessed value: $342,700
    • Annual tax amount: $3,608
    • Date on market: 7/22/2023
    • Listing terms: Cash,Conventional,FHA,VA Loan

    Price history

    DateEventPrice
    7/21/2023Sold$374,000
    Source: IRMLS #202315827 Report a problem
    5/16/2023Listed for sale$374,000
    Source: IRMLS #202315827 Report a problem

    Public tax history

    YearProperty taxesTax assessment
    2025$3,608 +144%$342,700 -5%
    2024$1,479 $360,800 +414%
    2023-- $70,200
    Find assessor info on the county website

    Neighborhood: 47404

    Nearby schools

    GreatSchools rating
    Schools provided by the listing agent
    • Elementary: Edgewood
    • Middle: Edgewood
    • High: Edgewood
    • District: Richland-Bean Blossom Community Schools

    Source: IRMLS. This data may not be complete. We recommend contacting the local school district to confirm school assignments for this home.

    Get pre-qualified for a loan
    At Zillow Home Loans, we can pre-qualify you in as little as 5 minutes with no impact to your credit score.

    An equal housing lender. NMLS #10287.

    Sell for more on Zillow
    Get a Zillow Showcase℠ listing at no additional cost and you could sell for .
    $400,500
    2% more
    +$8,010
    With Zillow Showcase(estimated)
    $408,510