Skip main navigation
Sold for $590,000
  • $590,000

    7464 Benton Street, Arvada, CO 80003

    4beds
    2,392sqft
    Single Family Residence
    Built in 1980
    5,784 Square Feet Lot
    $599,300 Zestimate®
    $247/sqft
    $2,981 Estimated rent

    Home value

    $599,300

    $569,000 - $629,000

    $2,981/mo

    Zestimate® history
    Loading
    Loading...

    Owner options

    List your home for rent

    $2,981/mo

    Rent Zestimate®

    Find your next renter with Zillow Rental Manager. Plus, with online applications, you can quickly screen prospective tenants – for free.

    Learn more

    $2,981/mo

    Rent Zestimate®

    Refinance and save

    $3,419/mo

    Est. payment

    Refinancing to a lower rate could help reduce your monthly payments and save thousands over the life of the loan.

    See today's rates

    $3,419/mo

    Est. payment

    Explore your selling options

    Work with a Zillow partner agent

    Leverage their expertise and Zillow's premium Showcase listings to get your home seen by more buyers.

    Get started

    List with your own agent

    Get your home in front of millions of buyers by listing it on Zillow.

    Learn how to do it

    Sell it yourself

    Take full control of how buyers see your home on Zillow by listing For Sale by Owner (FSBO).

    List your home

    What's special

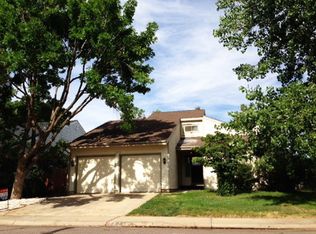
    Welcome to your new home at 7464 Benton St in the vibrant city of Arvada, Colorado! This charming property offers the perfect blend of modern comfort and classic appeal, with 3 bedrooms, 1 nonconforming bedroom or flex room in basement, 3 bathrooms, and over 2,000 finished square feet of living space. Step inside to discover the beautifully finished basement, a versatile space perfect for entertaining friends and family. The primarily bedroom boasts an en-suite bathroom for added privacy, while two secondary bedrooms on the second floor provide ample space for personalization. With a 2-car oversized garage, covered patio, and a spacious backyard, this home is designed for both relaxation and social gatherings. The ideal floor plan creates a great flow, seamlessly connecting the eat-in kitchen, dining area, and living room on the main floor, along with a convenient powder room. Imagine enjoying your morning coffee on the patio, taking in the breathtaking views of Arvada's natural beauty. Located in a community known for its friendly atmosphere and rich history, this home is also just a short distance from local landmarks, parks, and the vibrant culture that defines Arvada. Don't miss the opportunity to make this your own and experience the best of Colorado living. Contact us today to schedule a viewing and make this dream home your reality!

    Zillow last checked:

    Listing updated:

    Listed by:

    Josh O'Connell 303-718-4693 Josh.oconnell@compass.com,

    Compass - Denver,

    Grant Verlinde 970-390-9128,

    Compass - Denver

    Bought with:

    Nicolette Cusick, 100098167

    Guide Real Estate

    Source: REcolorado as distributed by MLS GRID,MLS#: 5147319MLS Logo

    Facts & features

    Interior

    Bedrooms & bathrooms
    • Bedrooms: 4
    • Bathrooms: 3
    • Full bathrooms: 1
    • 3/4 bathrooms: 1
    • 1/2 bathrooms: 1
    • Main level bathrooms: 1
    Primary bedroom
    • Level: Upper
    Bedroom
    • Level: Upper
    Bedroom
    • Level: Upper
    Bedroom
    • Description: 4th Bedroom In Basement Is Nonconforming.
    • Level: Basement
    Primary bathroom
    • Level: Upper
    Bathroom
    • Level: Main
    Bathroom
    • Level: Upper
    Dining room
    • Level: Main
    Kitchen
    • Level: Main
    Living room
    • Level: Main
    Media room
    • Level: Basement
    Heating
    • Forced Air
    Cooling
    • Central Air
    Appliances
    • Included: Dishwasher, Dryer, Range, Refrigerator
    Features
    • Ceiling Fan(s), Eat-in Kitchen, Primary Suite
    • Flooring: Carpet, Wood
    • Windows: Bay Window(s), Double Pane Windows
    • Basement: Finished
    Interior area
    • Total structure area: 2,392
    • Total interior livable area: 2,392 sqft
    • Finished area above ground: 1,567
    • Finished area below ground: 642

    Property

    Parking
    • Total spaces: 2
    • Parking features: Garage - Attached
    • Attached garage spaces: 2
    Features
    • Levels: Two
    • Stories: 2
    • Patio & porch: Covered, Patio
    • Fencing: Full
    Lot
    • Size: 5,784 sqft
    • Features: Level
    Details
    • Parcel number: 155720
    • Special conditions: Standard

    Construction

    Type & style
    • Home type: SingleFamily
    • Property subtype: Single Family Residence
    Materials
    • Frame
    • Roof: Composition
    Condition
    • Year built: 1980

    Utilities & green energy

    • Sewer: Public Sewer
    • Water: Public

    Community & neighborhood

    Location
    • Region: Arvada
    • Subdivision: Wood Creek

    Other

    Other facts
    • Listing terms: Cash,Conventional,FHA,VA Loan
    • Ownership: Individual

    Price history

    DateEventPrice
    9/11/2024Sold$590,000+0.9%$247/sqft
    Source: REcolorado as distributed by MLS GRID #5147319 Report a problem
    8/14/2024Pending sale$585,000$245/sqft
    Source: REcolorado as distributed by MLS GRID #5147319 Report a problem
    8/5/2024Price change$585,000-2.5%$245/sqft
    Source: REcolorado as distributed by MLS GRID #5147319 Report a problem
    7/26/2024Listed for sale$600,000+17.6%$251/sqft
    Source: REcolorado as distributed by MLS GRID #5147319 Report a problem
    9/9/2021Sold$510,000+128.7%$213/sqft
    Source: Public Record Report a problem
    1/26/2007Sold$223,000$93/sqft
    Source: Public Record Report a problem

    Public tax history

    YearProperty taxesTax assessment
    2025$2,370 0%$32,888 +5.6%
    2024$2,371 +12.9%$31,138
    2023$2,100 -1.5%$31,138 +15.3%
    2022$2,131 +8.6%$27,006 -2.8%
    2021$1,961 $27,784 +8%
    2020$1,961 +1.6%$25,718
    2019$1,930 +13.8%$25,718 +17.7%
    2018$1,696 $21,843
    2017$1,696 +7.9%$21,843 +5.6%
    2016$1,572 $20,689
    2015$1,572 +16.5%$20,689 +23.2%
    2014$1,349 +3.4%$16,787
    2013$1,305 +2.5%$16,787 +2%
    2012$1,273 -4.2%$16,462
    2011$1,329 +0.1%$16,462 -4.9%
    2010$1,328 -4.6%$17,310
    2009$1,392 +0.2%$17,310 -4.4%
    2008$1,389 +4.7%$18,110
    2007$1,326 0%$18,110 +6%
    2006$1,326 -0.1%$17,080 +2.5%
    2005$1,328 +14.5%$16,660
    2004$1,159 -4.8%$16,660 +3.4%
    2003$1,218 +1.8%$16,110 -3.2%
    2002$1,196 +8.5%$16,640 +20.6%
    2001$1,102 -1.1%$13,800
    2000$1,114 $13,800

    Find assessor info on the county website

    Neighborhood: 80003

    Nearby schools

    GreatSchools rating
    Schools provided by the listing agent
    • Elementary: Thomson
    • Middle: North Arvada
    • High: Arvada
    • District: Jefferson County R-1

    Source: REcolorado as distributed by MLS GRID. This data may not be complete. We recommend contacting the local school district to confirm school assignments for this home.

    Get a cash offer in 3 minutes
    Find out how much your home could sell for in as little as 3 minutes with a no-obligation cash offer.
    Estimated market value
    $599,300
    Get a cash offer in 3 minutes
    Find out how much your home could sell for in as little as 3 minutes with a no-obligation cash offer.
    Estimated market value
    $599,300