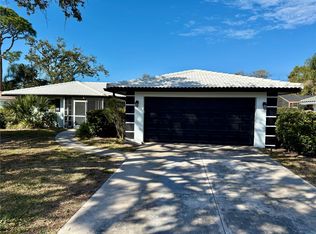
Welcome to this beautifully renovated 3 bedroom, 2 bath pool home with a one car garage, perfectly located just about 10 minute drive to Siesta Key, world renowned for its powdery white quartz sand, turquoise waters, and vibrant beach lifestyle. This move in ready home showcases extensive upgrades throughout, including new luxury porcelain tile flooring and baseboards, fresh interior paint, and updated lighting and ceiling fans. The kitchen offers a clean feel with new ceiling lights, a stylish subway tile backsplash, and improved plumbing, while both bathrooms have been fully remodeled with new tile, fixtures, shower systems, glass doors, vanities, mirrors, and lighting for a spa like experience. Major system improvements include full repiping of hot and cold water lines, updated electrical, and a newer hot water heater for peace of mind. Step outside to your private backyard retreat featuring a resurfaced pool with new tile, updated pump and filter, a refreshed and painted pool deck, and a rescreened enclosure, perfect for entertaining or relaxing after a day at the beach. Additional upgrades include a newer roof, enhanced attic insulation, a solar attic fan, and reflective roof coating to improve energy efficiency and keep the home cool year round. This property offers the ideal blend of location, lifestyle, and major upgrades, making it a standout opportunity near one of Florida’s most sought after coastal destinations.
Sold for $445,000
Zillow last checked:
Listing updated:
Bought with:
Beatriz Botero Wenc, 3368368
INTL. REALTY PLUS-TAMPA BAY
Source: Stellar MLS,MLS#: A4692133 Originating MLS: Sarasota - Manatee
Originating MLS: Sarasota - Manatee
Price history
| Date | Event | Price |
|---|---|---|
| 6/30/2026 | Sold | $445,000-1.1%$277/sqft |
Source:  Stellar MLS #A4692133 Report a problem Stellar MLS #A4692133 Report a problem | ||
| 6/23/2026 | Pending sale | $450,000$280/sqft |
Source: Stellar MLS #A4692133 Report a problem | ||
| 6/21/2026 | Listed for sale | $450,000$280/sqft |
Source: Stellar MLS #A4692133 Report a problem | ||
| 6/13/2026 | Pending sale | $450,000$280/sqft |
Source: Stellar MLS #A4692133 Report a problem | ||
| 6/6/2026 | Price change | $450,000-6.3%$280/sqft |
Source: Stellar MLS #A4692133 Report a problem | ||
| 5/9/2026 | Price change | $480,000-5.7%$299/sqft |
Source: Stellar MLS #A4692133 Report a problem | ||
| 5/1/2026 | Listed for sale | $509,000+16.9%$317/sqft |
Source: Stellar MLS #A4692133 Report a problem | ||
| 4/27/2026 | Listing removed | $2,900$2/sqft |
Source: Zillow Rentals Report a problem | ||
| 3/9/2026 | Listed for rent | $2,900-3.3%$2/sqft |
Source: Zillow Rentals Report a problem | ||
| 3/9/2026 | Listing removed | $2,999$2/sqft |
Source: Stellar MLS #A4671739 Report a problem | ||
| 1/13/2026 | Price change | $2,999-14.3%$2/sqft |
Source: Stellar MLS #A4671739 Report a problem | ||
| 11/24/2025 | Price change | $3,500-5.4%$2/sqft |
Source: Stellar MLS #A4671739 Report a problem | ||
| 11/11/2025 | Listed for rent | $3,700$2/sqft |
Source: Stellar MLS #A4671739 Report a problem | ||
| 5/1/2025 | Listing removed | $3,700$2/sqft |
Source: Stellar MLS #A4648440 Report a problem | ||
| 4/10/2025 | Listed for rent | $3,700$2/sqft |
Source: Stellar MLS #A4648440 Report a problem | ||
| 12/4/2023 | Sold | $435,600-3.2%$271/sqft |
Source: Stellar MLS #A4587424 Report a problem | ||
| 11/7/2023 | Pending sale | $449,900$280/sqft |
Source: Stellar MLS #A4587424 Report a problem | ||
| 10/27/2023 | Listed for sale | $449,900+309%$280/sqft |
Source: Stellar MLS #A4587424 Report a problem | ||
| 6/16/2010 | Sold | $110,000$68/sqft |
Source: Public Record Report a problem | ||


Get a cash offer in 3 minutes
Find out how much your home could sell for in as little as 3 minutes with a no-obligation cash offer.
Estimated market value
$443,500
