Skip main navigation
Off market
  • $1,445,100

    7464 Lakeside Dr, Milton, FL 32583

    4beds
    4,331sqft
    SingleFamily
    Built in 2008
    0.6 Acres Lot
    $1,445,100 Zestimate®
    $334/sqft
    $5,176 Estimated rent

    Home value

    $1,445,100

    $1.30M - $1.62M

    $5,176/mo

    Zestimate® history
    Loading
    Loading...

    Owner options

    List your home for rent

    $5,176/mo

    Rent Zestimate®

    Find your next renter with Zillow Rental Manager. Plus, with online applications, you can quickly screen prospective tenants – for free.

    Learn more

    $5,176/mo

    Rent Zestimate®

    Refinance and save

    $9,131/mo

    Est. payment

    Refinancing to a lower rate could help reduce your monthly payments and save thousands over the life of the loan.

    See today's rates

    $9,131/mo

    Est. payment

    Explore your selling options

    Work with a Zillow partner agent

    Leverage their expertise and Zillow's premium Showcase listings to get your home seen by more buyers.

    Get started

    List with your own agent

    Get your home in front of millions of buyers by listing it on Zillow.

    Learn how to do it

    Sell it yourself

    Take full control of how buyers see your home on Zillow by listing For Sale by Owner (FSBO).

    List your home

    What's special

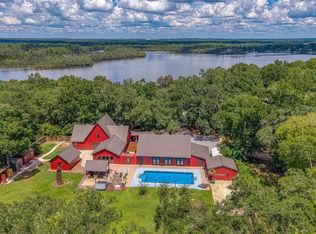
    Amazing Mediterranean style executive home located on Milton's Blackwater River. This home is truly unique with an unparalleled attention to detail. Upon entering the foyer you will see expansive waterviews through the four panel frameless glass window. Located adjacent to the foyer is the office with built in cherry bookshelves and desk. The living room features a round double trey ceiling, crystal chandelier and excellent water views. The dining room has a hand-painted trey ceiling with chandelier, and a built-in limestone China cabinet with glass shelves. The gourmet kitchen is very impressive and features granite counter tops with an island, cherry cabinets, high-end stainless steel appliances including a double sized refrigerator and fiver burner gas cooktop, Fisher & Paykel double drawer dishwasher, two refrigerated drawers in the island, pot filler about cooktop, wall oven, and two pantry areas. The comfortable family room has a hand-painted barrel ceiling and limestone gas fireplace. The spacious master suite includes a sitting area with a double-sided fireplace and wet bar. The master bedroom features hardwood floors, a trey ceiling, and a pneumatic elevator providing access to the gym on the second floor. The master bathroom has two custom vanities with granite counter tops, an oversized marble shower with glass surround, champagne tub, heated marble floors, three walk in closest all with built in wood shelves. Both guest bedrooms downstairs are spacious and are en suite. Upstairs you will find the theatre room, kitchenette, full bath, play room, and the gym (which could be the fourth bedroom). The exterior features include a private sandy beach, boat house with 2 boat lifts and a waverunner lift, and a boat ramp. Near the boat house there is a covered bar/kitchen area perfect for entertaining. The elevated screened back balcony overlooks the pool and is complete with a fireplace, heater, fully equipped outdoor kitchen, and ceiling fans.

    This property is off market, which means it's not currently listed for sale or rent on Zillow. This may be different from what's available on other websites or public sources.

    Facts & features

    Interior

    Bedrooms & bathrooms
    • Bedrooms: 4
    • Bathrooms: 5
    • Full bathrooms: 5
    Heating
    • Forced air
    Cooling
    • Central
    Features
    • Flooring: Tile, Hardwood
    • Basement: Unfinished
    • Has fireplace: Yes
    Interior area
    • Total interior livable area: 4,331 sqft

    Property

    Parking
    • Parking features: Garage
    Features
    • Exterior features: Stucco
    Lot
    • Size: 0.60 Acres
    Details
    • Parcel number: 362N285870001000070
    • Zoning: RES SINGLE

    Construction

    Type & style
    • Home type: SingleFamily
    Materials
    • Wood
    • Foundation: Masonry
    • Roof: Other
    Condition
    • Year built: 2008

    Community & neighborhood

    Location
    • Region: Milton

    Other

    Other facts
    • COOLING: 2+ UNITS, CENTRAL ELECTRIC, AIR/AIR HTPMP
    • DINING TYPE: BREAKFAST ROOM/NOOK, BREAKFAST BAR, EAT-IN KITCHEN, FORMAL DINING ROOM
    • HEATING: 2+ UNITS, CENTRAL ELECTRIC, AIR/AIR HTPMP
    • LOT LOCATION: PAVED ROAD, WATERFRONT, WATERVIEW, CENTRAL ACCESS, INTERIOR
    • WATER FEATURE: BEACH, BOAT DOCK, BOAT LIFT, BOAT SLIP, BOAT SLIP UTIL, PIER, BOATHOUSE W/UTIL, BOATHOUSE
    • WATER/SEWER: PUBLIC WATER, SEPTIC TANK, GRINDER PUMP
    • FLOORS: HARDWOOD, W/W CARPET, MARBLE, SLATE
    • ENERGY: CEILING FANS, DOUBLE PANE, INSULATED CEILINGS, INSULATED WALLS, RIDGE VENT, HEATPUMP, INSULATED DOORS, STORM WINDOWS
    • ZONING: RES SINGLE
    • Room 1: Living Room
    • Room 10: Bedrm: Addtnl
    • INTERIOR: CABLE AVAILABLE, LAUNDRY INSIDE, W/D HOOKUPS, WALK-IN CLOSET, ALL BLINDS, ALL DRAPES, HIGH SPEED INTERNET AVAIL, CEILING FANS, HIGH CEILINGS, CROWN MOLDING, BASEBOARDS, SURROUND SOUND, BUILT-IN BOOKCASES, FIREPLACE: GAS, RECESSED LIGHTING, ELEVATOR, PLANTATION SHUTTERS, TREY CEILING, WETBAR, FIREPLACE: 2+
    • KITCHEN FEATURES: REFRIGERATOR, GAS STOVE/OVEN, DISHWASHER, PANTRY, OVEN/COOKTOP, SELF CLEAN OVEN, ISLAND, BUILT-IN MICROWAVE, MICROWAVE, GRANITE COUNTERTOPS
    • DESIGN: 2 STORY
    • ROOF: METAL
    • Room 3: Kitchen
    • MASTER BEDROOM: DOWNSTAIRS MASTER BDRM, CEILING FAN, SPLIT, SITTING AREA, HIGH CEILINGS, FIREPLACE, TREY CEILING
    • MISC EQUIPMENT: SMOKE DETECTOR, CENTRAL VAC, GARAGE OPENER
    • Room 7: Bath: Master
    • EXTERIOR: WORKSHOP/STORAGE, OPEN DECK, PORCH, BALCONY, SPRINKLER, LAWN PUMP, HOT TUB, LANAI, SAUNA, OUTDOOR KITCHEN, GENERATOR: SEE REMARKS, SCREEN PORCH
    • Room 5: Bedrm: Master
    • Room 4: Family Room
    • MASTER BATH: SEPARATE SHOWER, TILE, UNDER VANITY LIGHTING, DOUBLE VANITY, WALK-IN CLOSET, JETTED TUB, 2+ CLOSETS, MARBLE, GRANITE COUNTERTOPS
    • Room 2: Dining Room
    • SIDING: STUCCO
    • Room 9: Bedrm: Addtnl
    • Room 8: Office/Study
    • Room 11: Laundry/Utility
    • POOL: ABOVE GROUND POOL, POOL WITH SPA
    • Room 6: Sitting Room
    • Room 14: Bath: Full
    • Room 15: Garage
    • WATERFRONT: RIVER
    • WATERVIEW: RIVER VIEW
    • Room 12: Bath: Full
    • Room 13: Exercise
    • STYLE: MEDITERRANEAN
    • FOUNDATION: SLAB
    • WEBSITE SYNDICATION: ALL

    Price history

    DateEventPrice
    3/17/2018Listing removed$799,000$184/sqft
    Source: Levin Rinke Realty #504765 Report a problem
    8/24/2017Price change$799,000-7%$184/sqft
    Source: Levin Rinke Realty #504765 Report a problem
    2/21/2017Listed for sale$859,000$198/sqft
    Source: Levin Rinke Realty #504765 Report a problem
    11/26/2016Listing removed$859,000$198/sqft
    Source: Levin Rinke Realty #504765 Report a problem
    8/17/2016Price change$859,000-1.2%$198/sqft
    Source: Levin Rinke Realty #504765 Report a problem
    5/26/2016Listed for sale$869,000+13.6%$201/sqft
    Source: ListWithFreedom.com, Inc. #500392 Report a problem
    4/19/2013Sold$765,000+2%$177/sqft
    Source: PAR #408934 Report a problem
    10/27/2012Price change$750,000-16.7%$173/sqft
    Source: Coldwell Banker United, Realtors #408934 Report a problem
    8/2/2011Price change$899,900-14.3%$208/sqft
    Source: United, Realtors #408934 Report a problem
    5/29/2011Listed for sale$1,050,000+8300%$242/sqft
    Source: COLDWELL BANKER UNITED, REALTORS #408934 Report a problem
    4/8/2009Sold$12,500-46.8%$3/sqft
    Source: Public Record Report a problem
    8/12/2008Sold$23,500-68.7%$5/sqft
    Source: Public Record Report a problem
    9/3/2002Sold$75,000$17/sqft
    Source: Public Record Report a problem

    Public tax history

    YearProperty taxesTax assessment
    2024$8,719 +1.4%$790,154 +3%
    2023$8,595 +2.1%$767,140 +3%
    2022$8,420 +0.1%$744,796 +3%
    2021$8,409 +0.3%$723,103 +1.4%
    2020$8,381 +2%$713,119 +2.3%
    2019$8,214 $697,086 +6%
    2018$8,214 +15%$657,729 +12.4%
    2017$7,142 $585,048 +2.1%
    2016$7,142 +0.2%$573,015 +0.7%
    2015$7,131 -2%$569,032 +0.4%
    2014$7,276 $566,667 +24.5%
    2013-- $455,201 +2.3%
    2012-- $444,902 -2.4%
    2011-- $455,878 -1.5%
    2010-- $462,893 -2.4%
    2009-- $474,307 +664.8%
    2008-- $62,016
    2007-- --
    2006-- --
    2005-- --
    2004-- --
    2003-- --
    2002-- --
    2001-- --
    2000-- --

    Find assessor info on the county website

    Neighborhood: 32583

    Nearby schools

    GreatSchools rating
    Schools provided by the listing agent
    • Elementary: EAST MILTON
    • Middle: KING
    • High: MILTON

    Source: The MLS. This data may not be complete. We recommend contacting the local school district to confirm school assignments for this home.

    Get pre-qualified for a loan
    At Zillow Home Loans, we can pre-qualify you in as little as 5 minutes with no impact to your credit score.

    An equal housing lender. NMLS #10287.

    Sell for more on Zillow
    Get a Zillow Showcase℠ listing at no additional cost and you could sell for .
    $1,445,100
    2% more
    +$28,902
    With Zillow Showcase(estimated)
    $1,474,002