Skip main navigation
Closed
  • $349,000

    7464 Ruth Dr, Klamath Falls, OR 97603

    3beds
    2baths
    1,497sqft
    Single Family Residence
    Built in 2009
    7,405 Square Feet Lot
    $348,000 Zestimate®
    $233/sqft
    $1,996 Estimated rent

    Home value

    $348,000

    $289,000 - $418,000

    $1,996/mo

    Zestimate® history
    Loading
    Loading...

    Owner options

    List your home for rent

    $1,996/mo

    Rent Zestimate®

    Find your next renter with Zillow Rental Manager. Plus, with online applications, you can quickly screen prospective tenants – for free.

    Learn more

    $1,996/mo

    Rent Zestimate®

    Refinance and save

    $2,090/mo

    Est. payment

    Refinancing to a lower rate could help reduce your monthly payments and save thousands over the life of the loan.

    See today's rates

    $2,090/mo

    Est. payment

    Explore your selling options

    Work with a Zillow partner agent

    Leverage their expertise and Zillow's premium Showcase listings to get your home seen by more buyers.

    Get started

    List with your own agent

    Get your home in front of millions of buyers by listing it on Zillow.

    Learn how to do it

    Sell it yourself

    Take full control of how buyers see your home on Zillow by listing For Sale by Owner (FSBO).

    List your home

    What's special

    Modern paint colorsTasteful finishes throughoutPrivate backyard spaceFunctional floor planUpdated flooringStylishly remodeled bathroomsSpacious primary suite
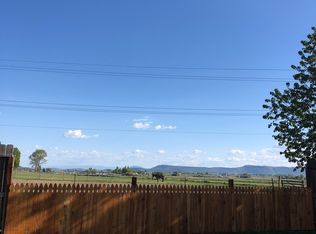
    Welcome to this beautifully updated 3-bedroom, 2-bath home built in 2009, located in one of the area's most desirable neighborhoods! Thoughtfully refreshed throughout, this move-in ready home features modern paint colors, updated flooring, and stylishly remodeled bathrooms that create a fresh and inviting feel. The spacious primary suite offers a relaxing retreat with a luxurious soaker tub perfect for unwinding at the end of the day. Enjoy comfortable living with a functional floor plan, abundant natural light, and tasteful finishes throughout. Step outside to a stunning 12x21 back deck complete with a pergola--ideal for entertaining, outdoor dining, or simply enjoying peaceful evenings in your private backyard space. This home combines comfort, style, and location all in one package

    Zillow last checked:

    Listing updated:

    Listed by:

    Century 21 Showcase, Realtors 541-882-2121

    Bought with:

    Fisher Nicholson Realty, LLC

    Source: Oregon Datashare,MLS#: 220222806MLS Logo

    Facts & features

    Interior

    Bedrooms & bathrooms
    • Bedrooms: 3
    • Bathrooms: 2
    Heating
    • Forced Air, Natural Gas
    Cooling
    • Central Air
    Appliances
    • Included: Dishwasher, Disposal, Microwave, Oven, Range, Refrigerator, Tankless Water Heater
    Features
    • Ceiling Fan(s), Double Vanity, Linen Closet, Open Floorplan, Pantry, Shower/Tub Combo, Soaking Tub, Solid Surface Counters, Tile Shower, Vaulted Ceiling(s), Walk-In Closet(s)
    • Flooring: Carpet, Laminate
    • Windows: Double Pane Windows, Vinyl Frames
    • Basement: None
    • Has fireplace: Yes
    • Fireplace features: Electric, Family Room
    • Common walls with other units/homes: No Common Walls
    Interior area
    • Total structure area: 1,497
    • Total interior livable area: 1,497 sqft

    Property

    Parking
    • Total spaces: 2
    • Parking features: Attached, Concrete, Driveway, Garage Door Opener
    • Attached garage spaces: 2
    • Has uncovered spaces: Yes
    Features
    • Levels: One
    • Stories: 1
    • Patio & porch: Deck
    • Fencing: Fenced
    • Has view: Yes
    • View description: Neighborhood
    Lot
    • Size: 7,405 Square Feet
    • Features: Landscaped, Sprinkler Timer(s), Sprinklers In Front, Sprinklers In Rear
    Details
    • Parcel number: 892855
    • Zoning description: RL
    • Special conditions: Standard

    Construction

    Type & style
    • Home type: SingleFamily
    • Architectural style: Northwest
    • Property subtype: Single Family Residence
    Materials
    • Foundation: Slab
    • Roof: Composition
    Condition
    • New construction: No
    • Year built: 2009

    Utilities & green energy

    • Sewer: Public Sewer
    • Water: Public, Water Meter

    Community & HOA

    Community
    • Security: Carbon Monoxide Detector(s), Smoke Detector(s)
    • Subdivision: Sage Meadows
    HOA
    • Has HOA: No
    Location
    • Region: Klamath Falls

    Financial & listing details

    • Price per square foot: $233/sqft
    • Tax assessed value: $357,330
    • Annual tax amount: $2,250
    • Date on market: 6/5/2026
    • Cumulative days on market: 3 days
    • Listing terms: Cash,Conventional,FHA,USDA Loan,VA Loan
    • Exclusions: Lights and potted plants on back deck.
    • Road surface type: Paved

    Price history

    DateEventPrice
    7/2/2026Sold$349,000$233/sqft
    Source: Oregon Datashare #220222806 Report a problem
    6/8/2026Pending sale$349,000$233/sqft
    Source: Oregon Datashare #220222806 Report a problem
    6/5/2026Listed for sale$349,000+118.1%$233/sqft
    Source: Oregon Datashare #220222806 Report a problem
    1/18/2019Listing removed$1,600$1/sqft
    Source: AAA Property Management Report a problem
    1/4/2019Listed for rent$1,600$1/sqft
    Source: AAA Property Management Report a problem
    12/31/2009Sold$160,000$107/sqft
    Source: Public Record Report a problem

    Public tax history

    YearProperty taxesTax assessment
    2025$2,251 +2.7%$186,110 +3%
    2024$2,191 +3.9%$180,690 +3%
    2023$2,109 +2.7%$175,430 +3%
    2022$2,053 +3.3%$170,330 +3%
    2021$1,988 +3.1%$165,370 +3%
    2020$1,928 +2.6%$160,560 +3%
    2019$1,880 +3%$155,890 +3%
    2018$1,826 $151,350 +3%
    2017$1,826 +5.4%$146,950 +3%
    2016$1,731 $142,670 +3%
    2015$1,731 +2.7%$138,520 +0.8%
    2014$1,685 +2.5%$137,380 +3%
    2013$1,644 $133,380 +3%
    2012-- $129,500 +3%
    2011$1,421 +0.3%$125,730
    2010$1,417 +275.2%$125,730 +310.7%
    2009$378 +10.5%$30,610 +3%
    2008$342 +3.3%$29,720 -10.1%
    2007$331 +378.9%$33,056 +378.9%
    2006$69 $6,902
    Find assessor info on the county website

    Neighborhood: 97603

    Nearby schools

    GreatSchools rating
    Schools provided by the listing agent
    • Elementary: Ferguson Elem
    • Middle: Henley Middle
    • High: Henley High

    Source: Oregon Datashare. This data may not be complete. We recommend contacting the local school district to confirm school assignments for this home.

    Sell for more on Zillow
    Get a Zillow Showcase℠ listing at no additional cost and you could sell for .
    $348,000
    2% more
    +$6,960
    With Zillow Showcase(estimated)
    $354,960
    Sell for more on Zillow
    Get a Zillow Showcase℠ listing at no additional cost and you could sell for .
    $348,000
    2% more
    +$6,960
    With Zillow Showcase(estimated)
    $354,960