Skip main navigation
Under contract
  • $330,000

    7464 Rye Lane SE, Leland, NC 28451

    3beds
    1,711sqft
    : 
    $1,904/mo
    Get pre-qualified
    Single Family Residence
    Built in 2002
    0.64 Acres Lot
    $323,800 Zestimate®
    $193/sqft
    $6/mo HOA

    What's special

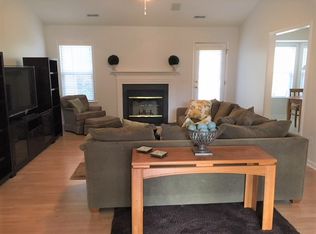
    Welcome to this inviting 3-bedroom, 2-bath home located on a quiet cul-de-sac in the highly desirable Snee Farm community. Situated on an impressive lot of more than half an acre, this property offers a rare combination of space, privacy, and versatility in a sought-after neighborhood with low HOA dues. Inside, the home features a bright, open-concept floor plan designed for comfortable everyday living and easy entertaining. The spacious layout provides a natural flow between the main living areas, while three bedrooms and two full bathrooms offer plenty of room for family, guests, or a home office. The wood burning fireplace provides a cozy feel and the updated kitchen has eye-catching features such as beautiful wood countertops, a stainless steel hood, matching farmhouse sink, and commercial style kitchen faucet. A two-car garage provides convenient parking and additional storage, but as a bonus there is also a large backyard shed which is equipped with a garage door and reinforced flooring capable of accommodating a vehicle--perfect for an additional car, golf cart, riding lawnmower, or workshop. Outside, the expansive half-acre-plus lot offers exceptional possibilities for creating your ideal backyard retreat, with ample room for outdoor entertaining, recreation, gardening, or future enhancements. A move-in ready home which offers this type of space and flexibility is a rare find at this price point. Come view it today and make it yours!
    2 days
    |
    263
    |
    33
    |

    Likely to sell faster than

    Zillow last checked:

    Listing updated:

    Listed by:

    Shane Register Team 910-791-5222,

    Coldwell Banker Sea Coast Advantage-Midtown,

    Jennifer L Flynn 252-258-4517,

    Coldwell Banker Sea Coast Advantage-Midtown

    Source: Hive MLS,MLS#: 100598959MLS LogoOriginating MLS: Cape Fear Realtors MLS, Inc.

      Facts & features

      Interior

      Bedrooms & bathrooms
      • Bedrooms: 3
      • Bathrooms: 2
      • Full bathrooms: 2
      Rooms
      • Room types: Master Bedroom, Bedroom 2, Bedroom 3, Living Room, Dining Room, Breakfast Nook
      Primary bedroom
      • Level: First
      • Dimensions: 16 x 14
      Bedroom 2
      • Level: First
      • Dimensions: 11 x 10
      Bedroom 3
      • Level: First
      • Dimensions: 13 x 11
      Breakfast nook
      • Level: First
      • Dimensions: 14 x 7
      Dining room
      • Level: First
      • Dimensions: 11 x 10
      Kitchen
      • Level: First
      • Dimensions: 15 x 10
      Living room
      • Level: First
      • Dimensions: 18 x 16
      Heating
      • Electric, Heat Pump
      Cooling
      • Central Air
      Appliances
      • Included: Dishwasher, Electric Range
      • Laundry: Laundry Room
      Features
      • High Ceilings, Ceiling Fan(s), Pantry, Blinds/Shades
      • Flooring: LVT/LVP
      • Basement: None
      • Attic: Access Only
      • Has fireplace: Yes
      Interior area
      • Total structure area: 1,711
      • Total interior livable area: 1,711 sqft

      Property

      Parking
      • Total spaces: 2
      • Parking features: Concrete, On Site, Garage
      • Attached garage spaces: 2
      • Details: Shed
      Features
      • Levels: One
      • Patio & porch: Covered, Deck, Porch
      • Fencing: Privacy,Partial,Back Yard
      • Has view: Yes
      • View description: See Remarks
      • Frontage type: See Remarks
      Lot
      • Size: 0.64 Acres
      • Dimensions: 24 x 58 x 251 x 191 x 198
      Details
      • Parcel number: 057fa045
      • Zoning: Le-R-6
      • Special conditions: Standard

      Construction

      Type & style
      • Home type: SingleFamily
      • Property subtype: Single Family Residence
      Materials
      • Vinyl Siding, Wood Frame
      • Foundation: Slab
      • Roof: Shingle
      Condition
      • New construction: No
      • Year built: 2002

      Utilities & green energy

      • Sewer: Public Sewer
      • Water: Public
      • Utilities for property: Sewer Connected, Water Connected

      Community & HOA

      Community
      • Subdivision: Snee Farm
      HOA
      • Has HOA: Yes
      • Amenities included: Maintenance Common Areas
      • HOA fee: $77 annually
      • HOA name: Snee Farms HOA
      • HOA phone: 910-471-5532
      Location
      • Region: Leland

      Financial & listing details

      • Price per square foot: $193/sqft
      • Tax assessed value: $298,480
      • Annual tax amount: $2,026
      • Date on market: 8/26/2026
      • Cumulative days on market: 2 days
      • Listing agreement: Exclusive Right To Sell
      • Listing terms: Cash,Conventional
      • Road surface type: Paved

        Estimated market value

        $323,800

        $308,000 - $340,000

        $2,153/mo

        Price history

        DateEventPrice
        8/28/2026Contingent$330,000$193/sqft
        Source: Hive MLS #100598959 Report a problem
        8/26/2026Listed for sale$330,000+65.8%$193/sqft
        Source: Hive MLS #100598959 Report a problem
        6/26/2018Sold$199,000$116/sqft
        Source: Hive MLS #100110648 Report a problem

        Public tax history

        Tax history is unavailable.

        Monthly payment

        Est. payment

        Payment breakdown

        Explore the cost of this home by adjusting the details. Changes won't be saved.
        All calculations are estimates and provided by Zillow, Inc. for informational purposes only. Actual amounts may vary.
        HOA fees may include property taxes on listings classified as Co-Ops. Contact the listing agent and/or owner for fee details.
        See how much you could borrow to make a competitive offer.

        Climate risks

        Neighborhood: 28451

        Getting around

        2 / 100
        Car-Dependent
        25 / 100
        Somewhat Bikeable

        Nearby schools

        GreatSchools rating
        Schools provided by the listing agent
        • Elementary: Town Creek
        • Middle: Town Creek
        • High: North Brunswick

        Source: Hive MLS. This data may not be complete. We recommend contacting the local school district to confirm school assignments for this home.

        A local agent can set up tours, give advice and negotiate with sellers.

        Browse local experts

        Similar homes