Skip main navigation
ContingentErrorPrice cut: $25K (5/20)
$899,900
4beds
3,812sqft

7464 S 50th STREET, Franklin, WI 53132

4beds
3,812sqft
Single family residence
Built in 2022
0.28 Acres
2 Attached garage spaces
$236 price/sqft
$36/mo HOA

What's special

Huge center islandDeep garageDrop zoneWalk in pantryCoffee stationCustom woodworkFlat yard

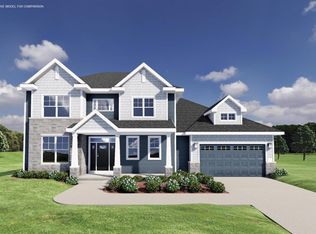
Wow - showstopper 4 bedroom colonial in Franklin built in 2022! Why build when you can buy this home complete with lawn, driveway & newly finished lower level by Matrix Basements! Home features a stylish kitchen complete w/ HUGE center island, gas range w/stand alone hood, beautiful counters, walk in pantry ...

54 days
|
92
|
3
|
Source: WIREX MLS,MLS#: 1962121MLS LogoOriginating MLS: Metro MLS
Travel times

Living Room

Kitchen

Primary Bedroom

Zillow last checked:

Listing updated:

Listed by:

LETS GO! Realty Group* 262-599-8980,

Keller Williams Realty-Milwaukee Southwest

Source: WIREX MLS,MLS#: 1962121MLS LogoOriginating MLS: Metro MLS

Facts & features

Interior

Bedrooms & bathrooms
  • Bedrooms: 4
  • Bathrooms: 3
  • Full bathrooms: 2
  • 1/2 bathrooms: 2
Primary bedroom
  • Level: Upper
  • Area: 252
  • Dimensions: 18 x 14
Bedroom 2
  • Level: Upper
  • Area: 143
  • Dimensions: 13 x 11
Bedroom 3
  • Level: Upper
  • Area: 132
  • Dimensions: 12 x 11
Bedroom 4
  • Level: Upper
  • Area: 143
  • Dimensions: 13 x 11
Bathroom
  • Features: Stubbed For Bathroom on Lower, Tub Only, Master Bedroom Bath: Tub/No Shower, Master Bedroom Bath: Walk-In Shower, Master Bedroom Bath, Shower Over Tub
Dining room
  • Level: Main
  • Area: 143
  • Dimensions: 11 x 13
Kitchen
  • Level: Main
  • Area: 280
  • Dimensions: 20 x 14
Living room
  • Level: Main
  • Area: 288
  • Dimensions: 18 x 16
Office
  • Level: Main
  • Area: 132
  • Dimensions: 12 x 11
Heating
  • Natural Gas, Forced Air, Zoned
Cooling
  • Central Air
Appliances
  • Included: Dishwasher, Disposal, Dryer, Microwave, Other, Oven, Range, Refrigerator, Washer, Water Softener
Features
  • High Speed Internet, Pantry, Walk-In Closet(s), Kitchen Island
  • Windows: Low Emissivity Windows
  • Basement: 8'+ Ceiling,Finished,Full,Full Size Windows,Concrete,Radon Mitigation System,Sump Pump
Interior area
  • Total structure area: 3,812
  • Total interior livable area: 3,812 sqft
  • Finished area above ground: 2,812
  • Finished area below ground: 1,000

Property

Parking
  • Total spaces: 2.5
  • Parking features: Garage Door Opener, Attached, 2 Car
  • Attached garage spaces: 2.5
Features
  • Levels: Two
  • Stories: 2
  • Patio & porch: Deck
Lot
  • Size: 0.28 Acres
  • Features: Sidewalks
Details
  • Parcel number: 7599021000
  • Zoning: Residential

Construction

Type & style
  • Home type: SingleFamily
  • Architectural style: Colonial
  • Property subtype: Single Family Residence
Materials
  • Aluminum Trim, Stone, Brick/Stone, Vinyl Siding
Condition
  • 0-5 Years
  • New construction: No
  • Year built: 2022

Utilities & green energy

  • Sewer: Public Sewer
  • Water: Public
  • Utilities for property: Cable Available
Green energy
  • Indoor air quality: Contaminant Control

Community & HOA

Community
  • Subdivision: Pleasant View Reserve
HOA
  • Has HOA: Yes
  • HOA fee: $430 annually
Location
  • Region: Franklin
  • Municipality: Franklin

Financial & listing details

  • Price per square foot: $236/sqft
  • Tax assessed value: $744,500
  • Annual tax amount: $12,089
  • Date on market: 5/14/2026
  • Inclusions: Refrigerator, Stove/Oven. Microwave, Dishwasher, Washer, Dryer, Water Softener, All Blinds And Window Treatments, Two Beverage Refrigerators In Lower Level, Floating Shelves Behind Bar Area, Battery Backup Sump Pump, Deck Lights
  • Exclusions: Seller's Personal Property

Price history

DateEventPrice
5/25/2026Contingent$899,900$236/sqft
Source: WIREX MLS #1962121 Report a problem
5/20/2026Price change$899,900-2.7%$236/sqft
Source: WIREX MLS #1962121 Report a problem
5/14/2026Listed for sale$924,900+21.7%$243/sqft
Source: WIREX MLS #1962121 Report a problem
6/17/2022Sold$759,900$199/sqft
Source: WIREX MLS #1776455 Report a problem
4/26/2022Contingent$759,900$199/sqft
Source: WIREX MLS #1776455 Report a problem
1/12/2022Listed for sale$759,900$199/sqft
Source: WIREX MLS #1776455 Report a problem

Public tax history

YearProperty taxesTax assessment
2024$11,960 -2.1%$741,900 -2.4%
2023$12,221 $759,900
2022-- --
2021-- --
2020-- --

Find assessor info on the county website

Monthly payment

Est. payment
$5,776/mo
Principal & interest
$4458
Property taxes
$1282
HOA Fees
$36
More affordability toolsChevron Right

Estimated market value

$887,800

$843,000 - $932,000

$4,214/mo

Climate risks

Explore flood, wildfire, and other predictive climate risk information for this property on First Street®️.

Neighborhood: 53132

Nearby schools

Pleasant View Elementary School
Grades PK-50.3 miles
7/10
GreatSchools® Rating
Test Score Rating
8/10
Student Progress Rating
6/10
Forest Park Middle School
Grades 6-82.4 miles
7/10
GreatSchools® Rating
Test Score Rating
8/10
Student Progress Rating
5/10
Franklin High School
Grades 9-120.9 miles
8/10
GreatSchools® Rating
College Readiness Rating
10/10
Student Progress Rating
7/10