Skip main navigation
For sale
  • Listed by: Berkshire Hathaway Homeservices California Realty • Felice Hickerson • Contact: 909-838-0191
    $950,000

    7464 Via Deldene, Highland, CA 92346

    4beds
    3,146sqft
    : 
    Loading
    Get pre-qualified
    Single Family Residence
    Built in 1989
    0.41 Acres Lot
    $937,000 Zestimate®
    $302/sqft
    $-- HOA

    What's special

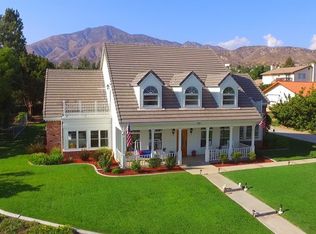
    Beautiful custom home located on a large, fully landscaped cul-de-sac lot surrounded by fine properties. The gourmet kitchen features granite countertops, full backsplash, and stainless steel built-in appliances including double oven, cooktop, dishwasher, and microwave. Spacious breakfast nook with decorative etched-glass windows overlooks the rear yard. This home offers a large living room with fireplace, formal dining room, and an inviting family room with wood ceiling, second fireplace, in-ceiling surround sound, and custom French doors leading to the patio. The main level includes a private office with dedicated electrical circuit, half bath, laundry room with sink, and a ¾ bath with direct access to the backyard, pool, and garage. Upstairs features a spacious owner’s suite with fireplace, walk-in closet, soaking tub, and separate shower. Secondary bedrooms include a balcony with stunning sunset and mountain views, a charming window seat, and an additional front-facing bedroom. Plantation shutters and newer ceiling fans throughout. Entertainer’s backyard includes a covered patio, outdoor kitchen island with Fire Magic BBQ and refrigerator, heated in-ground saltwater pool and spa with waterfall, water features, and lighting. Enjoy mature fruit trees including orange, loquat, green apple, peach, Van cherry, pluerry, lemon, grapefruit, and avocado. Additional highlights include an oversized 638 sq. ft. finished side-facing garage, hard-wired internet, security system wiring prepped for cameras, and a great solar plan. Built with quality upgrades including 2x6 framing, 5/8” drywall, shear panel construction, and fully insulated walls for energy efficiency. Award-winning Redlands School District. No HOA and no additional CFD or development bonds.
    96 days
    |
    244
    |
    16
    |

    Zillow last checked:

    Listing updated:

    Listed by:

    Felice Hickerson DRE #01777540 909-838-0191,

    Berkshire Hathaway Homeservices California Realty

    Source: CRMLS,MLS#: IG26016327MLS LogoOriginating MLS: California Regional MLS

    Loading...

      Facts & features

      Interior

      Bedrooms & bathrooms
      • Bedrooms: 4
      • Bathrooms: 4
      • Full bathrooms: 3
      • 1/2 bathrooms: 1
      • Main level bathrooms: 1
      Rooms
      • Room types: Bedroom, Family Room, Kitchen, Laundry, Office
      Bedroom
      • Features: All Bedrooms Up
      Heating
      • Central
      Cooling
      • Central Air
      Appliances
      • Laundry: Inside, Laundry Room
      Features
      • All Bedrooms Up
      • Has fireplace: Yes
      • Fireplace features: Family Room, Living Room, Primary Bedroom
      • Common walls with other units/homes: No Common Walls
      Interior area
      • Total interior livable area: 3,146 sqft

      Property

      Parking
      • Total spaces: 2
      • Parking features: Garage - Attached
      • Attached garage spaces: 2
      Features
      • Levels: Two
      • Stories: 2
      • Entry location: Front
      • Patio & porch: Covered
      • Has private pool: Yes
      • Pool features: Private
      • Has spa: Yes
      • Spa features: Private
      • Has view: Yes
      • View description: Mountain(s)
      Lot
      • Size: 0.41 Acres
      • Features: Sprinkler System
      Details
      • Parcel number: 1210101460000
      • Special conditions: Standard

      Construction

      Type & style
      • Home type: SingleFamily
      • Property subtype: Single Family Residence
      Condition
      • New construction: No
      • Year built: 1989

      Utilities & green energy

      • Sewer: Septic Tank
      • Water: Public

      Community & HOA

      Community
      • Features: Foothills
      Location
      • Region: Highland

      Financial & listing details

      • Price per square foot: $302/sqft
      • Tax assessed value: $827,742
      • Annual tax amount: $8,640
      • Date on market: 1/31/2026
      • Cumulative days on market: 96 days
      • Listing terms: Cash,Conventional,Contract,FHA,Submit,VA Loan

        Estimated market value

        $937,000

        $890,000 - $984,000

        $5,095/mo

        Price history

        DateEventPrice
        7/2/2026Listed for sale$950,000$302/sqft
        Source: CRMLS #IG26016327 Report a problem
        6/15/2026Listing removed$950,000$302/sqft
        Source: BHHS broker feed #IG26016327 Report a problem
        5/2/2026Listed for sale$950,000$302/sqft
        Source: CRMLS #IG26016327 Report a problem
        4/3/2026Listing removed$950,000$302/sqft
        Source: CRMLS #IG26016327 Report a problem
        2/10/2026Listed for sale$950,000$302/sqft
        Source: CRMLS #IG26016327 Report a problem
        2/1/2026Listing removed$950,000$302/sqft
        Source: CRMLS #IG26016327 Report a problem
        1/31/2026Listed for sale$950,000+21.8%$302/sqft
        Source: CRMLS #IG26016327 Report a problem
        7/19/2021Sold$780,000-2.5%$248/sqft
        Source: Public Record Report a problem
        6/13/2021Pending sale$799,900$254/sqft
        Source: RE/MAX International #EV21115022 Report a problem
        6/13/2021Contingent$799,900$254/sqft
        Source: CRMLS #EV21115022 Report a problem
        5/28/2021Listed for sale$799,900$254/sqft
        Source: RE/MAX International #EV21115022 Report a problem

        Public tax history

        YearProperty taxesTax assessment
        2025$8,640 +6.5%$827,742 +2%
        2024$8,112 -0.7%$811,512 +2%
        2023$8,166 +1.1%$795,600 +2%
        2022$8,081 +60.3%$780,000 +112.6%
        2021$5,042 +1.7%$366,837 +1%
        2020$4,956 +3.1%$363,076 +2%
        2019$4,807 +4%$355,956 +2%
        2018$4,620 +7.7%$348,977 +2%
        2017$4,289 $342,134 +2%
        2016$4,289 +1.1%$335,426 +1.5%
        2015$4,241 +0.7%$330,388 +2%
        2014$4,210 $323,916 +0.5%
        2013-- $322,452 +2%
        2012-- $316,129 +2%
        2011-- $309,930 +0.8%
        2010-- $307,614 -0.2%
        2009-- $308,345 +2%
        2008-- $302,299 +2%
        2007-- $296,371 +9.4%
        2006-- $270,952 +2%
        2005-- $265,639 +2%
        2004-- $260,430 +1.9%
        2003-- $255,657 +2%
        2002-- $250,644 +2%
        2001-- $245,729 +2%
        2000-- $240,911

        Find assessor info on the county website

        Monthly payment

        Est. payment

        Payment breakdown

        Explore the cost of this home by adjusting the details. Changes won't be saved.
        All calculations are estimates and provided by Zillow, Inc. for informational purposes only. Actual amounts may vary.
        HOA fees may include property taxes on listings classified as Co-Ops. Contact the listing agent and/or owner for fee details.
        Mortgage interest rates are dependent on a number of factors, including credit score, down payment, and repayment length. Interest rate data provided by Zillow Group Marketplace, Inc. as of 1/1/1970 from various mortgage lenders with which we have lead or other similar arrangements; the Estimated Payment is an average of those rates.
        See how much you could borrow to make a competitive offer.

        Climate risks

        Neighborhood: 92346

        Getting around

        21 / 100
        Car-Dependent
        23 / 100
        Minimal Transit
        21 / 100
        Somewhat Bikeable

        Nearby schools

        GreatSchools rating

        A local agent can set up tours, give advice and negotiate with sellers.

        Browse local experts

        Similar homes

        Skip to the end of the carouselSkip to the beginning of the carousel
            • Local buyer's agents are ready to help