Welcome to 7465 Curry Ave, a sunny 4-bedroom*, 2-bath home in El Cerrito’s beloved St. Jerome’s neighborhood, where original character, thoughtful updates, and flexible living spaces come together. The light-filled living room features soaring open-beam ceilings, a classic fireplace, hardwood floors, and graceful archways that add warmth and architectural charm. The adjacent dining room opens through French doors to the spacious paver patio, creating an easy indoor-outdoor flow for entertaining and everyday living. The refreshed kitchen features brand-new Shaker-style cabinetry (2026), updated countertops, stainless steel appliances, and plenty of storage. Four* bright bedrooms offer room for family, guests, or work-from-home needs, including an upper-level retreat with treetop and hillside outlooks. Beyond the main living areas, finished bonus spaces, both attached and detached, offer even more versatility for a home office, art studio, gym, playroom, or guest space.** Outside, the private, fully fenced backyard offers a generous paver patio, mature landscaping, raised garden beds, and room to relax, play, or dine al fresco. Solar panels add energy efficiency, while the attached garage provides convenient storage. All of this in a friendly, walkable neighborhood close to Memorial Park and Harding Park, Colusa Circle shopping and dining, as well as El Cerrito Plaza and BART station, with easy access throughout the Bay Area. Sq Ft. and bedroom count differ.
Pending
$1,195,000
7465 Curry Ave, El Cerrito, CA 94530
4beds
1,877sqft
Single Family Residence
Built in 1938
3,920 Square Feet Lot
$-- Zestimate®
$637/sqft
$-- HOA
What's special
Classic fireplaceMature landscapingBrand-new shaker-style cabinetryPrivate fully fenced backyardRaised garden bedsGraceful archwaysSoaring open-beam ceilings
- 26 days
- 2,026
- 202
Zillow last checked:
Listing updated:
Listed by:
Devin Ratoosh DRE #01820096 510-919-5499,
Red Oak Realty,
David Ratoosh DRE #00901536 510-527-5500,
Red Oak Realty
Source: bridgeMLS/CCAR/Bay East AOR,MLS#: 41144691
Facts & features
Interior
Bedrooms & bathrooms
- Bedrooms: 4
- Bathrooms: 2
- Full bathrooms: 2
Rooms
- Room types: Formal Dining Room, Office, Study, Utility Room
Kitchen
- Features: Stone Counters, Dishwasher, Range/Oven Free Standing
Heating
- Central
Cooling
- None
Appliances
- Included: Dishwasher, Free-Standing Range, Tankless Water Heater
- Laundry: In Basement
Features
- Storage
- Flooring: Concrete, Hardwood
- Number of fireplaces: 1
- Fireplace features: Living Room
Interior area
- Total structure area: 1,877
- Total interior livable area: 1,877 sqft
Video & virtual tour
Property
Parking
- Total spaces: 2
- Parking features: Attached, Off Street
- Garage spaces: 1
Features
- Levels: Tri-Level
- Stories: 3
- Exterior features: Back Yard, Front Yard, Storage, Low Maintenance
- Pool features: None
Lot
- Size: 3,920 Square Feet
- Features: Level
Details
- Additional structures: Shed(s)
- Parcel number: 5042420140
- Special conditions: Standard
Construction
Type & style
- Home type: SingleFamily
- Architectural style: Traditional
- Property subtype: Single Family Residence
Materials
- Wood Siding
- Roof: Shingle
Condition
- Existing
- New construction: No
- Year built: 1938
Utilities & green energy
- Electric: Photovoltaics Seller Owned
- Sewer: Public Sewer
- Water: Public
Community & HOA
Community
- Security: Carbon Monoxide Detector(s), Smoke Detector(s)
HOA
- Has HOA: No
Location
- Region: El Cerrito
Financial & listing details
- Price per square foot: $637/sqft
- Tax assessed value: $617,947
- Date on market: 8/12/2026
- Listing terms: Cash,Conventional
Estimated market value
Not available
Estimated sales range
Not available
Not available
Price history
| Date | Event | Price |
|---|---|---|
| 8/27/2026 | Pending sale | $1,195,000$637/sqft |
Source:  bridgeMLS/CCAR/Bay East AOR #41144691 Report a problem bridgeMLS/CCAR/Bay East AOR #41144691 Report a problem | ||
| 8/12/2026 | Listed for sale | $1,195,000+246.4%$637/sqft |
Source: bridgeMLS/CCAR/Bay East AOR #41144691 Report a problem | ||
| 6/24/1999 | Sold | $345,000$184/sqft |
Source: Public Record Report a problem | ||
Public tax history
| Year | Property taxes | Tax assessment |
|---|---|---|
| 2026 | -- | $617,947 +2% |
| 2025 | $8,955 +2.3% | $605,832 +2% |
| 2024 | $8,753 +1.8% | $593,954 +2% |
| 2023 | $8,598 +1.6% | $582,309 +2% |
| 2022 | $8,465 +0.5% | $570,892 +2% |
| 2021 | $8,425 +4.5% | $559,699 +1% |
| 2020 | $8,059 +2% | $553,961 +2% |
| 2019 | $7,902 +3.6% | $543,100 +2% |
| 2018 | $7,628 +6.1% | $532,452 +6.8% |
| 2017 | $7,190 +6.4% | $498,512 +9.1% |
| 2016 | $6,755 -0.4% | $456,875 +1.5% |
| 2015 | $6,781 +1% | $450,014 +2% |
| 2014 | $6,716 | $441,200 +0.5% |
| 2013 | -- | $439,207 +5.1% |
| 2012 | -- | $418,000 -1% |
| 2011 | -- | $422,154 +0.8% |
| 2010 | -- | $419,000 -0.2% |
| 2009 | -- | $419,997 +2% |
| 2008 | -- | $411,763 +2% |
| 2007 | -- | $403,690 +2% |
| 2006 | -- | $395,775 +2% |
| 2005 | -- | $388,016 +2% |
| 2004 | -- | $380,409 +1.9% |
| 2003 | -- | $373,438 +2% |
| 2002 | -- | $366,116 +2% |
| 2001 | -- | $358,938 |
Find assessor info on the county website
Monthly payment
Est. payment
Payment breakdown
Explore the cost of this home by adjusting the details. Changes won't be saved.Climate risks
Neighborhood: 94530
Similar homes
- $1,088,0003 bd2 ba1.3k sqft7830 Shevlin Pl, El Cerrito, CA 94530For Sale
 MLS ID #41144459, Scott Tuffnell. CCAR
 - $1,150,0004 bd2 ba2.3k sqft222 Cambridge Ave, Kensington, CA 94708For Sale
 MLS ID #41146223, Tania Balazs Jacard. bridgeMLS/CCAR/Bay East AOR
 - $1,095,0004 bd3 ba2k sqft15 Edgecroft Rd, Kensington, CA 94707For Sale
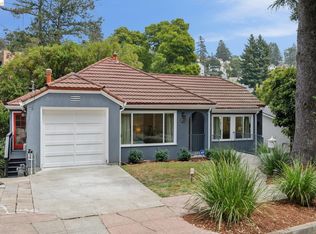 MLS ID #41144674, Diana Mendler. bridgeMLS/CCAR/Bay East AOR
 - $1,350,0003 bd3 ba1.9k sqft66 Arlington Ct, Kensington, CA 94707For Sale
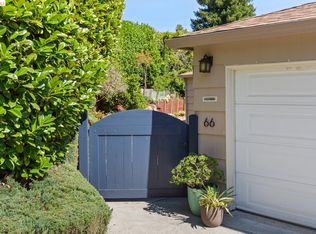 MLS ID #41146502, Grace Bishop. bridgeMLS/CCAR/Bay East AOR
Local buyer's agents are ready to help
