Welcome to 7465 E. 84th Street, where timeless style meets modern comfort in one of South Tulsa’s most convenient locations. This beautifully remodeled home has been thoughtfully updated from top to bottom, offering a truly move-in-ready experience.
Inside, you’ll find an inviting floor plan featuring all-new flooring, designer cabinetry, new appliances, stunning new countertops, modern lighting, and updated plumbing fixtures throughout. The completely renovated bathrooms showcase contemporary finishes, while the fresh, neutral color palette creates a bright and welcoming atmosphere.
Major improvements include a brand-new roof, fresh exterior paint, updated landscaping, and a beautifully refreshed in-ground swimming pool—perfect for relaxing or entertaining all summer long.
Conveniently located near shopping, dining, parks, and major commuter routes including Highway 169 and the Creek Turnpike, this home offers easy access to all that South Tulsa has to offer while being just minutes from everyday conveniences.
Don’t miss your opportunity to own this extensively renovated home with a sparkling pool in a highly desirable Tulsa location. Schedule your private showing today!
Pending
$385,000
7465 E 84th St, Tulsa, OK 74133
4beds
2,994sqft
Single Family Residence
Built in 1978
9,801 Square Feet Lot
$-- Zestimate®
$129/sqft
$-- HOA
What's special
Contemporary finishesFresh neutral color paletteStunning new countertopsInviting floor planCompletely renovated bathroomsUpdated landscapingModern lighting
- 42 days |
- 97 |
- 4 |
Zillow last checked:
Listing updated:
Listed by:
Brandy Ford 918-782-7227,
Sheffield Realty
Source: MLS Technology, Inc.,MLS#: 2625389 Originating MLS: MLS Technology
Originating MLS: MLS TechnologyFacts & features
Interior
Bedrooms & bathrooms
- Bedrooms: 4
- Bathrooms: 4
- Full bathrooms: 3
- 1/2 bathrooms: 1
Primary bedroom
- Description: Master Bedroom,
- Level: First
Bedroom
- Description: Bedroom,
- Level: First
Bedroom
- Description: Bedroom,
- Level: Second
Bedroom
- Description: Bedroom,
- Level: Second
Bonus room
- Description: Additional Room,
- Level: First
Den
- Description: Den/Family Room,
- Level: First
Dining room
- Description: Dining Room,Formal
- Level: First
Kitchen
- Description: Kitchen,Eat-In
- Level: First
Living room
- Description: Living Room,Formal
- Level: First
Office
- Description: Office,
- Level: Second
Utility room
- Description: Utility Room,
- Level: First
Heating
- Central, Gas
Cooling
- Central Air
Appliances
- Included: Disposal, Gas Water Heater, Oven, Range, Stove, Plumbed For Ice Maker
- Laundry: Washer Hookup, Electric Dryer Hookup, Gas Dryer Hookup
Features
- Granite Counters, Gas Range Connection
- Flooring: Carpet, Tile
- Windows: Aluminum Frames, Insulated Windows, Storm Window(s)
- Number of fireplaces: 1
- Fireplace features: Wood Burning
Interior area
- Total structure area: 2,994
- Total interior livable area: 2,994 sqft
Property
Parking
- Total spaces: 2
- Parking features: Attached, Garage
- Attached garage spaces: 2
Features
- Levels: Two
- Stories: 2
- Patio & porch: Patio, Porch
- Exterior features: Rain Gutters
- Pool features: In Ground, Liner
- Fencing: Full
Lot
- Size: 9,801 Square Feet
- Features: None
Details
- Additional structures: None
- Parcel number: 77075831421250
Construction
Type & style
- Home type: SingleFamily
- Architectural style: Other
- Property subtype: Single Family Residence
Materials
- Brick, Wood Frame
- Foundation: Slab
- Roof: Shingle,Wood
Condition
- Year built: 1978
Utilities & green energy
- Sewer: Public Sewer
- Water: Public
- Utilities for property: Electricity Available, Natural Gas Available, Water Available
Green energy
- Energy efficient items: Windows
Community & HOA
Community
- Features: Gutter(s)
- Security: No Safety Shelter, Security System Owned, Smoke Detector(s)
- Subdivision: Southfield Estates
HOA
- Has HOA: No
Location
- Region: Tulsa
Financial & listing details
- Price per square foot: $129/sqft
- Tax assessed value: $232,203
- Annual tax amount: $3,356
- Date on market: 7/11/2026
- Cumulative days on market: 43 days
- Listing terms: Conventional,FHA,Other,VA Loan
Estimated market value
Not available
Estimated sales range
Not available
Not available
Price history
| Date | Event | Price |
|---|---|---|
| 7/14/2026 | Pending sale | $385,000$129/sqft |
Source:  MLS Technology, Inc. #2625389 Report a problem MLS Technology, Inc. #2625389 Report a problem | ||
| 7/11/2026 | Listed for sale | $385,000+87.8%$129/sqft |
Source: MLS Technology, Inc. #2625389 Report a problem | ||
| 2/27/2026 | Sold | $205,000-5.5%$68/sqft |
Source: Public Record Report a problem | ||
| 11/23/2025 | Price change | $216,990-7.6%$72/sqft |
Source:  MLSOK/OKCMAR as distributed by MLS GRID #1202092 Report a problem MLSOK/OKCMAR as distributed by MLS GRID #1202092 Report a problem | ||
| 11/18/2025 | Listed for sale | $234,900-17.8%$78/sqft |
Source: MLSOK/OKCMAR as distributed by MLS GRID #1202092 Report a problem | ||
| 6/4/2025 | Listing removed | $285,900$95/sqft |
Source: MLS Technology, Inc. #2520374 Report a problem | ||
| 5/15/2025 | Price change | $285,900-1.4%$95/sqft |
Source: MLS Technology, Inc. #2520374 Report a problem | ||
| 5/9/2025 | Listed for sale | $289,900+80.1%$97/sqft |
Source: MLS Technology, Inc. #2520374 Report a problem | ||
| 9/2/1998 | Sold | $161,000+9.2%$54/sqft |
Source: Public Record Report a problem | ||
| 8/5/1997 | Sold | $147,500$49/sqft |
Source: Public Record Report a problem | ||
Public tax history
| Year | Property taxes | Tax assessment |
|---|---|---|
| 2025 | $3,356 +4.2% | $24,542 |
| 2024 | $3,221 +2.6% | $24,542 |
| 2023 | $3,138 -1% | $24,542 +3.1% |
| 2022 | $3,171 +1.8% | $23,799 -1.2% |
| 2021 | $3,114 +1.5% | $24,076 |
| 2020 | $3,069 -3.4% | $24,076 |
| 2019 | $3,177 0% | $24,076 +4.3% |
| 2018 | $3,177 +0.3% | $23,076 -4.2% |
| 2017 | $3,169 +1.8% | $24,076 +0.1% |
| 2016 | $3,114 | $24,052 -0.1% |
| 2015 | $3,114 +2% | $24,076 +6.2% |
| 2014 | $3,052 | $22,671 |
| 2013 | -- | $22,671 |
| 2012 | -- | $22,671 |
| 2011 | -- | $22,671 |
| 2010 | -- | $22,671 |
| 2009 | -- | $22,671 +3% |
| 2008 | -- | $22,011 |
| 2007 | -- | $22,011 +1% |
| 2006 | -- | $21,791 |
| 2005 | -- | $21,791 +2.2% |
| 2004 | $2,557 | $21,316 +5% |
| 2003 | -- | $20,301 +5% |
| 2002 | -- | $19,335 +5% |
| 2001 | -- | $18,414 |
| 2000 | -- | $18,414 |
Find assessor info on the county website
Monthly payment
Est. payment
Payment breakdown
Explore the cost of this home by adjusting the details. Changes won't be saved.Climate risks
Neighborhood: Southfield
Nearby schools
GreatSchools rating
- 10/10Darnaby Elementary SchoolGrades: PK-5Distance: 0.1 mi
- NAUnion High School Freshman AcademyGrades: 9Distance: 2.3 mi
- 7/10Union High SchoolGrades: 10-12Distance: 2.1 mi
Schools provided by the listing agent
- Elementary: Darnaby
- High: Union
- District: Union - Sch Dist (9)
Source: MLS Technology, Inc.. This data may not be complete. We recommend contacting the local school district to confirm school assignments for this home.
- $303,200-- bd3 ba2.7k sqft7451 E 84th St, Tulsa, OK 74133Off Market
- $300,0004 bd3 ba2.9k sqft7505 E 84th St, Tulsa, OK 74133Sold
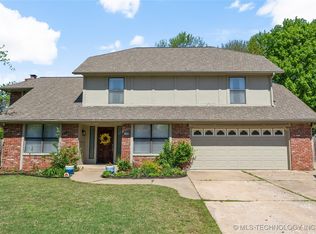
- $299,7004 bd3 ba2.4k sqft7434 E 83rd Pl, Tulsa, OK 74133Off Market
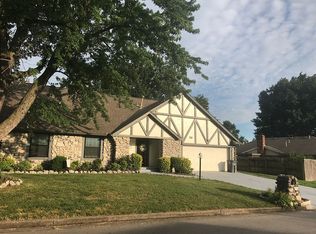
- $255,4003 bd2 ba1.9k sqft7502 E 83rd Pl, Tulsa, OK 74133Off Market
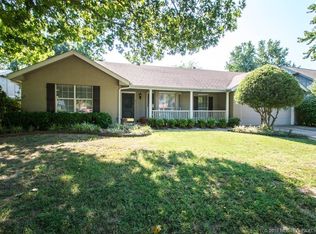
- $293,7004 bd2 ba2.5k sqft7502 E 83rd St, Tulsa, OK 74133Off Market
- $265,0003 bd2 ba2k sqft8403 S 77th East Pl, Tulsa, OK 74133Sold
- $265,0003 bd2 ba2k sqft8403 S 77th Pl E, Tulsa, OK 74133Sold
- $274,7003 bd2 ba1.8k sqft7441 E 84th St, Tulsa, OK 74133Off Market
A local agent can set up tours, give advice and negotiate with sellers.
Similar homes
- $335,0004 bd2 ba2.6k sqft8137 S 76th East Ave, Tulsa, OK 74133For Sale
 MLS ID #2619788, Brett Friesen, RE/MAX Results. MLS Technology, Inc.
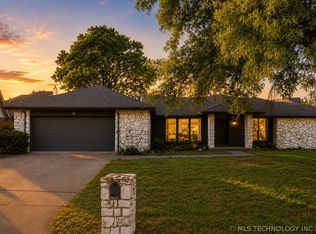
 - $385,0003 bd3 ba2.7k sqft7505 E 65th St, Tulsa, OK 74133For Sale
 MLS ID #2512089, Stephen Brocks, MORE Agency. MLS Technology, Inc.
 - $312,5004 bd3 ba2.4k sqft8722 E 74th Pl, Tulsa, OK 74133For Sale
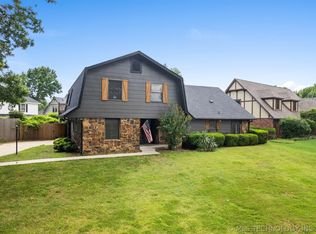 MLS ID #2624972, Lisa J. Goins, Solid Rock, REALTORS. MLS Technology, Inc.
 - $409,9994 bd3 ba2.9k sqft5541 E 77th St, Tulsa, OK 74136For Sale
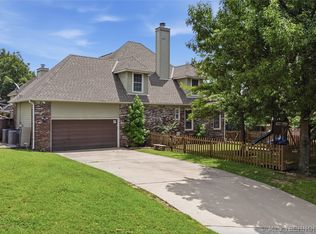 MLS ID #2625106, Josh Rainwater, Coldwell Banker Select. MLS Technology, Inc.
 - $355,0003 bd3 ba2.3k sqft6920 E 99th St, Tulsa, OK 74133For SaleMLS ID #2622369, Mary Kollmann, McGraw, REALTORS. MLS Technology, Inc.
- $389,0004 bd3 ba3.1k sqft8620 S Evanston Ave, Tulsa, OK 74137For SaleMLS ID #2619977, Tina Berryhill, Realty Connect. MLS Technology, Inc.
- $330,0004 bd3 ba1.9k sqft7703 E 89th Pl S, Tulsa, OK 74133For SaleMLS ID #2612538, Yvonne Carreno, Keller Williams Preferred. MLS Technology, Inc.
- $396,5004 bd3 ba2.7k sqft6121 E 52nd Pl, Tulsa, OK 74135For SaleMLS ID #2626079, Chris Martin, Coldwell Banker Select. MLS Technology, Inc.
- $449,0004 bd3 ba3.5k sqft10958 S Richmond Ave, Tulsa, OK 74137For SaleMLS ID #2630662, Kelly Garrison, The Garrison Group LLC.. MLS Technology, Inc.
- $394,0004 bd4 ba2.8k sqft6310 S Pittsburg Ave, Tulsa, OK 74136For SaleMLS ID #2620388, Suzanne Mobley, Coldwell Banker Select. MLS Technology, Inc.
- $419,9004 bd3 ba2.9k sqft3526 E 75th St, Tulsa, OK 74136For SaleMLS ID #2611150, Raven Beck, Coldwell Banker Select. MLS Technology, Inc.
- $310,0003 bd2 ba2k sqft7143 S 75th East Ave, Tulsa, OK 74133For SaleMLS ID #2625166, Tia Hollon, McGraw, REALTORS. MLS Technology, Inc.
- $419,0004 bd4 ba2.6k sqft5938 S New Haven Ave, Tulsa, OK 74135For SaleMLS ID #2622245, Lindsay Farrar, McGraw, REALTORS. MLS Technology, Inc.
- $379,9004 bd3 ba2k sqft9430 E 115th St S, Bixby, OK 74008For SaleMLS ID #2617916, Michael Jennings, Black Label Agents. MLS Technology, Inc.
- $345,0005 bd3 ba2.6k sqft5812 S 77th East Ave, Tulsa, OK 74145For SaleMLS ID #2623436, Kelly Garcia Kilmer, RE/MAX Results. MLS Technology, Inc.
- $490,0004 bd4 ba3.6k sqft9934 E 97th St, Tulsa, OK 74133For SaleMLS ID #2619455, Suzanne Penni, Coldwell Banker Select. MLS Technology, Inc.
- $349,0004 bd3 ba2.9k sqft2605 W Urbana St, Broken Arrow, OK 74012For SaleMLS ID #2623033, Jeb Perry, Coldwell Banker Select. MLS Technology, Inc.
- $275,0003 bd2 ba1.9k sqft6715 E 95th St, Tulsa, OK 74133For SaleMLS ID #2614858, Calleigh Robins, Sheffield Realty. MLS Technology, Inc.
- $359,9004 bd3 ba2.2k sqft4001 S Maple Ave, Broken Arrow, OK 74011For SaleMLS ID #2624809, Bradley Sides, REAL Broker LLC. MLS Technology, Inc.
- $542,0004 bd3 ba3.7k sqft9152 E 103rd St, Tulsa, OK 74133For SaleMLS ID #2619222, Allison Kamm, Chinowth & Cohen. MLS Technology, Inc.
