Welcome to 7465 Findhorn Drive — an easy, single-level home in Reno's North Valleys that feels fresh, practical, and ready for its next chapter. Built in 2002, this 1,390-square-foot residence offers three bedrooms and two bathrooms on one comfortable floor. No stairs, a clean, straightforward layout and an attached garage for parking and storage. It's the kind of home that simply works for everyday living. Well cared for and recently remodeled, the property now features modern fixtures and updated mechanicals — so you can move in with confidence instead of a punch list. Pair that with a low-maintenance lot and you have an appealing entry-level opportunity: a solid North Valleys investment that doesn't ask much in upkeep.
Active under contract-show
Price cut: $10K (9/11)
$435,000
7465 Findhorn Dr, Reno, NV 89506
3beds
1,390sqft
Single Family Residence
Built in 2002
4,356 Square Feet Lot
$434,400 Zestimate®
$313/sqft
$-- HOA
What's special
Modern fixturesSingle-level homeThree bedroomsTwo bathroomsLow-maintenance lot
- 31 days
- 1,363
- 102
Likely to sell faster than
Zillow last checked:
Listing updated:
Listed by:
Sam Stout S.201847 775-237-2172,
LPT Realty, LLC
Source: NNRMLS,MLS#: 260011206
Facts & features
Interior
Bedrooms & bathrooms
- Bedrooms: 3
- Bathrooms: 2
- Full bathrooms: 2
Heating
- Forced Air, Natural Gas
Cooling
- Central Air
Appliances
- Included: Dishwasher, Disposal, Electric Cooktop, Microwave, Oven
- Laundry: Laundry Room
Features
- Breakfast Bar, High Ceilings, Pantry
- Flooring: Luxury Vinyl
- Windows: Double Pane Windows, Vinyl Frames
- Has fireplace: No
- Common walls with other units/homes: No Common Walls
Interior area
- Total structure area: 1,390
- Total interior livable area: 1,390 sqft
Property
Parking
- Total spaces: 2
- Parking features: Attached, Garage
- Attached garage spaces: 2
Features
- Stories: 1
- Exterior features: None
- Spa features: None
- Fencing: Full
Lot
- Size: 4,356 Square Feet
- Features: Level, Sprinklers In Front, Sprinklers In Rear
Details
- Additional structures: None
- Parcel number: 55413214
- Zoning: SF11
- Special conditions: Agent Owned
Construction
Type & style
- Home type: SingleFamily
- Property subtype: Single Family Residence
Materials
- Unknown
- Foundation: Concrete Perimeter, Crawl Space
- Roof: Asphalt,Composition
Condition
- New construction: No
- Year built: 2002
Utilities & green energy
- Sewer: Public Sewer
- Water: Public
- Utilities for property: Electricity Connected, Natural Gas Connected, Sewer Connected
Community & HOA
Community
- Security: Smoke Detector(s)
- Subdivision: Silver Shores 33
HOA
- Has HOA: No
Location
- Region: Reno
Financial & listing details
- Price per square foot: $313/sqft
- Tax assessed value: $242,762
- Annual tax amount: $1,563
- Date on market: 8/29/2026
- Cumulative days on market: 31 days
- Listing terms: 1031 Exchange,Cash,Conventional,VA Loan
Estimated market value
$434,400
$413,000 - $456,000
$2,386/mo
Price history
| Date | Event | Price |
|---|---|---|
| 9/24/2026 | Contingent | $435,000$313/sqft |
Source:  NNRMLS #260011206 Report a problem NNRMLS #260011206 Report a problem | ||
| 9/11/2026 | Price change | $435,000-2.2%$313/sqft |
Source: NNRMLS #260011206 Report a problem | ||
| 8/29/2026 | Listed for sale | $445,000+41.3%$320/sqft |
Source: NNRMLS #260011206 Report a problem | ||
| 7/24/2026 | Sold | $315,000+126.6%$227/sqft |
Source: Public Record Report a problem | ||
| 9/27/2002 | Sold | $139,015$100/sqft |
Source: Public Record Report a problem | ||
Public tax history
| Year | Property taxes | Tax assessment |
|---|---|---|
| 2026 | $1,563 +2.9% | $84,967 -0.5% |
| 2025 | $1,519 +3% | $85,399 +3.4% |
| 2024 | $1,475 +3% | $82,614 +5.1% |
| 2023 | $1,432 +3% | $78,575 +17.9% |
| 2022 | $1,391 +3.1% | $66,639 +8.5% |
| 2021 | $1,349 +3% | $61,392 +3.6% |
| 2020 | $1,309 -2.9% | $59,256 |
| 2019 | $1,349 +3% | $59,256 +11.6% |
| 2018 | $1,309 +9.4% | $53,097 +1.5% |
| 2017 | $1,196 | $52,303 +0.8% |
| 2016 | $1,196 | $51,906 +3.4% |
| 2015 | $1,196 +3.2% | $50,199 +17.2% |
| 2014 | $1,159 | $42,842 +39.7% |
| 2013 | $1,159 | $30,674 |
| 2012 | -- | $30,674 -7.2% |
| 2011 | -- | $33,053 +1.2% |
| 2010 | -- | $32,647 -37.8% |
| 2009 | -- | $52,462 -4.3% |
| 2008 | -- | $54,824 -13% |
| 2007 | -- | $62,992 +24.1% |
| 2006 | -- | $50,760 +11.1% |
| 2005 | -- | $45,670 +3.2% |
| 2004 | -- | $44,274 +313.4% |
| 2003 | -- | $10,710 |
Find assessor info on the county website
Monthly payment
Est. payment
Payment breakdown
Explore the cost of this home by adjusting the details. Changes won't be saved.Climate risks
Neighborhood: Stead
Nearby schools
Schools provided by the listing agent
- Elementary: Silver Lake
- Middle: Cold Springs
- High: North Valleys
Source: NNRMLS. This data may not be complete. We recommend contacting the local school district to confirm school assignments for this home.
Similar homes
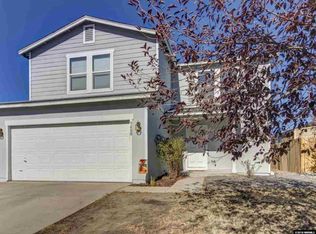
- $222,0002 bd1 ba860 sqft1539 Delucchi Ln Unit A, Reno, NV 89502Active

 MLS ID #260010920, Brandon Goles, Realty One Group Eminence. NNRMLS
 - $520,5003 bd3 ba1.9k sqft726 Marracco Dr, Sparks, NV 89434Active
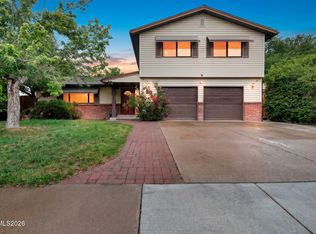 MLS ID #260006824, Beatrice Lefanto, RE/MAX Gold. NNRMLS
 - $599,0003 bd2 ba2k sqft10810 Chesapeake Dr, Reno, NV 89506Active
 MLS ID #260011987, Sam Stout, LPT Realty, LLC. NNRMLS
 - $410,0003 bd2 ba1.2k sqft4962 Newport Ct, Reno, NV 89506Active
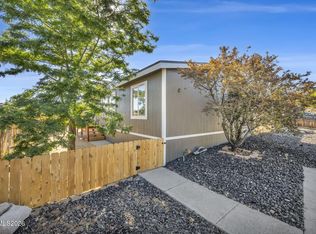 MLS ID #260011439, Jordon Waller, LPT Realty, LLC. NNRMLS
 - $543,0003 bd2 ba1.5k sqft3989 Regal Dr, Reno, NV 89503ActiveMLS ID #260010977, Alicia Gardner, Redfin. NNRMLS
- $437,5003 bd2 ba1.5k sqft736 Valmy Dr, Reno, NV 89506ActiveMLS ID #260009785, Jasson Mendoza, AMRE. NNRMLS
- $465,0004 bd3 ba1.8k sqft8918 Wolf Moon Dr, Reno, NV 89506ActiveMLS ID #260008467, Aaron Coombs, LPT Realty, LLC. NNRMLS
- $489,0003 bd2 ba1.5k sqft9830 Crystalline Dr, Reno, NV 89506ActiveMLS ID #260009048, Trinette Borgen, Coldwell Banker Select Mt Rose. NNRMLS
- $549,9003 bd2 ba1.1k sqft3860 Allen Glen Dr, Reno, NV 89503ActiveMLS ID #260007071, Charles Johns, Dickson Realty - Sparks. NNRMLS
- $485,0003 bd2 ba1.6k sqft17855 Thunder Ridge Ct, Reno, NV 89508ActiveMLS ID #260011908, Zaira Villanueva, Dickson Realty - Caughlin. NNRMLS
- $540,0003 bd1 ba1k sqft1379 Westfield Ave, Reno, NV 89509ActiveMLS ID #260011093, Brie Forrester, Dickson Realty - Downtown. NNRMLS
- $399,0003 bd2 ba1.6k sqft17880 Blackbird Dr, Reno, NV 89508ActiveMLS ID #260010346, Allison Arevalo, Real Broker LLC. NNRMLS
- $499,5004 bd2 ba1.7k sqft18673 Ginny Creek Ct, Reno, NV 89508ActiveMLS ID #260006241, Hong Ying Sidley, Sidley Real Estate Int'l. LLC. NNRMLS
- $469,0003 bd1 ba1.1k sqft1075 University Ter, Reno, NV 89503ActiveMLS ID #260011412, Adele Senft, RE/MAX Gold. NNRMLS
- $315,0002 bd1 ba1k sqft1725 C St, Sparks, NV 89431ActiveMLS ID #260011627, Elizabeth Wilcox, Dickson Realty - Caughlin. NNRMLS
- $650,0003 bd2 ba1.7k sqft1143 Callaway Trl, Reno, NV 89523ActiveMLS ID #260007403, Brittany Smith, Real Broker LLC. NNRMLS
- $429,9003 bd2 ba1.2k sqft1500 Breaker Way, Sparks, NV 89431ActiveMLS ID #260012065, Gumer Alvarez, Coldwell Banker Select Reno. NNRMLS
- $315,0002 bd2 ba1k sqft3230 Wedekind Rd APT 97, Sparks, NV 89431ActiveMLS ID #260008725, Jasson Mendoza, AMRE. NNRMLS
- $219,0002 bd1 ba963 sqft3905 Clear Acre Ln APT 26, Reno, NV 89512ActiveMLS ID #260004099, Nancy Wagner, Ferrari-Lund Real Estate Reno. NNRMLS
- $400,0002 bd3 ba1.6k sqft18671 Village Center Dr, Reno, NV 89508ActiveMLS ID #260011111, Laura Colpo, Coldwell Banker Select Mt Rose. NNRMLS
- $460,0003 bd2 ba1.6k sqft17704 Georgetown Dr, Reno, NV 89508ActiveMLS ID #260008441, Shelby Mangum, Redfin. NNRMLS
- $329,5003 bd3 ba1.4k sqft5670 Lupin Dr, Sun Valley, NV 89433ActiveMLS ID #260007688, Andrea Villarreal, RE/MAX Professionals-Reno. NNRMLS
- $575,0003 bd2 ba1.3k sqft1115 Crosswater Dr, Reno, NV 89523ActiveMLS ID #260011572, Amber Cerfoglio, Ferrari-Lund R.E. Sparks. NNRMLS
- $374,9001 bd1 ba1k sqft1325 S Meadows Pkwy APT 122, Reno, NV 89521ActiveMLS ID #260009206, Brenda Aucutt, RE/MAX Professionals-Sparks. NNRMLS
- $549,0003 bd2 ba1.2k sqft6500 David James Blvd, Sparks, NV 89436ActiveMLS ID #260011078, Natalie Richardson, Dickson Realty - Damonte Ranch. NNRMLS
- $530,0003 bd2 ba1.7k sqft7370 Overture Dr, Reno, NV 89506ActiveMLS ID #260009390, Chris Yochum, Dickson Realty - Caughlin. NNRMLS
- $463,0003 bd2 ba1.4k sqft1455 Loma Verde Dr, Sparks, NV 89436ActiveMLS ID #260011028, Becca Martinez, Harcourts Vanguard. NNRMLS
- $394,9992 bd2 ba1k sqft7465 Deveron Dr, Reno, NV 89506ActiveMLS ID #260010299, Ruth Aguirre, Ferrari-Lund R.E. Sparks. NNRMLS
- $360,0002 bd1 ba1.2k sqft11483 Andes St, Reno, NV 89506ActiveMLS ID #260008859, Rodney Lee, Coldwell Banker Select Mt Rose. NNRMLS
- $395,0003 bd3 ba1.2k sqft9294 Lone Wolf Cir, Reno, NV 89506ActiveMLS ID #260010624, Tyler Barrette, Sierra Sotheby's International. NNRMLS
- $565,0003 bd3 ba1.5k sqft5840 Starcrest Ave, Reno, NV 89523ActiveMLS ID #260009378, Cynthia Stuart, Compass. NNRMLS
- $519,0003 bd2 ba1.1k sqft1215 Colusa Dr, Reno, NV 89503ActiveMLS ID #260010250, Raymond Solorzano, RE/MAX Professionals-Reno. NNRMLS
- $460,0002 bd2 ba1.3k sqft2018 Cradle Mountain Dr #1, Reno, NV 89523ActiveMLS ID #260011152, Holly Hind, Ferrari-Lund Real Estate Reno. NNRMLS
- $579,5003 bd2 ba1.9k sqft7439 Minkler Ct, Sparks, NV 89436ActiveMLS ID #260011090, Beth Cooney, Dickson Realty - Sparks. NNRMLS
- $540,0004 bd3 ba2k sqft7754 Wandering Way, Reno, NV 89506ActiveMLS ID #260009252, Brittany Smith, Real Broker LLC. NNRMLS
- $419,0003 bd1 ba1k sqft1125 Dodson Way, Sparks, NV 89431ActiveMLS ID #260002437, Piper Schulze, Dickson Realty - Damonte Ranch. NNRMLS
- $475,0002 bd3 ba1.3k sqft6171 Black Gypsum Ct, Sparks, NV 89436ActiveMLS ID #260011456, Julie Henderson, Dickson Realty - Sparks. NNRMLS
- $574,0003 bd2 ba1.4k sqft508 Cardiff Dr, Sparks, NV 89441ActiveMLS ID #260011333, Jacqueline Mead, Sierra Sotheby's International. NNRMLS
- $405,0002 bd1 ba1.3k sqft307 G St, Sparks, NV 89431ActiveMLS ID #260009809, Megan Lowe, Chase International-Damonte. NNRMLS
- $585,0004 bd2 ba1.9k sqft7177 High Hill St, Sparks, NV 89436ActiveMLS ID #260009558, Aaron Warburton, RE/MAX Professionals-Reno. NNRMLS
