Astounding Transitional loaded with plush upgrades and 2 Primary Suites! This one-owner home features plentiful open living spaces that will make it opportune for a spacious family and the entertaining enthusiast. Once you step inside the 2 story Formal Foyer Entry, notice the gorgeous hardwood flooring throughout and the Formal Dining Room with a coffered ceiling. Striking Family Room with a stacked stone gas fireplace, a rear staircase with wooden stairs and ornamental balusters. The Open Eat-In Kitchen boasts granite, under-cabinet lighting, a breakfast bar, and new range. Stunning light and airy Florida Room with access to deck and patio. First Level Primary En Suite with large tiled shower and dual vanity sinks. The 2nd level includes an additional Primary En Suite with a Full Bath, Cozy Loft/Den area with a 16x7' walk-in closet, 2 Additional Bedrooms, and a 16x15' Media Room that could also be used as an office or multi-purpose room. The backyard features aluminum fencing, a deck and paver patio. Whole House Generator, New Furnace/AC units. Handsome landscaping with irrigation front and back. Located near interstates, shopping/dining, you will want to call this "Home"
Sold for $549,000
$549,000
7465 Flowering Magnolia Ln, Quinton, VA 23141
4beds
3,529sqft
Single Family Residence
Built in 2015
0.28 Acres Lot
$588,800 Zestimate®
$156/sqft
$3,246 Estimated rent
Home value
$588,800
$559,000 - $618,000
$3,246/mo
Zestimate® history
Owner options
List your home for rent
$3,246/mo
Rent Zestimate®
Find your next renter with Zillow Rental Manager. Plus, with online applications, you can quickly screen prospective tenants – for free.
$3,246/mo
Rent Zestimate®
Refinance and save
$3,475/mo
Est. payment
Refinancing to a lower rate could help reduce your monthly payments and save thousands over the life of the loan.
$3,475/mo
Est. payment
Explore your selling options
Work with a Zillow partner agent
Leverage their expertise and Zillow's premium Showcase listings to get your home seen by more buyers.
Get startedList with your own agent
Get your home in front of millions of buyers by listing it on Zillow.
Learn how to do itSell it yourself
Take full control of how buyers see your home on Zillow by listing For Sale by Owner (FSBO).
List your homeWhat's special
Near interstatesWooden stairsPlentiful open living spacesGorgeous hardwood flooring throughoutOpen eat-in kitchenSpacious familyPaver patio
Zillow last checked:
Listing updated:
Listed by:
Tammy Johnson 804-241-0700,
Virginia Capital Realty
Bought with:
Laura Grymes, 0225239505
Realty Richmond
Source: CVRMLS,MLS#: 2400122 Originating MLS: Central Virginia Regional MLS
Originating MLS: Central Virginia Regional MLSFacts & features
Interior
Bedrooms & bathrooms
- Bedrooms: 4
- Bathrooms: 4
- Full bathrooms: 3
- 1/2 bathrooms: 1
Primary bedroom
- Description: Carpet, WIC
- Level: First
- Dimensions: 16.8 x 14.0
Primary bedroom
- Description: Carpet, Private Full Bath
- Level: Second
- Dimensions: 20.7 x 14.0
Bedroom 2
- Description: Carpet, Double closet
- Level: Second
- Dimensions: 14.3 x 11.7
Bedroom 3
- Description: Carpet, CF
- Level: Second
- Dimensions: 16.7 x 11.11
Additional room
- Description: Media Room, Great Home Office
- Level: Second
- Dimensions: 16.3 x 14.7
Dining room
- Description: Hdwd, coffered ceiling
- Level: First
- Dimensions: 16.6 x 11.11
Family room
- Description: Hdwd, Stone Fireplace
- Level: First
- Dimensions: 20.0 x 15.0
Florida room
- Description: Vaulted Ceiling, Hdwd
- Level: First
- Dimensions: 11.9 x 11.7
Foyer
- Description: 2-Story, stop and drop built-in
- Level: First
- Dimensions: 20.0 x 7.0
Other
- Description: Shower
- Level: First
Other
- Description: Tub & Shower
- Level: Second
Half bath
- Level: First
Kitchen
- Description: Staggered cabinetry, granite, new range, pantry
- Level: First
- Dimensions: 15.0 x 12.0
Laundry
- Description: Tile, cabinets with granite counter top
- Level: First
- Dimensions: 7.4 x 6.5
Recreation
- Description: Open Loft space with 16x8 WIC
- Level: Second
- Dimensions: 214.4 x 13.11
Heating
- Forced Air, Natural Gas, Zoned
Cooling
- Central Air, Zoned
Appliances
- Included: Dishwasher, Electric Cooking, Microwave, Refrigerator, Stove
Features
- Separate/Formal Dining Room, Double Vanity, Eat-in Kitchen, Fireplace, Granite Counters, High Ceilings, Loft, Bath in Primary Bedroom, Main Level Primary, Pantry, Recessed Lighting, Cable TV, Walk-In Closet(s)
- Flooring: Carpet, Ceramic Tile, Wood
- Windows: Thermal Windows
- Basement: Crawl Space
- Attic: Walk-In
- Number of fireplaces: 1
- Fireplace features: Gas
Interior area
- Total interior livable area: 3,529 sqft
- Finished area above ground: 3,529
Property
Parking
- Total spaces: 2
- Parking features: Attached, Garage, Oversized, Garage Faces Rear, Garage Faces Side
- Attached garage spaces: 2
Features
- Levels: Two
- Stories: 2
- Patio & porch: Front Porch, Patio, Deck, Porch
- Exterior features: Deck, Sprinkler/Irrigation, Lighting, Porch
- Pool features: None, Community
- Fencing: Back Yard,Fenced
Lot
- Size: 0.28 Acres
- Features: Level
- Topography: Level
Details
- Parcel number: 19G1 8 2 25
- Zoning description: PUD
- Other equipment: Generator
Construction
Type & style
- Home type: SingleFamily
- Architectural style: Craftsman,Two Story,Transitional
- Property subtype: Single Family Residence
Materials
- Frame, Stone, Vinyl Siding
Condition
- Resale
- New construction: No
- Year built: 2015
Utilities & green energy
- Sewer: Public Sewer
- Water: Public
Community & HOA
Community
- Features: Common Grounds/Area, Clubhouse, Dock, Home Owners Association, Lake, Playground, Park, Pond, Pool, Trails/Paths
- Subdivision: Patriots Landing
HOA
- Has HOA: Yes
- HOA fee: $210 quarterly
Location
- Region: Quinton
Financial & listing details
- Price per square foot: $156/sqft
- Tax assessed value: $440,500
- Annual tax amount: $2,951
- Date on market: 1/13/2026
- Ownership: Individuals
- Ownership type: Sole Proprietor
Price history
| Date | Event | Price |
|---|---|---|
| 2/26/2024 | Sold | $549,000$156/sqft |
Source:  CVRMLS #2400122 Report a problem CVRMLS #2400122 Report a problem | ||
| 1/11/2024 | Pending sale | $549,000$156/sqft |
Source: CVRMLS #2400122 Report a problem | ||
| 1/3/2024 | Listed for sale | $549,000+30.4%$156/sqft |
Source: CVRMLS #2400122 Report a problem | ||
| 10/22/2015 | Sold | $420,865+463.1%$119/sqft |
Source: CVRMLS #1510803 Report a problem | ||
| 6/3/2015 | Sold | $74,740$21/sqft |
Source: Public Record Report a problem | ||
Public tax history
| Year | Property taxes | Tax assessment |
|---|---|---|
| 2024 | $3,213 +8.9% | $496,100 +12.6% |
| 2023 | $2,951 | $440,500 |
| 2022 | $2,951 -6.9% | $440,500 +9.8% |
| 2021 | $3,170 | $401,300 |
| 2020 | $3,170 -0.8% | $401,300 +3% |
| 2019 | $3,196 | $389,800 |
| 2018 | $3,196 -1.9% | $389,800 -0.7% |
| 2017 | $3,259 | $392,600 |
| 2016 | $3,259 +592.7% | $392,600 +601.1% |
| 2015 | $470 | $56,000 |
| 2014 | -- | $56,000 |
Find assessor info on the county website
Neighborhood: 23141
Nearby homes
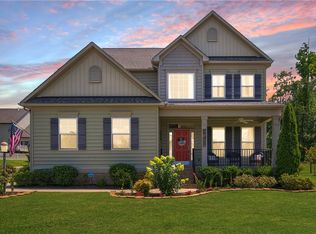
- $522,7505 bd4 ba2.9k sqft2765 Tea Rose Ct, Quinton, VA 23141Sold
- $2006,969 Square FeetFlowering Magnolia Ln, Quinton, VA 23141Off Market
- $8000.8 AcresFlowering Magnolia Ln, Quinton, VA 23141Off Market
- $3000.3 AcresFlowering Magnolia Ln, Quinton, VA 23141Off Market
- $1002,613 Square FeetFlowering Magnolia Ln, Quinton, VA 23141Off Market
- $2005,967 Square FeetFlowering Magnolia Ln, Quinton, VA 23141Off Market
- $4,7004.7 AcresFlowering Magnolia Ln, Quinton, VA 23141Off Market
- $3,6003.628 AcresFlowering Magnolia Ln, Quinton, VA 23141Off Market
Nearby schools
GreatSchools rating
- 9/10George W. Watkins Elementary SchoolGrades: PK-5Distance: 4.7 mi
- 8/10New Kent Middle SchoolGrades: 6-8Distance: 10.9 mi
- 7/10New Kent High SchoolGrades: 9-12Distance: 11 mi
Schools provided by the listing agent
- Elementary: Quinton
- Middle: New Kent
- High: New Kent
Source: CVRMLS. This data may not be complete. We recommend contacting the local school district to confirm school assignments for this home.
Get a cash offer in 3 minutes
Find out how much your home could sell for in as little as 3 minutes with a no-obligation cash offer.
Estimated market value
$588,800
Get a cash offer in 3 minutes
Find out how much your home could sell for in as little as 3 minutes with a no-obligation cash offer.
Estimated market value
$588,800
- Virginia
- New Kent County
- Quinton
- 23141
- 7465 Flowering Magnolia Ln
Nearby cities
Nearby zip codes
Other Quinton Topics
