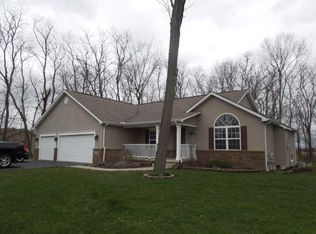
Move in Condition home within Bear Creek Estates in Swartz Creek!! Don't miss your opportunity to call this well maintained and updated colonial home your's!! Situated on a little over 1 acre, you will appreciate the elbow room this homesite offers. Room for a dozen cars in the driveway leading to the large wrap-around covered front porch. The foyer opens into the living room with large windows and a gas fireplace for cozy winter evenings. The Dining room is open to the kitchen and includes a door-wall leading to the multi-level deck overlooking the private back yard. The Kitchen includes SS Appliances, beautiful cherry stained cabinets, coffee station, granite counter tops, and a raised breakfast bar. Main floor has beautiful wood floors throughout except for the ceramic tile flooring in the main floor half bath and laundry room. Upstairs you will find the primary suite including a walk-in closet and large full bath with a double vanity. The 2nd and 3rd bedrooms offer ample closet space and share the 2nd full bathroom. In the daylight finished lower level you will plenty of room to entertain including a theater area with built in speakers and overhead projector, a game area, and large closets for storage. The utility room includes furnace, water heater, sump pump and city water backup sump pump. Out back you will fall in love with the multi-level deck with an area for a hot tub, multiple tables, and room to enjoy the summer evenings all backing up to woods and farmland for privacy. The 3 car garage is large enough to store all kinds of yard tools, cars, and anything else needed to be stored inside.
Sold for $309,900
$309,900
7465 Geraldine Dr, Swartz Creek, MI 48473
3beds
2,400sqft
Single Family Residence
Built in 2003
1 Acres Lot
$373,600 Zestimate®
$129/sqft
$3,099 Estimated rent
Home value
$373,600
$355,000 - $392,000
$3,099/mo
Zestimate® history
Owner options
List your home for rent
$3,099/mo
Rent Zestimate®
Find your next renter with Zillow Rental Manager. Plus, with online applications, you can quickly screen prospective tenants – for free.
$3,099/mo
Rent Zestimate®
Refinance and save
$2,571/mo
Est. payment
Refinancing to a lower rate could help reduce your monthly payments and save thousands over the life of the loan.
$2,571/mo
Est. payment
Explore your selling options
Work with a Zillow partner agent
Leverage their expertise and Zillow's premium Showcase listings to get your home seen by more buyers.
Get startedList with your own agent
Get your home in front of millions of buyers by listing it on Zillow.
Learn how to do itSell it yourself
Take full control of how buyers see your home on Zillow by listing For Sale by Owner (FSBO).
List your homeWhat's special
Gas fireplaceSwartz creekMulti-level deckMultiple tablesElbow roomOverhead projectorUtility room
Zillow last checked:
Listing updated:
Listed by:
Rob Moen 810-691-0019,
Keller Williams First,
Julie C Moen 810-691-0830,
Keller Williams First
Bought with:
Janene Spencer-Deaton, 6501299654
RE/MAX Platinum
Source: MiRealSource,MLS#: 50117300 Originating MLS: East Central Association of REALTORS
Originating MLS: East Central Association of REALTORSFacts & features
Interior
Bedrooms & bathrooms
- Bedrooms: 3
- Bathrooms: 3
- Full bathrooms: 2
- 1/2 bathrooms: 1
Rooms
- Room types: Laundry, Living Room, Recreation Room, Utility/Laundry Room, Master Bedroom, Master Bathroom, First Flr Lavatory, Second Flr Full Bathroom, Breakfast Nook/Room
Bedroom 1
- Features: Carpet
- Level: Upper
- Area: 168
- Dimensions: 12 x 14
Bedroom 2
- Features: Carpet
- Level: Upper
- Area: 144
- Dimensions: 12 x 12
Bedroom 3
- Features: Wood
- Level: Upper
- Area: 144
- Dimensions: 12 x 12
Bathroom 1
- Features: Ceramic
- Level: Upper
- Area: 60
- Dimensions: 12 x 5
Bathroom 2
- Features: Ceramic
- Level: Upper
- Area: 40
- Dimensions: 8 x 5
Dining room
- Features: Wood
- Level: Entry
- Area: 120
- Dimensions: 10 x 12
Great room
- Level: Lower
- Area: 576
- Dimensions: 24 x 24
Kitchen
- Features: Wood
- Level: Entry
- Area: 144
- Dimensions: 12 x 12
Living room
- Features: Wood
- Level: Entry
- Area: 252
- Dimensions: 18 x 14
Heating
- Forced Air, Natural Gas
Cooling
- Ceiling Fan(s), Central Air
Appliances
- Included: Dishwasher, Dryer, Humidifier, Microwave, Range/Oven, Refrigerator, Washer, Gas Water Heater
- Laundry: First Floor Laundry, Laundry Room, Entry
Features
- Sump Pump, Walk-In Closet(s), Eat-in Kitchen
- Flooring: Hardwood, Ceramic Tile, Carpet, Wood
- Windows: Window Treatments
- Basement: Daylight,Finished,Full,Concrete,Radon System,Sump Pump
- Number of fireplaces: 1
- Fireplace features: Gas, Living Room
Interior area
- Total structure area: 2,528
- Total interior livable area: 2,400 sqft
- Finished area above ground: 1,700
- Finished area below ground: 700
Property
Parking
- Total spaces: 3
- Parking features: Attached, Electric in Garage, Garage Door Opener, Direct Access
- Attached garage spaces: 3
Features
- Levels: Two
- Stories: 2
- Patio & porch: Deck, Porch
- Frontage type: Road
- Frontage length: 175
Lot
- Size: 1 Acres
- Dimensions: 175 x 250
- Features: Dead End, Subdivision, Platted
Details
- Parcel number: 1012651002
- Zoning description: Residential
- Special conditions: Private
- Other equipment: Home Theater
Construction
Type & style
- Home type: SingleFamily
- Architectural style: Colonial
- Property subtype: Single Family Residence
Materials
- Vinyl Siding
- Foundation: Basement, Concrete Perimeter
Condition
- New construction: No
- Year built: 2003
Utilities & green energy
- Sewer: Public Sanitary
- Water: Public
- Utilities for property: Cable/Internet Avail.
Community & HOA
Community
- Security: Security System
- Subdivision: Bear Creek Estates
HOA
- Has HOA: Yes
- Services included: HOA, Snow Removal
- HOA fee: $500 annually
- HOA name: Bear Creek Estates HOA
Location
- Region: Swartz Creek
Financial & listing details
- Price per square foot: $129/sqft
- Tax assessed value: $316,400
- Annual tax amount: $2,807
- Date on market: 8/1/2023
- Cumulative days on market: 77 days
- Listing agreement: Exclusive Right To Sell
- Listing terms: Cash,Conventional,FHA,VA Loan,USDA Loan
- Road surface type: Paved
Price history
| Date | Event | Price |
|---|---|---|
| 12/7/2023 | Sold | $309,900-4.6%$129/sqft |
Source:  MiRealSource #50117300 Report a problem MiRealSource #50117300 Report a problem | ||
| 11/8/2023 | Pending sale | $324,900$135/sqft |
Source: MiRealSource #50117300 Report a problem | ||
| 10/24/2023 | Price change | $324,900-3%$135/sqft |
Source: MiRealSource #50117300 Report a problem | ||
| 9/20/2023 | Price change | $334,900-2.9%$140/sqft |
Source: MiRealSource #50117300 Report a problem | ||
| 8/30/2023 | Listed for sale | $344,900$144/sqft |
Source: MiRealSource #50117300 Report a problem | ||
| 8/9/2023 | Pending sale | $344,900$144/sqft |
Source: MiRealSource #50117300 Report a problem | ||
| 8/1/2023 | Listed for sale | $344,900+234.8%$144/sqft |
Source: MiRealSource #50117300 Report a problem | ||
| 8/20/2012 | Sold | $103,005-9.6%$43/sqft |
Source: MiRealSource #20211622 Report a problem | ||
| 6/13/2012 | Listed for sale | $114,000-42.9%$48/sqft |
Source: INCA Realty, L.L.C. #30017016 Report a problem | ||
| 5/4/2011 | Sold | $199,505$83/sqft |
Source: Public Record Report a problem | ||
Public tax history
| Year | Property taxes | Tax assessment |
|---|---|---|
| 2025 | $5,293 +82.8% | $158,200 +3.3% |
| 2024 | $2,896 | $153,200 -8% |
| 2023 | -- | $166,600 +19.8% |
| 2022 | -- | $139,100 +8% |
| 2021 | -- | $128,800 +15.1% |
| 2020 | -- | $111,900 +1.9% |
| 2019 | -- | $109,800 +0.1% |
| 2018 | $2,225 +15.7% | $109,700 +10.8% |
| 2017 | $1,922 +1% | $99,000 +24.1% |
| 2016 | $1,903 | $79,800 +9% |
| 2015 | $1,903 +138.7% | $73,200 +5.6% |
| 2014 | $797 | $69,300 +3.7% |
| 2012 | -- | $66,800 -12.2% |
| 2011 | -- | $76,100 -22.4% |
| 2010 | -- | $98,100 -2.7% |
| 2008 | $3,306 | $100,800 +7.1% |
| 2006 | -- | $94,100 +5.4% |
| 2005 | -- | $89,300 +28.1% |
| 2004 | -- | $69,700 |
Find assessor info on the county website
Neighborhood: 48473
Nearby homes
- $381,0003 bd4 ba1.6k sqft7475 Geraldine Dr, Swartz Creek, MI 48473Off Market
- $364,3003 bd2 ba1.5k sqft7445 Geraldine Dr, Swartz Creek, MI 48473Off Market
- $430,5003 bd2 ba1.7k sqft7466 Geraldine Dr, Swartz Creek, MI 48473Off Market
- $375,1003 bd2 ba1.6k sqft7428 Geraldine Dr, Swartz Creek, MI 48473Off Market
- $406,3004 bd2 ba2.9k sqft6317 Morrish Rd, Swartz Creek, MI 48473Off Market
- $407,5003 bd2 ba1.7k sqft7417 Geraldine Dr, Swartz Creek, MI 48473Off Market
- $386,8004 bd3 ba1.9k sqft7484 Geraldine Dr, Swartz Creek, MI 48473Off Market
- $413,6003 bd2 ba2.3k sqft7408 Geraldine Dr, Swartz Creek, MI 48473Off Market
Nearby schools
GreatSchools rating
- 4/10Elms Road Elementary SchoolGrades: PK,3-5Distance: 3.1 mi
- 4/10Swartz Creek Middle SchoolGrades: 6-8Distance: 1.3 mi
- 5/10Swartz Creek High SchoolGrades: 9-12Distance: 1.7 mi
Schools provided by the listing agent
- District: Swartz Creek Community Schools
Source: MiRealSource. This data may not be complete. We recommend contacting the local school district to confirm school assignments for this home.
Get a cash offer in 3 minutes
Find out how much your home could sell for in as little as 3 minutes with a no-obligation cash offer.
Estimated market value
$373,600
Get a cash offer in 3 minutes
Find out how much your home could sell for in as little as 3 minutes with a no-obligation cash offer.
Estimated market value
$373,600
- Michigan
- Genesee County
- Swartz Creek
- 48473
- 7465 Geraldine Dr
Nearby cities
Nearby zip codes
Other Swartz Creek Topics
