Welcome to your dream home in Cobblestone Ranch. This stunning 5-bedroom, 4-bathroom home seamlessly blends comfort with modern functionality. Boasting a recently finished basement, a high-efficiency furnace, and new plush carpeting on the second floor, every detail has been thoughtfully considered for your convenience and comfort. The front yard's xeriscape offers effortless maintenance and water conservation. Inside, you will find a dedicated home-office—perfect for remote work, learning, or creative pursuits—and an inviting living room anchored by a cozy fireplace, ideal for relaxing evenings. The chef-inspired kitchen is the heart of the home, featuring an oversized island for prep and casual dining, extensive cabinetry for all your storage needs, and an open layout ideal for entertaining. Expansive windows in the dining and living areas flood the space with natural light, creating a bright, airy atmosphere. Retreat to the luxurious master suite, complete with an ensuite bathroom featuring dual sinks and a walk-in closet. Three additional bedrooms upstairs ensure plenty of space for family, guests, or workspaces. The finished basement adds incredible versatility—perfect for a 'Rec' room, home theater, or gym. This space includes another full bathroom, an extra bedroom or office and generous storage. Step outside to enjoy your thoughtfully designed backyard oasis, backing directly to a greenbelt and walking trail. Whether you are hosting gatherings on the custom patio, roasting marshmallows by the fire pit, or grilling dinner, the space is made for memorable moments. Other highlights include a whole-home humidifier and water softener system. Nestled in the desirable Cobblestone Ranch neighborhood, this home offers convenient access to parks, schools, shopping, and dining. Don't miss this rare opportunity to own a move-in ready home in one of the most desirable neighborhoods in the area. Refined, functional, and truly special—this Cobblestone Ranch gem has it all.
Sold for $650,000
$650,000
7465 Grady Circle, Castle Rock, CO 80108
5beds
3,615sqft
Single Family Residence
Built in 2016
6,665 Square Feet Lot
$646,700 Zestimate®
$180/sqft
$3,928 Estimated rent
Home value
$646,700
$614,000 - $679,000
$3,928/mo
Zestimate® history
Owner options
List your home for rent
$3,928/mo
Rent Zestimate®
Find your next renter with Zillow Rental Manager. Plus, with online applications, you can quickly screen prospective tenants – for free.
$3,928/mo
Rent Zestimate®
Refinance and save
$3,888/mo
Est. payment
Refinancing to a lower rate could help reduce your monthly payments and save thousands over the life of the loan.
$3,888/mo
Est. payment
Explore your selling options
Work with a Zillow partner agent
Leverage their expertise and Zillow's premium Showcase listings to get your home seen by more buyers.
Get startedList with your own agent
Get your home in front of millions of buyers by listing it on Zillow.
Learn how to do itSell it yourself
Take full control of how buyers see your home on Zillow by listing For Sale by Owner (FSBO).
List your homeWhat's special
Cozy fireplaceCustom patioFinished basementLuxurious master suiteHome theaterThoughtfully designed backyard oasisExpansive windows
Zillow last checked:
Listing updated:
Listed by:
Ryan Davis 720-207-3992 ryan@ryanandcolorado.com,
Keller Williams Real Estate LLC
Bought with:
Mark Baker, 100042717
City2Summit Realty
Source: REcolorado as distributed by MLS GRID,MLS#: 7038228
Facts & features
Interior
Bedrooms & bathrooms
- Bedrooms: 5
- Bathrooms: 4
- Full bathrooms: 1
- 3/4 bathrooms: 2
- 1/2 bathrooms: 1
- Main level bathrooms: 1
Primary bedroom
- Description: Complete With An En Suite Bathroom
- Level: Upper
- Area: 306 Square Feet
- Dimensions: 17 x 18
Bedroom
- Description: Upstairs Guest Bed
- Level: Upper
- Area: 130 Square Feet
- Dimensions: 13 x 10
Bedroom
- Description: Upstairs Guest Bed
- Level: Upper
- Area: 120 Square Feet
- Dimensions: 12 x 10
Bedroom
- Description: Upstairs Guest Bed
- Level: Upper
- Area: 120 Square Feet
- Dimensions: 12 x 10
Bedroom
- Description: Large Basement Bedroom With A Window To Bring Natural Light!
- Level: Basement
- Area: 176 Square Feet
- Dimensions: 11 x 16
Primary bathroom
- Description: Spacious En Suite Bath With Walk-In Closet!
- Level: Upper
- Area: 110 Square Feet
- Dimensions: 11 x 10
Bathroom
- Description: Convenient Powder Room On Main Floor
- Level: Main
- Area: 36 Square Feet
- Dimensions: 6 x 6
Bathroom
- Description: Full Upstairs Bath Nestled Between Two Bedrooms
- Level: Upper
- Area: 60 Square Feet
- Dimensions: 12 x 5
Bathroom
- Description: Basement Bathroom, Includes A Gorgeous Shower!
- Level: Basement
- Area: 50 Square Feet
- Dimensions: 5 x 10
Dining room
- Description: Cozy Corner Surrounded By Natural Light!
- Level: Main
- Area: 187 Square Feet
- Dimensions: 11 x 17
Great room
- Description: Bathed In Natural Light, Complete With A Fireplace!
- Level: Main
- Area: 304 Square Feet
- Dimensions: 16 x 19
Kitchen
- Description: Open Concept With Large Kitchen Island
- Level: Main
- Area: 285 Square Feet
- Dimensions: 15 x 19
Laundry
- Description: Great Upstairs Laundry!
- Level: Upper
- Area: 42 Square Feet
- Dimensions: 6 x 7
Living room
- Description: Spacious And Finished Bonus Room In Basement
- Level: Basement
- Area: 315 Square Feet
- Dimensions: 21 x 15
Office
- Description: Carpeted Office Near The Entrance Of The Home
- Level: Main
- Area: 130 Square Feet
- Dimensions: 13 x 10
Utility room
- Description: Plenty Of Unfinished Storage Space! Large Enough To Finish Into An Additional Living Space!
- Level: Basement
- Area: 208 Square Feet
- Dimensions: 13 x 16
Heating
- Forced Air, Natural Gas
Cooling
- Central Air
Appliances
- Included: Cooktop, Dishwasher, Disposal, Dryer, Microwave, Refrigerator, Washer, Water Softener
Features
- Ceiling Fan(s), Jack & Jill Bathroom, Kitchen Island
- Flooring: Carpet, Tile, Wood
- Basement: Finished,Full,Sump Pump
- Number of fireplaces: 1
- Fireplace features: Great Room
Interior area
- Total structure area: 3,615
- Total interior livable area: 3,615 sqft
- Finished area above ground: 2,425
- Finished area below ground: 831
Property
Parking
- Total spaces: 2
- Parking features: Garage - Attached
- Attached garage spaces: 2
Features
- Levels: Two
- Stories: 2
- Patio & porch: Patio
- Exterior features: Dog Run, Private Yard, Rain Gutters
- Fencing: Full
Lot
- Size: 6,665 Square Feet
- Features: Greenbelt, Level, Master Planned, Open Space, Sprinklers In Front, Sprinklers In Rear
Details
- Parcel number: R0474592
- Special conditions: Standard
Construction
Type & style
- Home type: SingleFamily
- Architectural style: Traditional
- Property subtype: Single Family Residence
Materials
- Frame
- Foundation: Slab
- Roof: Composition
Condition
- Year built: 2016
Details
- Builder model: Twain + Sunroom
- Builder name: Richmond American Homes
Utilities & green energy
- Sewer: Public Sewer
- Utilities for property: Cable Available, Electricity Connected, Internet Access (Wired), Natural Gas Connected, Phone Connected
Community & HOA
Community
- Subdivision: Cobblestone Ranch
HOA
- Has HOA: Yes
- Amenities included: Clubhouse, Park, Playground, Pool, Tennis Court(s), Trail(s)
- Services included: Trash
- HOA fee: $100 monthly
- HOA name: Cobblestone Ranch
- HOA phone: 303-468-3736
Location
- Region: Castle Rock
Financial & listing details
- Price per square foot: $180/sqft
- Tax assessed value: $630,920
- Annual tax amount: $5,958
- Date on market: 3/27/2025
- Listing terms: Cash,FHA,VA Loan
- Exclusions: Seller's Personal Property
- Ownership: Individual
- Electric utility on property: Yes
- Road surface type: Paved
Price history
| Date | Event | Price |
|---|---|---|
| 7/31/2025 | Sold | $650,000-7.1%$180/sqft |
Source:  REcolorado as distributed by MLS GRID #7038228 Report a problem REcolorado as distributed by MLS GRID #7038228 Report a problem | ||
| 6/27/2025 | Pending sale | $699,900$194/sqft |
Source: REcolorado as distributed by MLS GRID #7038228 Report a problem | ||
| 5/17/2025 | Price change | $699,900-3.5%$194/sqft |
Source: REcolorado as distributed by MLS GRID #7038228 Report a problem | ||
| 4/13/2025 | Price change | $725,000-1.4%$201/sqft |
Source: REcolorado as distributed by MLS GRID #7038228 Report a problem | ||
| 3/27/2025 | Listed for sale | $735,000+80%$203/sqft |
Source: REcolorado as distributed by MLS GRID #7038228 Report a problem | ||
| 3/21/2016 | Sold | $408,400-0.2%$113/sqft |
Source: Public Record Report a problem | ||
| 1/12/2016 | Pending sale | $409,369$113/sqft |
Source: RE/MAX MASTERS MILLENNIUM #7295939 Report a problem | ||
| 12/17/2015 | Listed for sale | $409,369$113/sqft |
Source: RE/MAX MASTERS MILLENNIUM #7295939 Report a problem | ||
Public tax history
| Year | Property taxes | Tax assessment |
|---|---|---|
| 2025 | $5,920 -0.6% | $39,430 -10.5% |
| 2024 | $5,958 +36.7% | $44,060 -1% |
| 2023 | $4,358 -2.5% | $44,490 +42% |
| 2022 | $4,468 | $31,330 -2.8% |
| 2021 | -- | $32,230 +0.4% |
| 2020 | $4,663 +8% | $32,100 |
| 2019 | $4,317 | $32,100 +9.2% |
| 2018 | $4,317 +4.2% | $29,390 |
| 2017 | $4,141 +310% | $29,390 +76.8% |
| 2016 | $1,010 -14.3% | $16,620 |
| 2015 | $1,178 -37.7% | $16,620 +26.9% |
| 2014 | $1,890 | $13,100 |
| 2013 | -- | $13,100 |
Find assessor info on the county website
Neighborhood: 80108
Nearby homes
- $763,0005 bd3 ba4.7k sqft7471 Grady Cir, Castle Rock, CO 80108Off Market
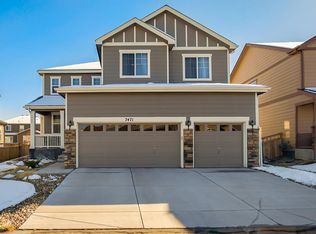
- $605,6003 bd2 ba1.9k sqft7459 Grady Cir, Castle Rock, CO 80108Off Market
- $680,3004 bd3 ba2.7k sqft7477 Grady Cir, Castle Rock, CO 80108Off Market
- $612,0005 bd4 ba3.6k sqft7857 Blue Water Ln, Castle Rock, CO 80108Sold

- $683,7005 bd3 ba3.4k sqft7843 Blue Water Ln, Castle Rock, CO 80108Off Market
- $665,2004 bd3 ba2.7k sqft7861 Blue Water Ln, Castle Rock, CO 80108Off Market
- $447,9735 bd4 ba4.1k sqft7470 Grady Cir, Castle Rock, CO 80108Off Market
- $708,5004 bd3 ba2.8k sqft7470 Grady Cir, Castle Rock, CO 80108Off Market
Nearby schools
GreatSchools rating
- 8/10Franktown Elementary SchoolGrades: PK-5Distance: 5.9 mi
- 6/10Sagewood Middle SchoolGrades: 6-8Distance: 2.3 mi
- 8/10Ponderosa High SchoolGrades: 9-12Distance: 1.7 mi
Schools provided by the listing agent
- Elementary: Franktown
- Middle: Sagewood
- High: Ponderosa
- District: Douglas RE-1
Source: REcolorado as distributed by MLS GRID. This data may not be complete. We recommend contacting the local school district to confirm school assignments for this home.
Get a cash offer in 3 minutes
Find out how much your home could sell for in as little as 3 minutes with a no-obligation cash offer.
Estimated market value
$646,700
Get a cash offer in 3 minutes
Find out how much your home could sell for in as little as 3 minutes with a no-obligation cash offer.
Estimated market value
$646,700
- Colorado
- Douglas County
- Castle Rock
- 80108
- 7465 Grady Circle
Nearby cities
Nearby neighborhoods
Nearby zip codes
Other Castle Rock Topics
