Skip main navigation
Closed
  • $336,810

    7465 Jennings Pl, Merrillville, IN 46410

    3beds
    1,478sqft
    Single Family Residence
    Built in 2024
    0.27 Acres Lot
    $348,400 Zestimate®
    $228/sqft
    $2,152 Estimated rent

    Home value

    $348,400

    $317,000 - $383,000

    $2,152/mo

    Zestimate® history
    Loading
    Loading...

    Owner options

    List your home for rent

    $2,152/mo

    Rent Zestimate®

    Find your next renter with Zillow Rental Manager. Plus, with online applications, you can quickly screen prospective tenants – for free.

    Learn more

    $2,152/mo

    Rent Zestimate®

    Refinance and save

    $2,106/mo

    Est. payment

    Refinancing to a lower rate could help reduce your monthly payments and save thousands over the life of the loan.

    See today's rates

    $2,106/mo

    Est. payment

    Explore your selling options

    Work with a Zillow partner agent

    Leverage their expertise and Zillow's premium Showcase listings to get your home seen by more buyers.

    Get started

    List with your own agent

    Get your home in front of millions of buyers by listing it on Zillow.

    Learn how to do it

    Sell it yourself

    Take full control of how buyers see your home on Zillow by listing For Sale by Owner (FSBO).

    List your home

    What's special

    Stone veneer frontQuartz countertopsPrimary suiteWainscoting accentsOpen-concept layoutCustom wall designCustom backsplash
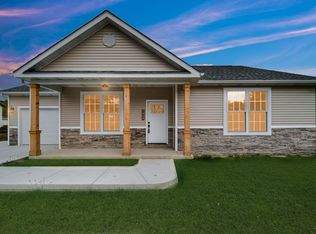
    Brand-New Ranch Home - Move-In Ready!Step into this beautifully built brand-new construction ranch home offering over 1,400 sq. ft. of modern living space. Featuring 3 bedrooms and 2 full baths, this home combines thoughtful design with stylish finishes throughout.The inviting open-concept layout connects the living room, dining area, and kitchen seamlessly, highlighted by a fireplace in the living room that creates a warm, welcoming atmosphere. The kitchen is a showstopper with quartz countertops, a custom backsplash, full stainless steel appliance package, and a custom waterfall island with sit-at countertop dining--perfect for both casual meals and entertaining.The primary suite stands out with a custom wall design, adding elegance and charm, while additional bedrooms are generously sized. Throughout the home, details like wainscoting accents bring timeless style.Practical upgrades include a power-vented tankless water heater and a garage wired for an electric vehicle charger. The extended driveway easily fits two cars in addition to the one-car garage.Outside, the exterior blends durable vinyl siding with a stone veneer front, giving the home a timeless look.This already built, move-in ready new construction is waiting for its first owner

    Zillow last checked:

    Listing updated:

    Listed by:

    Valarie Kubacki,

    Dream Team Agents, LLC

    Bought with:

    Kristina Petrinjac, RB24000919

    McColly Real Estate

    Source: NIRA as distributed by MLS GRID,MLS#: 827003MLS Logo

    Facts & features

    Interior

    Bedrooms & bathrooms
    • Bedrooms: 3
    • Bathrooms: 2
    • Full bathrooms: 2
    Rooms
    • Room types: Bedroom 2, Primary Bedroom, Kitchen, Great Room, Dining Room, Bedroom 3
    Primary bedroom
    • Area: 156
    • Dimensions: 13.0 x 12.0
    Bedroom 2
    • Area: 144
    • Dimensions: 12.0 x 12.0
    Bedroom 3
    • Area: 132
    • Dimensions: 12.0 x 11.0
    Dining room
    • Area: 121
    • Dimensions: 11.0 x 11.0
    Great room
    • Area: 224
    • Dimensions: 16.0 x 14.0
    Kitchen
    • Area: 117
    • Dimensions: 13.0 x 9.0
    Heating
    • Forced Air
    Appliances
    • Included: Dishwasher, Refrigerator, Range Hood, Range, Microwave
    • Laundry: Main Level
    Features
    • Ceiling Fan(s), Kitchen Island, Walk-In Closet(s), Stone Counters, Open Floorplan, Eat-in Kitchen
    • Basement: Crawl Space
    • Number of fireplaces: 1
    • Fireplace features: Living Room
    Interior area
    • Total structure area: 1,478
    • Total interior livable area: 1,478 sqft
    • Finished area above ground: 1,478

    Property

    Parking
    • Total spaces: 1
    • Parking features: Attached, Driveway, Off Street, Garage Faces Front, Garage Door Opener
    • Attached garage spaces: 1
    • Has uncovered spaces: Yes
    Features
    • Levels: One
    • Patio & porch: Deck
    • Exterior features: None
    • Pool features: None
    • Has view: Yes
    • View description: Neighborhood
    Lot
    • Size: 0.27 Acres
    • Features: Back Yard, Front Yard
    Details
    • Parcel number: 451218427027000030
    • Zoning description: residential
    • Special conditions: Agent Owned

    Construction

    Type & style
    • Home type: SingleFamily
    • Property subtype: Single Family Residence
    Condition
    • New construction: Yes
    • Year built: 2024

    Utilities & green energy

    • Electric: 200+ Amp Service
    • Sewer: Public Sewer
    • Water: Public
    • Utilities for property: Electricity Connected, Sewer Connected, Water Connected, Natural Gas Connected

    Community & HOA

    Community
    • Security: Carbon Monoxide Detector(s), Smoke Detector(s)
    • Subdivision: Southbrook
    HOA
    • Has HOA: No
    Location
    • Region: Merrillville

    Financial & listing details

    • Price per square foot: $228/sqft
    • Tax assessed value: $141,000
    • Annual tax amount: $180
    • Date on market: 9/2/2025
    • Listing agreement: Exclusive Agency
    • Listing terms: Cash,VA Loan,FHA,Conventional

    Price history

    DateEventPrice
    10/14/2025Sold$336,810+2.1%$228/sqft
    Source: NIRA as distributed by MLS GRID #827003 Report a problem
    9/23/2025Pending sale$329,900$223/sqft
    Source: NIRA as distributed by MLS GRID #827003 Report a problem
    9/2/2025Listed for sale$329,900+3.9%$223/sqft
    Source: NIRA as distributed by MLS GRID #827003 Report a problem
    6/27/2025Listing removed$317,500$215/sqft
    Source: NIRA as distributed by MLS GRID #812774 Report a problem
    11/10/2024Listed for sale$317,500$215/sqft
    Source: NIRA as distributed by MLS GRID #812774 Report a problem

    Public tax history

    YearProperty taxesTax assessment
    2025$54 +1.9%$141,000 +5122.2%
    2024$53 $2,700
    2023-- $2,700
    Find assessor info on the county website

    Neighborhood: 46410

    Nearby schools

    GreatSchools rating
    Schools provided by the listing agent
    • Elementary: Jonas E Salk Elementary School
    • Middle: Pierce Middle School
    • High: Merrillville High School

    Source: NIRA as distributed by MLS GRID. This data may not be complete. We recommend contacting the local school district to confirm school assignments for this home.

    Get a cash offer in 3 minutes
    Find out how much your home could sell for in as little as 3 minutes with a no-obligation cash offer.
    Estimated market value
    $348,400
    Get a cash offer in 3 minutes
    Find out how much your home could sell for in as little as 3 minutes with a no-obligation cash offer.
    Estimated market value
    $348,400