$10,000 SELLER CREDIT toward buyer’s closing costs and/or flooring allowance with an acceptable offer! This single-story, partial-brick home is situated on a half-acre cul-de-sac lot in Sharpes Run, located in desirable Williamson County. The open floor plan features 3 bedrooms, 2 bathrooms, zoned bedrooms and built-in surround-sound speakers. The spacious primary suite offers newer LVP flooring, an updated bathroom and a huge walk-in closet. Enjoy a covered front porch, rear patio and fenced backyard—with additional yard extending beyond the fence. Other highlights include a 2-car garage, a new roof installed in 2023 and a new HVAC system installed in 2025. Seller is also providing a one-year Choice Plus home warranty. Conveniently located near Bowie Nature Park, Publix and the coming-soon Fairview City Center—approximately 15 minutes to Franklin and 30 minutes to Nashville.
Coming soon / hold
$385,000
7465 Penngrove Ln, Fairview, TN 37062
3beds
1,527sqft
Single Family Residence, Residential
Built in 2004
0.55 Acres Lot
$-- Zestimate®
$252/sqft
$-- HOA
What's special
- 23 hours
- 144
- 14
Zillow last checked:
Listing updated:
Listed by:
Holly Black 615-513-4826,
Keller Williams Realty Nashville/Franklin 615-778-1818
Source: RealTracs MLS as distributed by MLS GRID,MLS#: 3541272
Facts & features
Interior
Bedrooms & bathrooms
- Bedrooms: 3
- Bathrooms: 2
- Full bathrooms: 2
- Main level bedrooms: 3
Bedroom 1
- Features: Walk-In Closet(s)
- Level: Walk-In Closet(s)
- Area: 210 Square Feet
- Dimensions: 14x15
Bedroom 2
- Features: Extra Large Closet
- Level: Extra Large Closet
- Area: 132 Square Feet
- Dimensions: 11x12
Bedroom 3
- Features: Extra Large Closet
- Level: Extra Large Closet
- Area: 110 Square Feet
- Dimensions: 11x10
Kitchen
- Features: Eat-in Kitchen
- Level: Eat-in Kitchen
- Area: 378 Square Feet
- Dimensions: 21x18
Living room
- Features: Great Room
- Level: Great Room
- Area: 378 Square Feet
- Dimensions: 21x18
Heating
- Central, Natural Gas
Cooling
- Central Air, Electric
Appliances
- Included: Electric Oven, Cooktop, Dishwasher, Disposal, Refrigerator
- Laundry: Electric Dryer Hookup, Washer Hookup
Features
- Ceiling Fan(s), Extra Closets, Pantry, Walk-In Closet(s), High Speed Internet
- Flooring: Carpet, Luxury Vinyl, Vinyl
- Basement: None
- Has fireplace: No
Interior area
- Total structure area: 1,527
- Total interior livable area: 1,527 sqft
- Finished area above ground: 1,527
Video & virtual tour
Property
Parking
- Total spaces: 2
- Parking features: Garage Door Opener, Garage Faces Front
- Attached garage spaces: 2
Features
- Levels: One
- Stories: 1
- Patio & porch: Porch, Covered, Patio
Lot
- Size: 0.55 Acres
- Dimensions: 98 x 232
Details
- Parcel number: 094047B F 01200 00001047B
- Special conditions: Standard
Construction
Type & style
- Home type: SingleFamily
- Architectural style: Ranch
- Property subtype: Single Family Residence, Residential
Materials
- Brick, Vinyl Siding
Condition
- New construction: No
- Year built: 2004
Utilities & green energy
- Sewer: Public Sewer
- Water: Public
- Utilities for property: Electricity Available, Natural Gas Available, Water Available
Community & HOA
Community
- Subdivision: Sharpes Run Sec 3
HOA
- Has HOA: No
Location
- Region: Fairview
Financial & listing details
- Price per square foot: $252/sqft
- Tax assessed value: $361,900
- Annual tax amount: $1,710
- Date on market: 9/3/2026
- Electric utility on property: Yes
Estimated market value
Not available
Estimated sales range
Not available
Not available
Price history
| Date | Event | Price |
|---|---|---|
| 12/31/2013 | Sold | $167,000+4.4%$109/sqft |
Source: Public Record Report a problem | ||
| 7/10/2011 | Listing removed | $159,900$105/sqft |
Source: Crye-Leike #1250826 Report a problem | ||
| 2/19/2011 | Listed for sale | $159,900-7.5%$105/sqft |
Source: Crye-Leike #1250826 Report a problem | ||
| 7/3/2010 | Listing removed | $172,900$113/sqft |
Source: Visual Tour #1173883 Report a problem | ||
| 4/17/2010 | Listed for sale | $172,900+12%$113/sqft |
Source: Visual Tour #1173883 Report a problem | ||
| 4/8/2005 | Sold | $154,400$101/sqft |
Source: Public Record Report a problem | ||
Public tax history
| Year | Property taxes | Tax assessment |
|---|---|---|
| 2025 | $1,710 +0.5% | $90,475 +46.6% |
| 2024 | $1,701 | $61,725 |
| 2023 | $1,701 | $61,725 |
| 2022 | $1,701 | $61,725 |
| 2021 | $1,701 +32.9% | $61,725 +49.3% |
| 2020 | $1,280 | $41,350 |
| 2019 | $1,280 +2.3% | $41,350 |
| 2018 | $1,251 | $41,350 |
| 2017 | $1,251 | $41,350 |
| 2016 | -- | $41,350 +3.4% |
| 2015 | -- | $40,000 |
| 2014 | -- | $40,000 |
| 2013 | -- | $40,000 |
| 2012 | -- | $40,000 |
| 2011 | -- | $40,000 -0.2% |
| 2007 | $1,186 | $40,078 |
| 2006 | $1,186 -8.6% | $40,078 +12.1% |
| 2005 | $1,298 +3.4% | $35,747 |
| 2004 | $1,255 +420% | $35,747 +420% |
| 2002 | $241 | $6,875 |
| 2001 | -- | $6,875 |
Find assessor info on the county website
Monthly payment
Est. payment
Payment breakdown
Explore the cost of this home by adjusting the details. Changes won't be saved.Climate risks
Neighborhood: 37062
Nearby schools
Schools provided by the listing agent
- Elementary: Westwood Elementary School
- Middle: Fairview Middle School
- High: Fairview High School
Source: RealTracs MLS as distributed by MLS GRID. This data may not be complete. We recommend contacting the local school district to confirm school assignments for this home.
Similar homes
- $350,0003 bd2 ba1.1k sqft7304 Brandenburg Cv, Fairview, TN 37062For Sale
 MLS ID #3530414, Jacquelyn Scott. RealTracs MLS as distributed by MLS GRID
 - $487,5003 bd2 ba1.8k sqft7817 Shauna Cir, Fairview, TN 37062For Sale
 MLS ID #3525624, Shira Sturm. RealTracs MLS as distributed by MLS GRID
 - $375,0003 bd2 ba1.5k sqft7310 Cumberland Dr, Fairview, TN 37062For Sale
 MLS ID #3185424, Annie McCreary. RealTracs MLS as distributed by MLS GRID
 - $410,0003 bd3 ba1.4k sqft7503 Scarborough Pl, Fairview, TN 37062For Sale
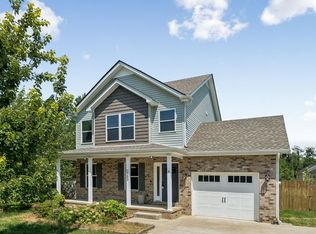 MLS ID #3515304, Jennifer Farrar. RealTracs MLS as distributed by MLS GRID
 - $479,0004 bd2 ba2.2k sqft7524 Cherokee Hills Rd, Fairview, TN 37062For SaleMLS ID #3513392, Kim Bell, ABR. RealTracs MLS as distributed by MLS GRID
- $434,9004 bd2 ba1.7k sqft7473 Cox Pike Lot 6, Fairview, TN 37062New ConstructionMLS ID #3531303, Brandon Butler. RealTracs MLS as distributed by MLS GRID
- $425,0003 bd2 ba1.3k sqft7307 Sheena Ln, Fairview, TN 37062For SaleMLS ID #3512671, Kelly Kormos. RealTracs MLS as distributed by MLS GRID
- $487,0003 bd2 ba1.9k sqft7500 Cherokee Hills Rd, Fairview, TN 37062For SaleMLS ID #3225531, Julie Hasley Coone. RealTracs MLS as distributed by MLS GRID
- $434,9004 bd2 ba1.7k sqft7112 Hall Rd Lot 1, Fairview, TN 37062New ConstructionMLS ID #3529779, Brandon Butler. RealTracs MLS as distributed by MLS GRID
- $349,9992 bd1 ba1k sqft7301 White Oak Dr, Fairview, TN 37062For SaleMLS ID #3213554, Josh Jennette,BROKER, ABR, e-PRO,GREEN. RealTracs MLS as distributed by MLS GRID
- $424,9003 bd2 ba1.4k sqft1011 Sunset Trl, Kingston Springs, TN 37082For SaleMLS ID #3531675, Emily Welch Woods. RealTracs MLS as distributed by MLS GRID
- $447,9003 bd3 ba1.8k sqft7415 Master Shane Rd, Fairview, TN 37062For SaleMLS ID #3251637, Michael B McKee. RealTracs MLS as distributed by MLS GRID
- $549,9003 bd3 ba1.8k sqft7215 Sugar Maple Dr, Fairview, TN 37062For SaleMLS ID #3250291, Matthew Hansen. RealTracs MLS as distributed by MLS GRID
- $350,0003 bd2 ba1.6k sqft1539 C C Rd, Kingston Springs, TN 37082For SaleMLS ID #3529706, Joe Archer. RealTracs MLS as distributed by MLS GRID
- $375,0002 bd2 ba1.6k sqft7123 Fernvale Springs Way, Fairview, TN 37062For SaleMLS ID #3516302, Steve Cunningham. RealTracs MLS as distributed by MLS GRID
- $499,9003 bd2 ba1.7k sqft7108 Gregory Ct, Fairview, TN 37062For SaleMLS ID #3513402, Blair Carver. RealTracs MLS as distributed by MLS GRID
- $325,0003 bd3 ba1.7k sqft1200 Lonesome Pine Rd, Kingston Springs, TN 37082For SaleMLS ID #3531491, Lindsay Brock Pierce. RealTracs MLS as distributed by MLS GRID
- $499,9003 bd1 ba1.6k sqft3005 Fairview Blvd, Fairview, TN 37062For SaleMLS ID #3280658, Dawn Bates. RealTracs MLS as distributed by MLS GRID
- $519,0003 bd3 ba2.2k sqft2003 Case Way, Fairview, TN 37062For SaleMLS ID #3155824, Tom Cartwright. RealTracs MLS as distributed by MLS GRID
