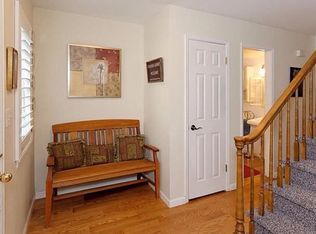
This fully remodeled gem in Homestead in the Willows is full of surprises—and style. Completely updated in the last 2 years, it blends fresh, modern finishes with cozy vibes you'll feel the moment you walk in. The kitchen? Total showstopper—quartz counters, sleek two-tone cabinets, custom tile backsplash, and stainless appliances. The open layout flows into a bright living space and a stunning backyard patio that’s practically made for summer nights and weekend lounging. Downstairs, there’s even more space to spread out—perfect for a home gym, hobby zone, or chill hangout spot for those youngsters. Don’t miss the spa-like bathroom, either. Every inch of this home has been thoughtfully redone including the entire HVAC system, and it shows. Tucked in one of Centennial’s most loved neighborhoods, you’ll have easy access to trails, parks, community pools, top-rated schools, and the shops and dining at SouthGlenn. The location is spot-on for both everyday convenience and outdoor fun. Homes this move-in ready and this charming don’t last long in Homestead. Come see it, check out the virtual tours—schedule your showing today.
Sold for $770,000
Street View
$770,000
7465 S Ivy Way, Centennial, CO 80112
4beds
2,255sqft
Single Family Residence
Built in 1978
7,840 Square Feet Lot
$769,900 Zestimate®
$341/sqft
$3,427 Estimated rent
Home value
$769,900
$724,000 - $816,000
$3,427/mo
Zestimate® history
Owner options
List your home for rent
$3,427/mo
Rent Zestimate®
Find your next renter with Zillow Rental Manager. Plus, with online applications, you can quickly screen prospective tenants – for free.
$3,427/mo
Rent Zestimate®
Refinance and save
$6,117/mo
Est. payment
Refinancing to a lower rate could help reduce your monthly payments and save thousands over the life of the loan.
$6,117/mo
Est. payment
Explore your selling options
Work with a Zillow partner agent
Leverage their expertise and Zillow's premium Showcase listings to get your home seen by more buyers.
Get startedList with your own agent
Get your home in front of millions of buyers by listing it on Zillow.
Learn how to do itSell it yourself
Take full control of how buyers see your home on Zillow by listing For Sale by Owner (FSBO).
List your homeWhat's special
Sleek two-tone cabinetsCozy vibesFresh modern finishesStunning backyard patioStainless appliancesCustom tile backsplashQuartz counters
Zillow last checked:
Listing updated:
Listed by:
Kelly Dolph 303-912-0937 kellydolph@kw.com,
Keller Williams Foothills Realty,
Jodi Dolph 303-902-9968,
Keller Williams Foothills Realty
Bought with:
Jake Mackensen, 100077201
LIV Sotheby's International Realty
Source: REcolorado as distributed by MLS GRID,MLS#: 3912732
Facts & features
Interior
Bedrooms & bathrooms
- Bedrooms: 4
- Bathrooms: 4
- Full bathrooms: 1
- 3/4 bathrooms: 2
- 1/2 bathrooms: 1
Bedroom
- Features: Primary Suite
- Level: Upper
Bedroom
- Level: Upper
Bedroom
- Level: Upper
Bedroom
- Level: Lower
Bathroom
- Features: Primary Suite
- Level: Upper
Bathroom
- Level: Upper
Bathroom
- Level: Lower
Bathroom
- Level: Lower
Dining room
- Level: Main
Family room
- Level: Lower
Kitchen
- Level: Main
Laundry
- Level: Upper
Living room
- Level: Main
Utility room
- Level: Lower
Heating
- Forced Air, Natural Gas
Cooling
- Central Air
Appliances
- Included: Dishwasher, Disposal, Dryer, Gas Water Heater, Microwave, Oven, Range, Refrigerator, Washer
Features
- Ceiling Fan(s), Eat-in Kitchen, Kitchen Island, Open Floorplan, Primary Suite, Quartz Counters, Walk-In Closet(s)
- Flooring: Tile, Vinyl
- Windows: Double Pane Windows, Window Coverings
- Basement: Finished
- Number of fireplaces: 1
- Fireplace features: Family Room, Gas Log
Interior area
- Total structure area: 2,255
- Total interior livable area: 2,255 sqft
- Finished area above ground: 1,718
- Finished area below ground: 512
Property
Parking
- Total spaces: 2
- Parking features: Circular Driveway
- Attached garage spaces: 2
- Has uncovered spaces: Yes
Features
- Levels: Tri-Level
- Patio & porch: Covered, Deck, Front Porch, Patio
- Exterior features: Rain Gutters
- Fencing: Partial
Lot
- Size: 7,840 Square Feet
- Features: Corner Lot, Cul-De-Sac, Landscaped, Sprinklers In Front, Sprinklers In Rear
Details
- Parcel number: 031871433
- Zoning: Residential
- Special conditions: Standard
Construction
Type & style
- Home type: SingleFamily
- Architectural style: Traditional
- Property subtype: Single Family Residence
Materials
- Brick, Wood Siding
- Foundation: Slab
- Roof: Composition
Condition
- Updated/Remodeled
- Year built: 1978
Utilities & green energy
- Sewer: Public Sewer
- Water: Public
- Utilities for property: Electricity Connected, Internet Access (Wired), Natural Gas Connected
Community & HOA
Community
- Security: Carbon Monoxide Detector(s), Smoke Detector(s)
- Subdivision: Homestead In The Willows
HOA
- Has HOA: Yes
- Amenities included: Playground, Pool, Tennis Court(s), Trail(s)
- Services included: Reserve Fund, Maintenance Grounds
- HOA fee: $1,694 annually
- HOA name: Homestead in the Willows
- HOA phone: 303-793-0230
Location
- Region: Centennial
Financial & listing details
- Price per square foot: $341/sqft
- Tax assessed value: $723,500
- Annual tax amount: $4,977
- Date on market: 1/29/2026
- Listing terms: Cash,Conventional,FHA,VA Loan
- Exclusions: Seller's Personal Property
- Ownership: Individual
- Electric utility on property: Yes
Price history
| Date | Event | Price |
|---|---|---|
| 6/26/2026 | Sold | $770,000-0.6%$341/sqft |
Source:  REcolorado as distributed by MLS GRID #3912732 Report a problem REcolorado as distributed by MLS GRID #3912732 Report a problem | ||
| 5/12/2026 | Pending sale | $775,000$344/sqft |
Source: REcolorado as distributed by MLS GRID #3912732 Report a problem | ||
| 2/23/2026 | Price change | $775,000-2.5%$344/sqft |
Source: REcolorado as distributed by MLS GRID #3912732 Report a problem | ||
| 1/29/2026 | Listed for sale | $795,000+4.6%$353/sqft |
Source: REcolorado as distributed by MLS GRID #3912732 Report a problem | ||
| 5/14/2024 | Sold | $760,000-1.3%$337/sqft |
Source: Public Record Report a problem | ||
| 4/16/2024 | Pending sale | $770,000$341/sqft |
Source: REcolorado as distributed by MLS GRID #6027139 Report a problem | ||
| 4/11/2024 | Price change | $770,000-3.1%$341/sqft |
Source: REcolorado as distributed by MLS GRID #6027139 Report a problem | ||
| 3/25/2024 | Price change | $795,000-3%$353/sqft |
Source: REcolorado as distributed by MLS GRID #6027139 Report a problem | ||
| 3/11/2024 | Listed for sale | $820,000+101.2%$364/sqft |
Source: REcolorado as distributed by MLS GRID #6027139 Report a problem | ||
| 5/27/2015 | Sold | $407,500-1.8%$181/sqft |
Source: Public Record Report a problem | ||
| 4/22/2015 | Pending sale | $415,000$184/sqft |
Source: RE/MAX MASTERS INC #5705195 Report a problem | ||
| 4/18/2015 | Listed for sale | $415,000+31.7%$184/sqft |
Source: RE/MAX MASTERS INC #5705195 Report a problem | ||
| 10/19/2012 | Sold | $315,000-0.8%$140/sqft |
Source: Public Record Report a problem | ||
| 8/2/2012 | Listed for sale | $317,500$141/sqft |
Source: RE/MAX Masters, Inc. #1116698 Report a problem | ||
Public tax history
| Year | Property taxes | Tax assessment |
|---|---|---|
| 2025 | $4,977 +12.3% | $45,219 -2.6% |
| 2024 | $4,433 +11.6% | $46,411 -8.2% |
| 2023 | $3,971 -0.7% | $50,582 +28.3% |
| 2022 | $3,998 | $39,420 -2.8% |
| 2021 | -- | $40,555 +5.5% |
| 2020 | $3,825 +16.4% | $38,438 |
| 2019 | $3,287 | -- |
| 2018 | $3,287 +1.2% | $32,450 |
| 2017 | $3,249 | $32,450 +13.7% |
| 2016 | -- | $28,545 |
| 2015 | -- | $28,545 +9.3% |
| 2014 | $2,924 +1.2% | $26,125 +10.5% |
| 2013 | $2,888 | $23,640 |
| 2012 | -- | $23,640 |
| 2011 | $2,431 +2.8% | $23,640 -1.8% |
| 2010 | $2,365 +49% | $24,080 |
| 2009 | $1,587 | $24,080 +1.8% |
| 2008 | -- | $23,650 |
| 2007 | -- | $23,650 +8.4% |
| 2006 | -- | $21,811 -3% |
| 2005 | -- | $22,495 +9.6% |
| 2002 | $1,936 +9.5% | $20,520 +17.6% |
| 2001 | $1,768 | $17,450 |
Find assessor info on the county website
Neighborhood: 80112
Nearby homes
- $716,7003 bd2 ba2.6k sqft7459 S Ivy Way, Centennial, CO 80112Off Market
- $824,2005 bd4 ba2k sqft7475 S Ivy Way, Centennial, CO 80112Off Market
- $672,7003 bd2 ba1.7k sqft7466 S Ivy Way, Centennial, CO 80112Off Market
- $815,1004 bd3 ba1.7k sqft7485 S Ivy Way, Centennial, CO 80112Off Market
- $895,7004 bd3 ba2k sqft7460 S Ivy Way, Centennial, CO 80112Off Market
- $772,9003 bd3 ba2.6k sqft7476 S Ivy Way, Centennial, CO 80112Off Market
- $989,8006 bd4 ba3.1k sqft7457 S Ivy Way, Centennial, CO 80112Off Market
- $866,4004 bd3 ba2k sqft7489 S Ivy Way, Centennial, CO 80112Off Market
Nearby schools
GreatSchools rating
- 7/10Homestead Elementary SchoolGrades: PK-5Distance: 0.5 mi
- 8/10West Middle SchoolGrades: 6-8Distance: 2.9 mi
- 9/10Cherry Creek High SchoolGrades: 9-12Distance: 4 mi
Schools provided by the listing agent
- Elementary: Homestead
- Middle: West
- High: Cherry Creek
- District: Cherry Creek 5
Source: REcolorado as distributed by MLS GRID. This data may not be complete. We recommend contacting the local school district to confirm school assignments for this home.
Get a cash offer in 3 minutes
Find out how much your home could sell for in as little as 3 minutes with a no-obligation cash offer.
Estimated market value
$769,900
Get a cash offer in 3 minutes
Find out how much your home could sell for in as little as 3 minutes with a no-obligation cash offer.
Estimated market value
$769,900
- Colorado
- Arapahoe County
- Centennial
- 80112
- 7465 S Ivy Way
Nearby cities
Nearby zip codes
Other Centennial Topics
