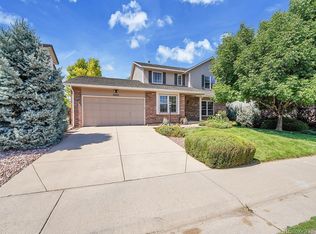
A 10+++. An amazing home with vaulted ceilings, large bedrooms (with large closets), skylights, and large windows to bring the great Colorado outside in. This is a rare opportunity to purchase a home where everything has been done for you. All new Milgard fiberglass windows, new paint inside and out, 2 remodeled bathrooms, basement recently finished, newer kitchen appliances, remodeled kitchen, new lighting throughout, and even new landscaping! Sellers were not planning to move and had all of the popcorn ceilings removed. One upstairs bedroom had access to the attic, so Seller opened it up so it can be used by the children as a charming additional sleeping/play area. There is a cozy landing area at the top of the stairs that is perfect to sit and read and relax. The bar area leading into the family room is perfect for entertaining. The layout of the home affords everyone a respite from whatever their day turned out to be. There are 5 new sliding doors out to the fabulous outdoor spaces. The neighborhood is situated near Arapahoe High School, Littleton's Blue Ribbon High School as well as Sandburg Elementary and the new Newton Middle School. The Knolls South is a very sought after neighborhood with access to many trails in walking distance, great neighbors and pride of ownership. The new playground is a great place to connect, and the many holiday gatherings bring neighbors together. Come take a look at this stunning home. You'll be glad you did!
Sold for $899,900
$899,900
7465 S Milwaukee Way, Centennial, CO 80122
4beds
3,631sqft
Single Family Residence
Built in 1982
7,841 Square Feet Lot
$903,500 Zestimate®
$248/sqft
$5,062 Estimated rent
Home value
$903,500
$858,000 - $949,000
$5,062/mo
Zestimate® history
Owner options
List your home for rent
$5,062/mo
Rent Zestimate®
Find your next renter with Zillow Rental Manager. Plus, with online applications, you can quickly screen prospective tenants – for free.
$5,062/mo
Rent Zestimate®
Refinance and save
$5,602/mo
Est. payment
Refinancing to a lower rate could help reduce your monthly payments and save thousands over the life of the loan.
$5,602/mo
Est. payment
Explore your selling options
Work with a Zillow partner agent
Leverage their expertise and Zillow's premium Showcase listings to get your home seen by more buyers.
Get startedList with your own agent
Get your home in front of millions of buyers by listing it on Zillow.
Learn how to do itSell it yourself
Take full control of how buyers see your home on Zillow by listing For Sale by Owner (FSBO).
List your homeWhat's special
New playgroundNew landscapingPlay areaCozy landing areaVaulted ceilingsFabulous outdoor spacesNew newton middle school
Zillow last checked:
Listing updated:
Listed by:
Anna Fugier 720-231-8055 FUGIERS@COMCAST.NET,
Huntington Properties LLC
Bought with:
Nicholas Muldoon, 100088167
Compass - Denver
Source: REcolorado as distributed by MLS GRID,MLS#: 7670380
Facts & features
Interior
Bedrooms & bathrooms
- Bedrooms: 4
- Bathrooms: 3
- Full bathrooms: 1
- 3/4 bathrooms: 2
Primary bedroom
- Description: Spacious Bedroom With A 6x12 Balcony And A Walk In Closet
- Level: Upper
- Area: 252 Square Feet
- Dimensions: 21 x 12
Bedroom
- Description: Awesome Bedroom With Its' Own Loft - A Kid's Dream Bedroom
- Level: Upper
- Area: 140 Square Feet
- Dimensions: 14 x 10
Bedroom
- Description: Soaring Ceiling, Great Closet
- Level: Upper
- Area: 120 Square Feet
- Dimensions: 12 x 10
Bedroom
- Description: Bright Bedroom With Sliding Door To Enclosed Patio Area. Huge Closet!
- Level: Lower
- Area: 196 Square Feet
- Dimensions: 14 x 14
Primary bathroom
- Description: Stunning Remodeled Primary Bath With Huge Shower, 2 Individual Vanities, And Private Toilet Room. The Master Closet Also Houses Its' Own Washer And Dryer
- Level: Upper
- Area: 130 Square Feet
- Dimensions: 13 x 10
Bathroom
- Description: Remodeled Bath - Light And Bright
- Level: Upper
- Area: 60 Square Feet
- Dimensions: 10 x 6
Bathroom
- Description: Bath To Accommodate The Lower Level Bedroom, Office, And Media Rooms
- Level: Lower
- Area: 60 Square Feet
- Dimensions: 10 x 6
Dining room
- Description: Lovely Dining Room Could Overflow Into Living Room For Big Parties
- Level: Main
- Area: 156 Square Feet
- Dimensions: 13 x 12
Exercise room
- Description: Currently Used For Exercise, But Could Be For More Games
- Level: Basement
Family room
- Description: Welcoming Brick Hearth, Spacious Bar Area, Vaulted Ceiling And Lots Of Light!
- Level: Lower
- Area: 266 Square Feet
- Dimensions: 19 x 14
Kitchen
- Description: So Much Light- Newer Appliances And A 10x12 Breakfast Nook
- Level: Main
- Area: 154 Square Feet
- Dimensions: 14 x 11
Laundry
- Description: In Primary Closet
- Level: Upper
Laundry
- Description: 2nd Laundry Room - Who Doesn't Want The Convenience Of A 2nd One???
- Level: Basement
Living room
- Description: Vaulted Ceilings With So Much Light!
- Level: Main
- Area: 280 Square Feet
- Dimensions: 20 x 14
Loft
- Description: What A Peaceful Setting!
- Level: Upper
- Area: 90 Square Feet
- Dimensions: 10 x 9
Media room
- Description: Media Room With Blackout Curtains For Movie Days
- Level: Basement
Office
- Description: Huge Office With Sliding Door To Back Yard. Could Be A Bedroom If A Closet Was Installed
- Level: Lower
- Area: 182 Square Feet
- Dimensions: 14 x 13
Heating
- Forced Air
Cooling
- Central Air
Appliances
- Included: Cooktop, Dishwasher, Disposal, Double Oven, Dryer, Gas Water Heater, Microwave, Refrigerator, Self Cleaning Oven, Washer, Water Softener
Features
- Built-in Features, Ceiling Fan(s), Eat-in Kitchen, Entrance Foyer, Granite Counters, High Ceilings, High Speed Internet, Open Floorplan, Pantry, Primary Suite, Quartz Counters, Radon Mitigation System, Smoke Free, Vaulted Ceiling(s)
- Flooring: Tile, Wood
- Windows: Double Pane Windows, Skylight(s), Window Coverings
- Basement: Daylight,Finished
- Number of fireplaces: 1
- Fireplace features: Family Room
Interior area
- Total structure area: 3,631
- Total interior livable area: 3,631 sqft
- Finished area above ground: 2,809
- Finished area below ground: 771
Property
Parking
- Total spaces: 2
- Parking features: Concrete, Lighted
- Attached garage spaces: 2
Features
- Levels: Tri-Level
- Patio & porch: Deck
- Exterior features: Balcony, Garden, Lighting, Private Yard
- Fencing: Partial
Lot
- Size: 7,841 sqft
- Features: Irrigated, Landscaped, Level, Sprinklers In Front, Sprinklers In Rear
- Residential vegetation: Grassed, Mixed
Details
- Parcel number: 032153831
- Special conditions: Standard
Construction
Type & style
- Home type: SingleFamily
- Architectural style: Contemporary
- Property subtype: Single Family Residence
Materials
- Frame, Wood Siding
Condition
- Updated/Remodeled
- Year built: 1982
Utilities & green energy
- Sewer: Public Sewer
- Water: Public
- Utilities for property: Cable Available, Electricity Connected, Internet Access (Wired), Natural Gas Available, Natural Gas Connected, Phone Available
Community & neighborhood
Security
- Security features: Carbon Monoxide Detector(s), Smoke Detector(s)
Location
- Region: Centennial
- Subdivision: The Knolls South
HOA & financial
HOA
- Has HOA: Yes
- HOA fee: $380 annually
- Amenities included: Playground
- Services included: Maintenance Grounds
- Association name: Tiffany Home Owners Association
- Association phone: 303-981-6380
Other
Other facts
- Listing terms: Cash,Conventional
- Ownership: Individual
- Road surface type: Paved
Price history
| Date | Event | Price |
|---|---|---|
| 9/15/2023 | Sold | $899,900+55.2%$248/sqft |
Source:  REcolorado as distributed by MLS GRID #7670380 Report a problem REcolorado as distributed by MLS GRID #7670380 Report a problem | ||
| 6/3/2020 | Sold | $580,000-3.3%$160/sqft |
Source: Public Record Report a problem | ||
| 5/2/2020 | Pending sale | $600,000$165/sqft |
Source: Re/max Edge #3188756 Report a problem | ||
| 4/2/2020 | Listed for sale | $600,000+79.1%$165/sqft |
Source: Re/max Edge #3188756 Report a problem | ||
| 4/10/2008 | Sold | $335,000+0.6%$92/sqft |
Source: Public Record Report a problem | ||
| 11/30/2007 | Listing removed | $332,900$92/sqft |
Source: Obeo #568755 Report a problem | ||
| 11/14/2007 | Listed for sale | $332,900+2.1%$92/sqft |
Source: Obeo #568755 Report a problem | ||
| 6/12/2002 | Sold | $326,000$90/sqft |
Source: Public Record Report a problem | ||
Public tax history
| Year | Property taxes | Tax assessment |
|---|---|---|
| 2025 | $5,630 +6.6% | $58,256 +17.5% |
| 2024 | $5,280 +16.7% | $49,600 -7.8% |
| 2023 | $4,526 +0.1% | $53,802 +34.5% |
| 2022 | $4,523 | $39,991 -2.8% |
| 2021 | -- | $41,142 +2.6% |
| 2020 | $4,410 +18.5% | $40,104 |
| 2019 | $3,722 | $40,104 +11.4% |
| 2018 | $3,722 +8.4% | $36,000 |
| 2017 | $3,433 | $36,000 +5.1% |
| 2016 | -- | $34,252 |
| 2015 | -- | $34,252 +18.9% |
| 2014 | $3,388 | $28,815 +0.3% |
| 2013 | -- | $28,720 |
| 2012 | -- | $28,720 |
| 2011 | $2,705 +11% | $28,720 +5.6% |
| 2010 | $2,438 -11.8% | $27,190 |
| 2009 | $2,764 | $27,190 -11.5% |
| 2008 | -- | $30,734 |
| 2007 | -- | $30,734 +7.3% |
| 2006 | -- | $28,656 |
| 2005 | -- | $28,656 -1.2% |
| 2002 | $2,281 +14.3% | $28,990 +23.6% |
| 2001 | $1,996 | $23,450 |
Find assessor info on the county website
Neighborhood: 80122
Nearby schools
GreatSchools rating
- 6/10Sandburg Elementary SchoolGrades: K-5Distance: 0.6 mi
- 8/10Newton Middle SchoolGrades: 6-8Distance: 1.2 mi
- 8/10Arapahoe High SchoolGrades: 9-12Distance: 0.5 mi
Schools provided by the listing agent
- Elementary: Sandburg
- Middle: Newton
- High: Arapahoe
- District: Littleton 6
Source: REcolorado as distributed by MLS GRID. This data may not be complete. We recommend contacting the local school district to confirm school assignments for this home.
Get a cash offer in 3 minutes
Find out how much your home could sell for in as little as 3 minutes with a no-obligation cash offer.
Estimated market value
$903,500
Get a cash offer in 3 minutes
Find out how much your home could sell for in as little as 3 minutes with a no-obligation cash offer.
Estimated market value
$903,500
- Colorado
- Arapahoe County
- Centennial
- 80122
- 7465 S Milwaukee Way
Nearby cities
Nearby zip codes
Other Centennial Topics
