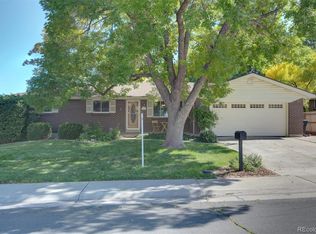
Welcome to Upham Court! This immaculately maintained ranch is sure to impress. Nearly every part of this home has been updated or upgraded. Located in the Schnieder neighborhood Upham Court invites you to be apart of a community that looks out for each other. When you pull up you will notice the homes new Rhino Shield exterior. This exterior paint comes with a 25 year transferrable warranty and was just installed in 2022. From your garage enter into your living room with a natural gas fireplace. Turn into you kitchen and dining area with luxury vinyl floor and stainless steel appliances. Head into the hall way and you will pass through you foams family room on you way to the bedrooms. The main level hosts two bedrooms and one master bedroom ensuite with newly tiles shower. The full bathroom in the hall has been extended for extra room to serve your two main level bedrooms. Now head downstairs to the tastefully updated basement. Immediately enter the second primary suite with another newly updated bathroom and walk in closet. Barn doors in the basement add both functionality as well as great design in the basement. Head to the back of the basement to the 5th non-conforming bedroom. Next is your utility room that houses your 50 gallon water heater that has is maintained semi-annually. The connected laundry room has brand new Samsung washer and dryer. There is also an updated electric panel with whole home surge protector as well as extra space should you need it down the road. If thats not enough there are also 20 solar panels that clear 100% electrical production monthly with no lease or payment. Owned and transferred to you at no charge! The roof was installed in 2016 with Architectural Shingles that last 40 years! The list of amenities goes on and on! Come take a look today!
Sold for $650,000
Zillow last checked:
Listing updated:
Bought with:
Travis Beck, 40010282
MB Beck & Associates Real Estate
Source: REcolorado as distributed by MLS GRID,MLS#: 7205318
Price history
| Date | Event | Price |
|---|---|---|
| 5/17/2024 | Sold | $650,000$228/sqft |
Source:  REcolorado as distributed by MLS GRID #7205318 Report a problem REcolorado as distributed by MLS GRID #7205318 Report a problem | ||
| 5/1/2024 | Pending sale | $650,000$228/sqft |
Source: REcolorado as distributed by MLS GRID #7205318 Report a problem | ||
| 4/19/2024 | Listed for sale | $650,000+116.7%$228/sqft |
Source: REcolorado as distributed by MLS GRID #7205318 Report a problem | ||
| 11/1/2021 | Sold | $300,000+57.9%$105/sqft |
Source: Public Record Report a problem | ||
| 5/11/2001 | Sold | $190,000$67/sqft |
Source: Public Record Report a problem | ||
Get a cash offer in 3 minutes
Find out how much your home could sell for in as little as 3 minutes with a no-obligation cash offer.
Estimated market value
$675,300
