Skip main navigation
Pending
  • $1,895,000

    7466 Dunbar Ct, Gilroy, CA 95020

    6beds
    4,303sqft
    : 
    $12,437/mo
    Get pre-qualified
    Single Family Residence, Residential
    Built in 2000
    10,065 Square Feet Lot
    $1,857,100 Zestimate®
    $440/sqft
    $200/mo HOA

    What's special

    Private courtyardGourmet kitchenOffice nichePicturesque oak-studded courtOversized cooking islandExpansive backyard with poolLuxurious primary suite
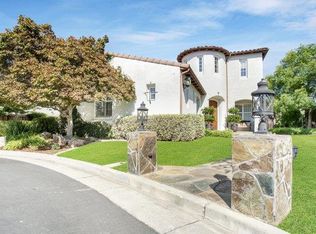
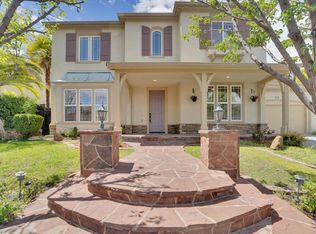
    One of the most impressive of the Shapell Woodlands floor plans, this stunning Spanish-inspired home is nestled on a picturesque, oak-studded court in the gated community of E.R. Nearly a 1/4 acre lot, with 4,303 SF of elegant living space, this home offers 6 spacious bedrms & 4 full baths, along with separate formal living & dining rooms, a butlers pantry, loft, & office niche. Enter through a dramatic oval foyer finished in equisite imported French Limestone tile that flows seamlessy into the family room & kitchen. At the heart of the home lies a gourmet kitchen featuring an oversized cooking island, rich mocha maple cabinetry, granite countertops, & commercial style Bosch SS appliances. Designed perfectly for both culinary excellence & casual gatherings. Two downstairs bedrooms with adjacent full baths, ideal for family or guest. The luxurious primary suite includes a connected true retreat creating the ultimate private sanctuary. Enjoy seamless indoor-outdoor living with a private courtyard, balconies with breathtaking mountain and valley views, & an expansive backyard with pool, cascading rock waterfall & spa-- all contributing to a resort-style oasis. Added features include: solar system, plantation shutters, B&W inwall spks & central vac-- too many others features to note.
    57 days
    |
    212
    |
    2
    |

    Zillow last checked:

    Listing updated:

    Listed by:

    Michael Lombardo 01449696 408-892-6716,

    Compass 408-721-6775,

    Matthew Lombardo 02141670 408-722-7029,

    Compass

    Source: MLSListings Inc,MLS#: ML82010838MLS Logo

      Facts & features

      Interior

      Bedrooms & bathrooms
      • Bedrooms: 6
      • Bathrooms: 4
      • Full bathrooms: 4
      Rooms
      • Room types: Laundry, Loft, Office
      Bedroom
      • Features: BedroomonGroundFloor2plus
      Bathroom
      • Features: DoubleSinks, PrimaryStallShowers, ShowerandTub, StallShower, FullonGroundFloor
      Dining room
      • Features: FormalDiningRoom
      Family room
      • Features: SeparateFamilyRoom
      Kitchen
      • Features: Countertop_Granite, ExhaustFan, IslandwithSink
      Heating
      • Central Forced Air, 2 plus Zones
      Cooling
      • Central Air, Zoned
      Appliances
      • Included: Gas Cooktop, Dishwasher, Exhaust Fan, Disposal, Microwave, Built In Oven, Double Oven, Electric Oven, Wine Refrigerator
      • Laundry: Tub/Sink
      Features
      • High Ceilings, Walk-In Closet(s)
      • Flooring: Carpet, Travertine
      • Number of fireplaces: 2
      • Fireplace features: Family Room, Gas Starter, Living Room, Wood Burning
      Interior area
      • Total structure area: 4,303
      • Total interior livable area: 4,303 sqft

      Property

      Parking
      • Total spaces: 3
      • Parking features: Attached
      • Attached garage spaces: 3
      Features
      • Stories: 2
      • Patio & porch: Balcony/Patio
      • Exterior features: Back Yard, Fenced, Courtyard
      • Pool features: Community, In Ground, Pool/Spa Combo, Pool Sweep
      • Spa features: Pool/SpaCombo
      • Fencing: Back Yard
      • Has view: Yes
      • View description: Greenbelt, Hills, Mountain(s), Valley
      Lot
      • Size: 10,065 Square Feet
      Details
      • Parcel number: 81046058
      • Zoning: R1
      • Special conditions: Standard

      Construction

      Type & style
      • Home type: SingleFamily
      • Architectural style: Colonial,Spanish
      • Property subtype: Single Family Residence, Residential
      Materials
      • Foundation: Slab
      • Roof: Concrete, Tile
      Condition
      • New construction: No
      • Year built: 2000

      Utilities & green energy

      • Gas: PublicUtilities
      • Sewer: Public Sewer
      • Utilities for property: Public Utilities, Solar

      Community & HOA

      HOA
      • Has HOA: Yes
      • Amenities included: Barbecue Area, Community Pool, Game Court Outdoor, Golf Course, Organized Activities, Playground, Putting Green
      • HOA fee: $200 monthly
      Location
      • Region: Gilroy

      Financial & listing details

      • Price per square foot: $440/sqft
      • Tax assessed value: $1,238,101
      • Annual tax amount: $15,228
      • Date on market: 5/29/2026
      • Listing agreement: ExclusiveRightToSell

        Estimated market value

        $1,857,100

        $1.76M - $1.95M

        $6,391/mo

        Price history

        DateEventPrice
        6/26/2026Pending sale$1,895,000$440/sqft
        Source: MLSListings Inc #ML82010838 Report a problem
        5/29/2026Listed for sale$1,895,000+139.7%$440/sqft
        Source: MLSListings Inc #ML82010838 Report a problem
        9/22/2000Sold$790,500$184/sqft
        Source: Public Record Report a problem

        Public tax history

        YearProperty taxesTax assessment
        2025$15,228 +1.6%$1,238,101 +2%
        2024$14,990 +0.6%$1,213,825 +2%
        2023$14,903 +1.7%$1,190,025 +2%
        2022$14,661 +0.4%$1,166,692 +2%
        2021$14,600 +1.1%$1,143,816 +1%
        2020$14,440 $1,132,089 +2%
        2019$14,440 +8.1%$1,109,893 +2%
        2018$13,353 $1,088,131 +2%
        2017$13,353 -2.1%$1,066,796 +2%
        2016$13,639 +8.1%$1,045,879 +1.5%
        2015$12,617 +0.6%$1,030,170 +2%
        2014$12,540 $1,009,992 +10.4%
        2013-- $914,900 +13.7%
        2012-- $805,000 -0.6%
        2011-- $810,000 -8.5%
        2010-- $885,000 -8%
        2009-- $961,451 +2%
        2008-- $942,600 +2%
        2007-- $924,119 +2%
        2006-- $906,000 +2%
        2005-- $888,236 +2%
        2004-- $870,821 +1.9%
        2003-- $854,862 +2%
        2002-- $838,100 +6.1%
        2001-- $790,000
        Find assessor info on the county website

        Monthly payment

        Est. payment

        Payment breakdown

        Explore the cost of this home by adjusting the details. Changes won't be saved.
        All calculations are estimates and provided by Zillow, Inc. for informational purposes only. Actual amounts may vary.
        HOA fees may include property taxes on listings classified as Co-Ops. Contact the listing agent and/or owner for fee details.
        Mortgage interest rates are dependent on a number of factors, including credit score, down payment, and repayment length. Interest rate data provided by Zillow Group Marketplace, Inc. as of 1/1/1970 from various mortgage lenders with which we have lead or other similar arrangements; the Estimated Payment is an average of those rates.
        See how much you could borrow to make a competitive offer.

        Climate risks

        Neighborhood: 95020

        Getting around

        8 / 100
        Car-Dependent
        15 / 100
        Somewhat Bikeable

        Nearby schools

        GreatSchools rating
        Schools provided by the listing agent
        • Elementary: LasAnimasElementary
        • Middle: SolorsanoMiddle
        • High: GilroyHigh
        • District: GilroyUnified

        Source: MLSListings Inc. This data may not be complete. We recommend contacting the local school district to confirm school assignments for this home.

        A local agent can set up tours, give advice and negotiate with sellers.

        Browse local experts

        Similar homes

          1. Local buyer's agents are ready to help