Check out this ultra-desirable single story home with a huge finished basement in the Cherry Creek School District. It includes vaulted living and dining rooms, eat-in kitchen with an island and upgraded granite, newly updated baths, and has all new interior paint on both the main and lower levels (including the ceilings, walls, doors, and the trim). There are three bedrooms, with ceiling fans, and two full baths on the main level. The lower level includes a huge combined rec and game room (with egress windows) and another large multi-purpose room with a closet that could be an office, a hobby/craft room, a workout room, a playroom, or whatever, plus a fourth legal bedroom and another full bath. There are two fireplaces, one on the main level and one in the basement rec room. There's a nice covered porch in front, a large patio with a pergola in back, beautiful xeriscaping in the front yard, lush green grass in the back, blooming perennials everywhere, and there's even a very cool firepit area with "stump stools" that are included. The roof is impact resistant and there are gutter guards. The backyard has gates on both sides, including one on the north side that is double-wide. There is a newer concrete driveway and front porch, and the sidewalk along the street was also replaced. The home is equipped with a WYZE doorbell camera and the overhead garage door has a my-Q system, allowing it to be controlled and monitored from anywhere by phone. It's located on a quiet street with very little drive by traffic, with easy access to both I-25 and C-470, the RTD light rail station at Dry Creek, the Park Meadows area, and many stores, restaurants, gyms, and entertainment facilities. Access to miles of walking and bike trails is just steps away. The sellers will leave lots of seasoned firewood for the firepit and the fireplaces. This home is a rare gem. It has been extremely well loved and meticulously maintained for decades, inside and out, by the current long-term owners!
Sold for $679,717
$679,717
7466 E Long Circle, Centennial, CO 80112
4beds
2,970sqft
Single Family Residence
Built in 1982
9,278 Square Feet Lot
$656,000 Zestimate®
$229/sqft
$3,681 Estimated rent
Home value
$656,000
$610,000 - $702,000
$3,681/mo
Zestimate® history
Owner options
List your home for rent
$3,681/mo
Rent Zestimate®
Find your next renter with Zillow Rental Manager. Plus, with online applications, you can quickly screen prospective tenants – for free.
$3,681/mo
Rent Zestimate®
Refinance and save
$3,168/mo
Est. payment
Refinancing to a lower rate could help reduce your monthly payments and save thousands over the life of the loan.
$3,168/mo
Est. payment
Explore your selling options
Work with a Zillow partner agent
Leverage their expertise and Zillow's premium Showcase listings to get your home seen by more buyers.
Get startedList with your own agent
Get your home in front of millions of buyers by listing it on Zillow.
Learn how to do itSell it yourself
Take full control of how buyers see your home on Zillow by listing For Sale by Owner (FSBO).
List your homeWhat's special
Zillow last checked:
Listing updated:
Listed by:
Lynne Hannifan 303-589-5494 LHANNIFAN@aol.COM,
HomeSmart
Bought with:
Todd Groth, 40045524
LIV Sotheby's International Realty
Source: REcolorado as distributed by MLS GRID,MLS#: 7358279
Facts & features
Interior
Bedrooms & bathrooms
- Bedrooms: 4
- Bathrooms: 3
- Full bathrooms: 3
- Main level bathrooms: 2
- Main level bedrooms: 3
Primary bedroom
- Description: Large Primary Suite, Ceiling Fan
- Level: Main
- Area: 210 Square Feet
- Dimensions: 15 x 14
Bedroom
- Description: Bedroom 2 On Main Level, Ceiling Fan
- Level: Main
- Area: 132 Square Feet
- Dimensions: 12 x 11
Bedroom
- Description: Bedroom 3 On Main Level, Ceiling Fan
- Level: Main
- Area: 110 Square Feet
- Dimensions: 11 x 10
Bedroom
- Description: Basement Bedroom With Egress Window And Closet
- Level: Basement
- Area: 132 Square Feet
- Dimensions: 12 x 11
Primary bathroom
- Description: Updated Full Bath, Private Water Closet
- Level: Main
- Area: 40 Square Feet
- Dimensions: 8 x 5
Bathroom
- Description: Updated Full Hall Bath
- Level: Main
- Area: 40 Square Feet
- Dimensions: 8 x 5
Bathroom
- Description: Updated Basement Full Bath
- Level: Basement
- Area: 56 Square Feet
- Dimensions: 8 x 7
Bonus room
- Description: Huge Multi-Purpose Room With Closet (Hobby Room, Workout Room, Office, Kid Space, Etc.
- Level: Basement
- Area: 336 Square Feet
- Dimensions: 24 x 14
Dining room
- Description: Vaulted Ceiling, Sliders To Back Patio
- Level: Main
- Area: 143 Square Feet
- Dimensions: 13 x 11
Family room
- Description: Enormous Combined Rec Room And Game Room With Fireplace And Egress Windows
- Level: Basement
- Area: 546 Square Feet
- Dimensions: 26 x 21
Kitchen
- Description: Eat-In Kitchen, Island, Tall Upper Cabinets
- Level: Main
- Area: 160 Square Feet
- Dimensions: 16 x 10
Laundry
- Description: Utility/Laundry Room (Washer And Dryer Are Included)
- Level: Basement
- Area: 72 Square Feet
- Dimensions: 9 x 8
Living room
- Description: Vaulted Ceiling, Wood Fireplace
- Level: Main
- Area: 285 Square Feet
- Dimensions: 19 x 15
Heating
- Forced Air
Cooling
- Has cooling: Yes
Appliances
- Included: Dishwasher, Disposal, Double Oven, Dryer, Microwave, Oven, Range, Range Hood, Self Cleaning Oven, Washer
- Laundry: In Unit
Features
- Ceiling Fan(s), Eat-in Kitchen, Entrance Foyer, Granite Counters, High Ceilings, High Speed Internet, Kitchen Island, Open Floorplan, Primary Suite, Quartz Counters, Smoke Free, Solid Surface Counters, Vaulted Ceiling(s), Wired for Data
- Flooring: Carpet, Tile
- Windows: Double Pane Windows, Window Coverings
- Basement: Bath/Stubbed,Finished,Full,Interior Entry,Sump Pump
- Number of fireplaces: 2
- Fireplace features: Basement, Living Room, Recreation Room, Wood Burning
- Common walls with other units/homes: No Common Walls
Interior area
- Total structure area: 2,970
- Total interior livable area: 2,970 sqft
- Finished area above ground: 1,512
- Finished area below ground: 1,343
Property
Parking
- Total spaces: 2
- Parking features: Concrete, Lighted, Garage Door Opener
- Attached garage spaces: 2
Features
- Levels: One
- Stories: 1
- Entry location: Exterior Access
- Patio & porch: Covered, Front Porch, Patio
- Exterior features: Fire Pit, Lighting, Private Yard, Rain Gutters
- Fencing: Partial
Lot
- Size: 9,278 Square Feet
- Features: Landscaped, Level, Many Trees, Master Planned, Near Public Transit
- Residential vegetation: Grassed, Xeriscaping
Details
- Parcel number: 031922682
- Zoning: SFR
- Special conditions: Standard
Construction
Type & style
- Home type: SingleFamily
- Architectural style: Traditional
- Property subtype: Single Family Residence
Materials
- Frame, Stone
- Foundation: Concrete Perimeter, Slab
Condition
- Year built: 1982
Utilities & green energy
- Electric: 110V
- Sewer: Public Sewer
- Water: Public
- Utilities for property: Cable Available, Electricity Connected, Internet Access (Wired), Natural Gas Available, Natural Gas Connected, Phone Available
Community & HOA
Community
- Security: Carbon Monoxide Detector(s), Smoke Detector(s), Video Doorbell
- Subdivision: Willow Creek West
HOA
- Has HOA: No
Location
- Region: Centennial
Financial & listing details
- Price per square foot: $229/sqft
- Tax assessed value: $639,500
- Annual tax amount: $4,260
- Date on market: 5/15/2025
- Listing terms: Cash,Conventional,FHA,VA Loan
- Exclusions: Seller's Furniture And Personal Property
- Ownership: Individual
- Electric utility on property: Yes
- Road surface type: Paved
Price history
| Date | Event | Price |
|---|---|---|
| 7/17/2025 | Sold | $679,717-2.9%$229/sqft |
Source:  REcolorado as distributed by MLS GRID #7358279 Report a problem REcolorado as distributed by MLS GRID #7358279 Report a problem | ||
| 6/26/2025 | Contingent | $700,000$236/sqft |
Source:  HomeSmart #7358279 Report a problem HomeSmart #7358279 Report a problem | ||
| 5/25/2025 | Pending sale | $700,000$236/sqft |
Source: REcolorado as distributed by MLS GRID #7358279 Report a problem | ||
| 5/15/2025 | Listed for sale | $700,000$236/sqft |
Source: REcolorado as distributed by MLS GRID #7358279 Report a problem | ||
Public tax history
| Year | Property taxes | Tax assessment |
|---|---|---|
| 2025 | $3,712 +12.5% | $39,969 -5.6% |
| 2024 | $3,299 +23.6% | $42,351 -8.9% |
| 2023 | $2,669 -0.7% | $46,482 +35.7% |
| 2022 | $2,689 | $34,249 -2.8% |
| 2021 | -- | $35,235 +4.7% |
| 2020 | $2,566 -15% | $33,663 |
| 2019 | $3,019 | -- |
| 2018 | $3,019 +1% | $31,003 |
| 2017 | $2,988 | $31,003 +3.9% |
| 2016 | -- | $29,851 |
| 2015 | -- | $29,851 +21% |
| 2014 | $2,919 +11% | $24,676 +3.8% |
| 2013 | $2,629 | $23,770 |
| 2012 | -- | $23,770 |
| 2011 | $2,236 +2.5% | $23,770 +3.8% |
| 2010 | $2,181 -8.1% | $22,910 |
| 2009 | $2,373 | $22,910 -7.4% |
| 2008 | -- | $24,748 +0.6% |
| 2007 | -- | $24,612 +10.9% |
| 2006 | -- | $22,185 |
| 2005 | -- | $22,185 +1.6% |
| 2002 | $1,851 +18.8% | $21,840 +27.5% |
| 2001 | $1,557 | $17,130 |
Find assessor info on the county website
Neighborhood: 80112
Nearby homes
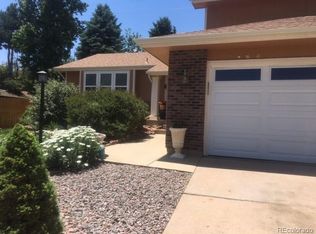
- $793,8005 bd4 ba3k sqft7468 E Long Cir, Centennial, CO 80112Off Market
- $748,2004 bd3 ba3k sqft7456 E Long Cir, Centennial, CO 80112Off Market

- $669,7003 bd3 ba1.9k sqft7472 E Long Cir, Centennial, CO 80112Off Market
- $762,6005 bd4 ba2.7k sqft7446 E Long Cir, Centennial, CO 80112Off Market
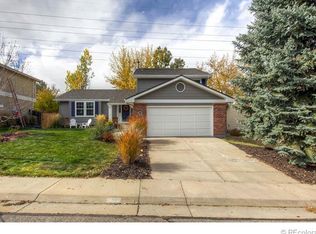
- $795,8004 bd3 ba3.2k sqft7485 E Long Cir, Centennial, CO 80112Off Market
- $628,0003 bd3 ba1.4k sqft7476 E Long Cir, Centennial, CO 80112Off Market
- $669,3003 bd3 ba1.4k sqft7455 E Long Cir, Centennial, CO 80112Off Market
- $631,0003 bd2 ba1.9k sqft7436 E Long Cir, Centennial, CO 80112Off Market
Nearby schools
GreatSchools rating
- 9/10Willow Creek Elementary SchoolGrades: PK-5Distance: 0.8 mi
- 8/10West Middle SchoolGrades: 6-8Distance: 3.5 mi
- 9/10Cherry Creek High SchoolGrades: 9-12Distance: 4.1 mi
Schools provided by the listing agent
- Elementary: Willow Creek
- Middle: West
- High: Cherry Creek
- District: Cherry Creek 5
Source: REcolorado as distributed by MLS GRID. This data may not be complete. We recommend contacting the local school district to confirm school assignments for this home.
Get a cash offer in 3 minutes
Find out how much your home could sell for in as little as 3 minutes with a no-obligation cash offer.
Estimated market value
$656,000
Get a cash offer in 3 minutes
Find out how much your home could sell for in as little as 3 minutes with a no-obligation cash offer.
Estimated market value
$656,000
- Colorado
- Arapahoe County
- Centennial
- 80112
- 7466 E Long Circle
Nearby cities
Nearby zip codes
Other Centennial Topics
