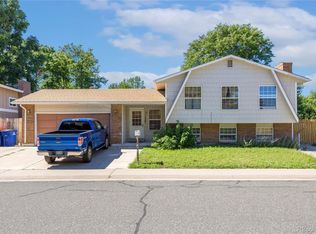
Welcome to this updated tri-level in one of Arvada’s most desired neighborhoods, Club Crest. Tucked on a quiet cul-de-sac and backing to a greenbelt with no neighbors directly behind you, this home offers both privacy and connection. From your back gate, enjoy direct access to Robby Ferrufino Park and Two Ponds National Wildlife Refuge, with Club Crest North Park, and Majestic View Nature Center - some of Arvada’s best outdoor spaces, all just minutes away.
A sunny front sunroom sets the tone — perfect for morning coffee and thriving plants. Inside, newer stylish gray laminate floors anchor the main level, while the kitchen has been updated with quartz counters, a tile backsplash, and ample cabinet space. Upstairs, three bedrooms include a generous primary with private access to the updated full bath. The lower level adds a fourth bedroom, second bath, and a cozy family room ready for movie nights or football Sundays.
Step out back to your own oasis with mature trees and patio space for summer gatherings. It’s the perfect blend of modern updates, flexible living, and a neighborhood where people love to put down roots.
And when you’re ready to get out, you’re close to Olde Town Arvada, Majestic View, and local favorites - whether it’s catching a show at the Arvada Center or grabbing tacos and a margarita at Fuzzy’s.
Sold for $548,000
Street View
$548,000
7466 Holland Court, Arvada, CO 80005
4beds
1,736sqft
Single Family Residence
Built in 1974
8,581 Square Feet Lot
$538,500 Zestimate®
$316/sqft
$3,304 Estimated rent
Home value
$538,500
$506,000 - $576,000
$3,304/mo
Zestimate® history
Owner options
List your home for rent
$3,304/mo
Rent Zestimate®
Find your next renter with Zillow Rental Manager. Plus, with online applications, you can quickly screen prospective tenants – for free.
$3,304/mo
Rent Zestimate®
Refinance and save
$3,239/mo
Est. payment
Refinancing to a lower rate could help reduce your monthly payments and save thousands over the life of the loan.
$3,239/mo
Est. payment
Explore your selling options
Work with a Zillow partner agent
Leverage their expertise and Zillow's premium Showcase listings to get your home seen by more buyers.
Get startedList with your own agent
Get your home in front of millions of buyers by listing it on Zillow.
Learn how to do itSell it yourself
Take full control of how buyers see your home on Zillow by listing For Sale by Owner (FSBO).
List your homeWhat's special
Mature treesSunny front sunroomCozy family roomTile backsplashQuartz countersQuiet cul-de-sacBacking to a greenbelt
Zillow last checked:
Listing updated:
Listed by:
Dan Maley 720-951-1848 dmaley@maleyrealestate.com,
Your Castle Real Estate Inc
Bought with:
Al Parker, 1197955
RE/MAX Professionals
Source: REcolorado as distributed by MLS GRID,MLS#: 8199779
Facts & features
Interior
Bedrooms & bathrooms
- Bedrooms: 4
- Bathrooms: 2
- Full bathrooms: 1
- 3/4 bathrooms: 1
Bedroom
- Level: Lower
- Area: 156 Square Feet
- Dimensions: 12 x 13
Bedroom
- Level: Upper
- Area: 100 Square Feet
- Dimensions: 10 x 10
Bedroom
- Level: Upper
- Area: 90 Square Feet
- Dimensions: 9 x 10
Bathroom
- Level: Upper
Bathroom
- Description: 3/4 Bath Is Next To Bedroom
- Level: Lower
Other
- Level: Upper
- Area: 182 Square Feet
- Dimensions: 13 x 14
Family room
- Level: Lower
- Area: 273 Square Feet
- Dimensions: 13 x 21
Kitchen
- Description: Newer Cabinets, Quartz Counters And Tile Backsplash
- Level: Main
- Area: 170 Square Feet
- Dimensions: 10 x 17
Laundry
- Level: Lower
Living room
- Level: Main
- Area: 210 Square Feet
- Dimensions: 14 x 15
Heating
- Forced Air
Cooling
- Evaporative Cooling
Appliances
- Included: Cooktop, Dishwasher, Disposal, Dryer, Gas Water Heater, Microwave, Oven, Refrigerator, Self Cleaning Oven, Washer
Features
- Ceiling Fan(s), Quartz Counters
- Flooring: Carpet, Laminate
- Has basement: No
- Number of fireplaces: 1
- Fireplace features: Family Room
Interior area
- Total structure area: 1,736
- Total interior livable area: 1,736 sqft
- Finished area above ground: 1,736
Property
Parking
- Total spaces: 1
- Parking features: Garage - Attached
- Attached garage spaces: 1
Features
- Levels: Tri-Level
- Patio & porch: Patio
- Exterior features: Private Yard, Rain Gutters
Lot
- Size: 8,581 Square Feet
- Features: Cul-De-Sac, Greenbelt
Details
- Parcel number: 101266
- Special conditions: Standard
Construction
Type & style
- Home type: SingleFamily
- Architectural style: Traditional
- Property subtype: Single Family Residence
Materials
- Brick, Frame, Vinyl Siding
- Roof: Composition
Condition
- Year built: 1974
Utilities & green energy
- Electric: 220 Volts
- Sewer: Public Sewer
- Water: Public
- Utilities for property: Cable Available, Electricity Connected, Internet Access (Wired), Natural Gas Connected
Community & HOA
Community
- Subdivision: Club Crest South
HOA
- Has HOA: No
Location
- Region: Arvada
Financial & listing details
- Price per square foot: $316/sqft
- Tax assessed value: $549,043
- Annual tax amount: $3,286
- Date on market: 9/5/2025
- Listing terms: Cash,Conventional,FHA,VA Loan
- Exclusions: Staging Furniture, Sellers' Personal Property
- Ownership: Individual
- Electric utility on property: Yes
Price history
| Date | Event | Price |
|---|---|---|
| 10/1/2025 | Sold | $548,000+1.5%$316/sqft |
Source:  REcolorado as distributed by MLS GRID #8199779 Report a problem REcolorado as distributed by MLS GRID #8199779 Report a problem | ||
| 9/7/2025 | Pending sale | $540,000$311/sqft |
Source: REcolorado as distributed by MLS GRID #8199779 Report a problem | ||
| 9/5/2025 | Listed for sale | $540,000+38.5%$311/sqft |
Source: REcolorado as distributed by MLS GRID #8199779 Report a problem | ||
| 7/17/2019 | Sold | $390,000+4%$225/sqft |
Source: Public Record Report a problem | ||
| 6/4/2019 | Pending sale | $375,000$216/sqft |
Source: The Carlton Company #4038699 Report a problem | ||
| 5/31/2019 | Listed for sale | $375,000+190.9%$216/sqft |
Source: The Carlton Company #4038699 Report a problem | ||
| 4/21/1997 | Sold | $128,900$74/sqft |
Source: Public Record Report a problem | ||
Public tax history
| Year | Property taxes | Tax assessment |
|---|---|---|
| 2025 | $3,286 -0.1% | $34,316 +1.2% |
| 2024 | $3,290 +21.7% | $33,920 |
| 2023 | $2,704 -1.6% | $33,920 +22.8% |
| 2022 | $2,749 +20.2% | $27,613 -2.8% |
| 2021 | $2,286 | $28,408 +19.9% |
| 2020 | $2,286 +45.2% | $23,693 |
| 2019 | $1,575 +22.6% | $23,693 +16.6% |
| 2018 | $1,284 | $20,317 |
| 2017 | $1,284 +15.1% | $20,317 +3.9% |
| 2016 | $1,116 | $19,550 |
| 2015 | $1,116 +45.9% | $19,550 +29.4% |
| 2014 | $765 -50.4% | $15,108 |
| 2013 | $1,543 +2.1% | $15,108 -1.8% |
| 2012 | $1,510 -3.8% | $15,379 |
| 2011 | $1,571 +5.7% | $15,379 -4.5% |
| 2010 | $1,486 -3% | $16,100 |
| 2009 | $1,531 +0% | $16,100 -2.8% |
| 2008 | $1,531 -1.6% | $16,560 |
| 2007 | $1,555 +1% | $16,560 -0.6% |
| 2006 | $1,539 -0.6% | $16,660 -0.7% |
| 2005 | $1,548 +9.3% | $16,770 |
| 2004 | $1,417 +3% | $16,770 |
| 2003 | $1,376 +1.7% | $16,770 +4.6% |
| 2002 | $1,353 +9.5% | $16,030 +22.5% |
| 2001 | $1,236 -1% | $13,090 |
| 2000 | $1,248 | $13,090 |
Find assessor info on the county website
Neighborhood: Clubcrest South
Nearby homes
- $810,0005 bd4 ba2.8k sqft7455 Holland Ct, Arvada, CO 80005Sold

- $640,0003 bd3 ba2k sqft7477 Holland Ct, Arvada, CO 80005Sold

- $455,7004 bd2 ba1.9k sqft7487 Garland St, Arvada, CO 80005Sold
- $625,9003 bd3 ba2.8k sqft7456 Holland Ct, Arvada, CO 80005Off Market
- $501,7005 bd2 ba1.8k sqft7497 Garland St, Arvada, CO 80005Off Market
- $663,9003 bd3 ba2.1k sqft7477 Garland St, Arvada, CO 80005Off Market
- $535,9005 bd2 ba1.1k sqft7465 Holland Ct, Arvada, CO 80005Off Market
- $609,0004 bd4 ba1.2k sqft9612 W 75th Ave, Arvada, CO 80005Off Market
Nearby schools
GreatSchools rating
- 6/10Warder Elementary SchoolGrades: PK-5Distance: 0.7 mi
- 6/10Pomona High SchoolGrades: 6-12Distance: 1.4 mi
- 4/10Moore Middle SchoolGrades: 6-8Distance: 1.9 mi
Schools provided by the listing agent
- Elementary: Warder
- Middle: Pomona
- High: Pomona
- District: Jefferson County R-1
Source: REcolorado as distributed by MLS GRID. This data may not be complete. We recommend contacting the local school district to confirm school assignments for this home.
Get a cash offer in 3 minutes
Find out how much your home could sell for in as little as 3 minutes with a no-obligation cash offer.
Estimated market value
$538,500
Get a cash offer in 3 minutes
Find out how much your home could sell for in as little as 3 minutes with a no-obligation cash offer.
Estimated market value
$538,500
- Colorado
- Jefferson County
- Arvada
- 80005
- Clubcrest South
- 7466 Holland Court
Nearby cities
Nearby neighborhoods
Nearby zip codes
Other Arvada Topics
