Skip main navigation
Sold for $420,000
  • $420,000

    7466 Lindrath St, Washington, MI 48094

    4beds
    1,951sqft
    Single Family Residence
    Built in 1969
    1.44 Acres Lot
    $434,100 Zestimate®
    $215/sqft
    $2,646 Estimated rent

    Home value

    $434,100

    $399,000 - $469,000

    $2,646/mo

    Zestimate® history
    Loading
    Loading...

    Owner options

    List your home for rent

    $2,646/mo

    Rent Zestimate®

    Find your next renter with Zillow Rental Manager. Plus, with online applications, you can quickly screen prospective tenants – for free.

    Learn more

    $2,646/mo

    Rent Zestimate®

    Refinance and save

    $2,707/mo

    Est. payment

    Refinancing to a lower rate could help reduce your monthly payments and save thousands over the life of the loan.

    See today's rates

    $2,707/mo

    Est. payment

    Explore your selling options

    Work with a Zillow partner agent

    Leverage their expertise and Zillow's premium Showcase listings to get your home seen by more buyers.

    Get started

    List with your own agent

    Get your home in front of millions of buyers by listing it on Zillow.

    Learn how to do it

    Sell it yourself

    Take full control of how buyers see your home on Zillow by listing For Sale by Owner (FSBO).

    List your home

    What's special

    Modernized bathroomsLarge storage shedsPrivate sitting roomPrimary suiteTwo furnacesElegant granite countertopsPrivate wooded trails
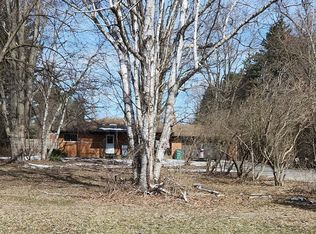
    **OPEN HOUSE CANCELLED***Welcome Home to Your Own Private Retreat in the City! NO H.O.A. , Romeo Schools!! This beautifully updated home, nestled on 1.44 acres of serene, park-like land, offers a perfect blend of country living with the convenience of city amenities. Situated on a quiet, low-traffic dead-end street, this property features private wooded trails for your enjoyment and peaceful outdoor living. The heart of the home is the stunning Lafatta kitchen, complete with elegant granite countertops, a snack bar area, and a door-wall that leads to your tranquil patio—an ideal setting for relaxation or entertaining. (Patio set, umbrellas, and two planters are included.) The kitchen is equipped with all newer stainless steel appliances. Additional updates include a new hot water tank (2017), a long-lasting architectural shingle roof (replaced in 2011), and modernized bathrooms throughout. The primary suite is especially inviting and offers the potential for a fantastic in-law suite, featuring a private sitting room with a new skylight, an updated bathroom, and a space that could easily accommodate a kitchenette. This home also boasts a spacious and welcoming family room—perfect for gatherings or simply unwinding. With two furnaces (one replaced in 2015) and two A/C units (one newer), you’ll stay comfortable year-round. For added convenience, there are two large storage sheds (12x10 & 10x10), providing ample space for all your storage needs. The property is just minutes from Stony Creek Metropark, within walking distance of local dining and shopping, and offers easy access to freeway routes. This is more than just a home—it’s a lifestyle. Come see for yourself! **New 6 panel doors to be hung on bedrooms with missing doors prior to closing**

    Zillow last checked:

    Listing updated:

    Listed by:

    Carolyn Muha 586-822-7979,

    Keller Williams Paint Creek

    Bought with:

    Michele Patycola, 6501296650

    Real Estate One-Troy

    Source: Realcomp II,MLS#: 20250016649MLS Logo

    Facts & features

    Interior

    Bedrooms & bathrooms
    • Bedrooms: 4
    • Bathrooms: 3
    • Full bathrooms: 2
    • 1/2 bathrooms: 1
    Primary bedroom
    • Level: Second
    • Area: 132
    • Dimensions: 11 x 12
    Bedroom
    • Level: Second
    • Area: 110
    • Dimensions: 10 x 11
    Bedroom
    • Level: Second
    • Area: 96
    • Dimensions: 8 x 12
    Bedroom
    • Level: Second
    • Area: 130
    • Dimensions: 10 x 13
    Primary bathroom
    • Level: Second
    • Area: 64
    • Dimensions: 8 x 8
    Other
    • Level: Second
    • Area: 40
    • Dimensions: 5 x 8
    Other
    • Level: Entry
    • Area: 28
    • Dimensions: 4 x 7
    Dining room
    • Level: Entry
    • Area: 208
    • Dimensions: 13 x 16
    Family room
    • Level: Lower
    • Area: 304
    • Dimensions: 16 x 19
    Kitchen
    • Level: Entry
    • Area: 150
    • Dimensions: 10 x 15
    Laundry
    • Level: Lower
    • Area: 108
    • Dimensions: 6 x 18
    Living room
    • Level: Second
    • Area: 255
    • Dimensions: 15 x 17
    Heating
    • Forced Air, Natural Gas
    Cooling
    • Ceiling Fans, Central Air
    Appliances
    • Included: Dishwasher, Disposal, Free Standing Gas Oven, Free Standing Refrigerator, Humidifier, Microwave, Stainless Steel Appliances, Water Softener Owned
    • Laundry: Laundry Room
    Features
    • Has basement: No
    • Has fireplace: No
    Interior area
    • Total interior livable area: 1,951 sqft
    • Finished area above ground: 1,951

    Property

    Parking
    • Total spaces: 2.5
    • Parking features: Twoand Half Car Garage, Attached, Electricityin Garage, Garage Door Opener
    • Attached garage spaces: 2.5
    Features
    • Levels: Tri Level
    • Entry location: GroundLevelwSteps
    • Patio & porch: Porch
    • Exterior features: Balcony
    • Pool features: None
    • Fencing: Fencing Allowed
    Lot
    • Size: 1.44 Acres
    • Dimensions: 100.60 x 624.70
    • Features: Dead End Street, Wooded
    Details
    • Additional structures: Sheds
    • Parcel number: 0433428003
    • Special conditions: Short Sale No,Standard

    Construction

    Type & style
    • Home type: SingleFamily
    • Architectural style: Split Level
    • Property subtype: Single Family Residence
    Materials
    • Brick, Vinyl Siding
    • Foundation: Crawl Space, Slab
    Condition
    • New construction: No
    • Year built: 1969
    • Major remodel year: 2019

    Utilities & green energy

    • Sewer: Septic Tank
    • Water: Well

    Community & neighborhood

    Location
    • Region: Washington

    Other

    Other facts
    • Listing agreement: Exclusive Right To Sell
    • Listing terms: Cash,Conventional,FHA,Va Loan

    Price history

    DateEventPrice
    6/9/2025Sold$420,000-1.2%$215/sqft
    Source: Realcomp II #20250016649 Report a problem
    5/17/2025Pending sale$425,000$218/sqft
    Source: Realcomp II #20250016649 Report a problem
    4/30/2025Listed for sale$425,000+106.3%$218/sqft
    Source: Realcomp II #20250016649 Report a problem
    3/17/2005Sold$206,000$106/sqft
    Source: MiRealSource #690687 Report a problem

    Public tax history

    YearProperty taxesTax assessment
    2025$2,514 +1.1%$160,000 +9.6%
    2024$2,487 +9.3%$146,000 +4.9%
    2023$2,275 +2.2%$139,200 +10.4%
    2022$2,225 $126,100 +9.1%
    2021-- $115,600 +1.9%
    2020-- $113,500 +9.8%
    2019$2,042 +5.8%$103,400 +6.8%
    2018$1,930 $96,800 +11%
    2017-- $87,200
    2016-- $87,200 +6.9%
    2015-- $81,600 +14.8%
    2013$1,961 $71,100 +16.6%
    2012$1,961 $61,000 -5%
    2011-- $64,200 -6.8%
    2010-- $68,900 -13.9%
    2009-- $80,000 -16.6%
    2008$2,717 $95,900 -16.8%
    2007-- $115,200 +18.3%
    2006-- $97,400 +3.7%
    2005-- $93,900 +1.4%
    2003-- $92,600 +42.9%
    2001$1,921 +3.2%$64,810 +3.2%
    2000$1,862 $62,810

    Find assessor info on the county website

    Neighborhood: 48094

    Nearby schools

    GreatSchools rating
    Get a cash offer in 3 minutes
    Find out how much your home could sell for in as little as 3 minutes with a no-obligation cash offer.
    Estimated market value
    $434,100
    Get a cash offer in 3 minutes
    Find out how much your home could sell for in as little as 3 minutes with a no-obligation cash offer.
    Estimated market value
    $434,100