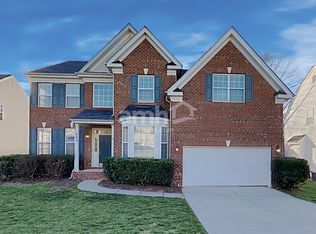
Welcome home to this inviting front-porch residence in the desirable Gates at Waterside Crossing community. Situated on a flat corner lot with a side-load garage, this home offers one of the larger floorplans in the neighborhood and blends comfortable everyday living with thoughtful updates throughout.
The main level features newer LVP flooring, fresh neutral paint, and a spacious layout with multiple living areas. The kitchen includes quartz countertops, upgraded appliances, gas range, and a large island ideal for casual dining and conversation. A formal dining room and additional sitting room provide space for gatherings, entertaining, or quiet retreat. A versatile flex room on the main level works well as an office, playroom, or 5th bedroom. Upstairs you’ll find four bedrooms including a spacious primary suite, an open loft/bonus room, an oversized laundry room, and abundant storage. A double stairwell enhances functionality and flow. Enjoy outdoor living with a welcoming covered front porch and large fenced in backyard. Garage equipped with 220 ev plug. Community amenities include sidewalks, walking paths, pools, and a playground. Located right in the heart of Denver, NC at 73/16 with a Stanley mailing address you'll enjoy easy commutes to Charlotte, CLT Douglas International Airport, and Huntersville, and just minutes from Lake Norman access, shopping, and dining.
Closed
$540,000
7466 Mountainridge Dr, Stanley, NC 28164
5beds
3,087sqft
Single Family Residence
Built in 2003
0.26 Acres Lot
$539,600 Zestimate®
$175/sqft
$2,855 Estimated rent
Home value
$539,600
$513,000 - $567,000
$2,855/mo
Zestimate® history
Owner options
List your home for rent
$2,855/mo
Rent Zestimate®
Find your next renter with Zillow Rental Manager. Plus, with online applications, you can quickly screen prospective tenants – for free.
$2,855/mo
Rent Zestimate®
Refinance and save
$3,350/mo
Est. payment
Refinancing to a lower rate could help reduce your monthly payments and save thousands over the life of the loan.
$3,350/mo
Est. payment
Explore your selling options
Work with a Zillow partner agent
Leverage their expertise and Zillow's premium Showcase listings to get your home seen by more buyers.
Get startedList with your own agent
Get your home in front of millions of buyers by listing it on Zillow.
Learn how to do itSell it yourself
Take full control of how buyers see your home on Zillow by listing For Sale by Owner (FSBO).
List your homeWhat's special
Newer lvp flooringWelcoming covered front porchAdditional sitting roomFresh neutral paintInviting front-porch residenceLarge fenced in backyardKitchen includes quartz countertops
Zillow last checked:
Listing updated:
Listed by:
Craig LePage lepagejohnsonoffers@gmail.com,
EXP Realty LLC Mooresville,
April Alexander,
EXP Realty LLC Mooresville
Bought with:
Ann Murphy
Fathom Realty NC LLC
Source: Canopy MLS as distributed by MLS GRID,MLS#: 4344533
Facts & features
Interior
Bedrooms & bathrooms
- Bedrooms: 5
- Bathrooms: 3
- Full bathrooms: 2
- 1/2 bathrooms: 1
- Main level bedrooms: 1
Primary bedroom
- Features: En Suite Bathroom, Walk-In Closet(s)
- Level: Upper
Bedroom s
- Level: Main
Bedroom s
- Level: Upper
Bedroom s
- Level: Upper
Bedroom s
- Level: Upper
Bathroom half
- Level: Main
Bathroom full
- Level: Upper
Bonus room
- Level: Upper
Breakfast
- Level: Main
Den
- Level: Main
Dining room
- Level: Main
Kitchen
- Features: Kitchen Island
- Level: Main
Living room
- Level: Main
Heating
- Central
Cooling
- Central Air
Appliances
- Included: Dishwasher, Disposal, Electric Oven, Electric Range, Gas Water Heater, Microwave, Plumbed For Ice Maker, Refrigerator, Self Cleaning Oven
- Laundry: Laundry Room, Upper Level
Features
- Soaking Tub
- Flooring: Carpet, Vinyl
- Doors: Sliding Doors
- Has basement: No
- Attic: Pull Down Stairs
- Fireplace features: Family Room
Interior area
- Total structure area: 3,087
- Total interior livable area: 3,087 sqft
- Finished area above ground: 3,087
- Finished area below ground: 0
Property
Parking
- Total spaces: 2
- Parking features: Driveway, Attached Garage, Garage Faces Side, Garage on Main Level
- Attached garage spaces: 2
- Has uncovered spaces: Yes
- Details: 220 ev charger
Features
- Levels: Two
- Stories: 2
- Patio & porch: Covered, Deck, Front Porch
- Pool features: Community
- Fencing: Back Yard,Fenced
Lot
- Size: 0.26 Acres
- Dimensions: 74 x 151 x 86 x 134
- Features: Corner Lot
Details
- Parcel number: 80221
- Zoning: PD-MU
- Special conditions: Standard
Construction
Type & style
- Home type: SingleFamily
- Architectural style: Transitional
- Property subtype: Single Family Residence
Materials
- Vinyl
- Foundation: Crawl Space
Condition
- New construction: No
- Year built: 2003
Utilities & green energy
- Sewer: County Sewer
- Water: County Water
- Utilities for property: Cable Available, Electricity Connected, Underground Power Lines, Underground Utilities
Community & HOA
Community
- Features: Picnic Area, Playground, Recreation Area, Sidewalks, Walking Trails
- Subdivision: Gates At Waterside
HOA
- Has HOA: Yes
- HOA fee: $129 quarterly
- HOA name: Superior
Location
- Region: Stanley
Financial & listing details
- Price per square foot: $175/sqft
- Tax assessed value: $533,936
- Annual tax amount: $3,365
- Date on market: 2/20/2026
- Cumulative days on market: 9 days
- Listing terms: Cash,Conventional,FHA,USDA Loan,VA Loan
- Electric utility on property: Yes
- Road surface type: Concrete, Paved
Price history
| Date | Event | Price |
|---|---|---|
| 5/15/2026 | Sold | $540,000$175/sqft |
Source:  Canopy MLS as distributed by MLS GRID #4344533 Report a problem Canopy MLS as distributed by MLS GRID #4344533 Report a problem | ||
| 3/1/2026 | Pending sale | $540,000$175/sqft |
Source: Canopy MLS as distributed by MLS GRID #4344533 Report a problem | ||
| 2/20/2026 | Listed for sale | $540,000-1.8%$175/sqft |
Source: Canopy MLS as distributed by MLS GRID #4344533 Report a problem | ||
| 7/20/2024 | Listing removed | -- |
Source: Canopy MLS as distributed by MLS GRID #4127545 Report a problem | ||
| 6/20/2024 | Price change | $550,000-3.5%$178/sqft |
Source: Canopy MLS as distributed by MLS GRID #4127545 Report a problem | ||
| 5/28/2024 | Price change | $569,900-0.9%$185/sqft |
Source: Canopy MLS as distributed by MLS GRID #4127545 Report a problem | ||
| 5/22/2024 | Price change | $575,000-0.8%$186/sqft |
Source: Canopy MLS as distributed by MLS GRID #4127545 Report a problem | ||
| 5/6/2024 | Price change | $579,500-1.7%$188/sqft |
Source: Canopy MLS as distributed by MLS GRID #4127545 Report a problem | ||
| 4/29/2024 | Listed for sale | $589,500+90.2%$191/sqft |
Source: Canopy MLS as distributed by MLS GRID #4127545 Report a problem | ||
| 8/27/2020 | Sold | $310,000-1.6%$100/sqft |
Source: Canopy MLS as distributed by MLS GRID #3617909 Report a problem | ||
| 7/24/2020 | Pending sale | $315,000$102/sqft |
Source: EXP REALTY LLC #3617909 Report a problem | ||
| 7/22/2020 | Price change | $315,000-1.3%$102/sqft |
Source: EXP REALTY LLC #3617909 Report a problem | ||
| 7/17/2020 | Listed for sale | $319,000$103/sqft |
Source: EXP REALTY LLC #3617909 Report a problem | ||
| 7/4/2020 | Pending sale | $319,000$103/sqft |
Source: EXP REALTY LLC #3617909 Report a problem | ||
| 5/15/2020 | Listed for sale | $319,000$103/sqft |
Source: EXP Realty LLC Mooresville #3617909 Report a problem | ||
Public tax history
| Year | Property taxes | Tax assessment |
|---|---|---|
| 2025 | $3,365 +1% | $533,936 |
| 2024 | $3,331 | $533,936 |
| 2023 | $3,331 +35.9% | $533,936 +68.9% |
| 2022 | $2,452 -0.6% | $316,172 |
| 2021 | $2,467 +7.1% | $316,172 |
| 2020 | $2,303 +2% | $316,172 |
| 2019 | $2,259 +20% | $316,172 +21.6% |
| 2018 | $1,883 | $260,058 |
| 2017 | $1,883 +0.4% | $260,058 |
| 2016 | $1,875 -3.5% | $260,058 |
| 2015 | $1,943 +13.7% | -- |
| 2014 | $1,709 | $237,051 |
| 2013 | -- | -- |
| 2012 | -- | -- |
| 2011 | -- | -- |
| 2010 | -- | -- |
| 2009 | -- | -- |
| 2008 | -- | $306,295 +32.8% |
| 2007 | -- | $230,587 |
| 2006 | -- | $230,587 |
Find assessor info on the county website
Neighborhood: 28164
Nearby homes
- $2,7804 bd3 ba3.3k sqft864 Brookdale Ln, Stanley, NC 28164For Rent
- $368,900-- bd-- ba-- sqftMountainridge Dr, Stanley, NC 28164Off Market
- $600,0004 bd3 ba3.3k sqft7454 Mountainridge Dr, Stanley, NC 28164Sold

- $416,800-- bd-- ba-- sqftBrookdale Ln, Stanley, NC 28164Off Market
- $2-- bd-- ba-- sqftBrookdale Ln, Stanley, NC 28164Off Market
- $600,0004 bd3 ba3.3k sqft7454 Mountain Ridge Dr, Stanley, NC 28164Sold
- $453,5004 bd3 ba1.9k sqft7469 Mountainridge Dr, Stanley, NC 28164Off Market
- $508,5005 bd3 ba3k sqft870 Brookdale Ln, Stanley, NC 28164Off Market
Nearby schools
GreatSchools rating
- 6/10Catawba Springs ElementaryGrades: PK-5Distance: 2.7 mi
- 4/10East Lincoln MiddleGrades: 6-8Distance: 6.8 mi
- 8/10East Lincoln HighGrades: 9-12Distance: 2.8 mi
Schools provided by the listing agent
- Elementary: Catawba Springs
- Middle: East Lincoln
- High: East Lincoln
Source: Canopy MLS as distributed by MLS GRID. This data may not be complete. We recommend contacting the local school district to confirm school assignments for this home.
Get a cash offer in 3 minutes
Find out how much your home could sell for in as little as 3 minutes with a no-obligation cash offer.
Estimated market value
$539,600
Get a cash offer in 3 minutes
Find out how much your home could sell for in as little as 3 minutes with a no-obligation cash offer.
Estimated market value
$539,600
- North Carolina
- Lincoln County
- Stanley
- 28164
- 7466 Mountainridge Dr
Nearby cities
Nearby zip codes
Other Stanley Topics
