Welcome to 7466 Pinehurst Dr., a beautiful ranch home with a full basement, perfectly situated on the 8th hole of the Brookwoods Golf Course in Five Lakes Subdivision! The main level features a comfortable family room with a gas fireplace 3 skylights, recessed lighting, ceiling fan/light with remote, and newer sliding glass door to the deck. Living room/office with vinyl plank flooring, tray ceiling and lots of natural light. Dining room with vinyl plank flooring, attractive overhead lighting, and outside entrance to deck for outside entertaining. Kitchen with white cabinets, stainless appliances, skylight, pantry, 3 Lazy Susan cabinets, and eat-up bar. Primary bedroom with newer laminate flooring, recessed lights, tray ceiling, bay window, sitting area, and larage walk-in closet. Primary bath with ceramic-tile flooring, double vanity, jetted tub, separate shower and skylights. Two more additional bedrooms on first level with newer laminate flooring, ceiling fan/lights, and double door closets. While the basement expands the living space with a second kitchen, three additional versatile rooms, and a full bath—ideal for guests, entertaining, or multi-generational living. Enjoy outdoor living with a deck overlooking the fenced rear yard and peaceful setting. The home also includes a two-car oversized garage with lots of storage, and solar panels to help reduce energy costs. This home combines comfort, functionality, and a golf course setting—perfect for everyday living and entertaining! Truly a special place to call home!
Sold for $420,000
$420,000
7466 Pinehurst Dr, Quinton, VA 23141
3beds
2,939sqft
Single Family Residence
Built in 1994
0.65 Acres Lot
$430,500 Zestimate®
$143/sqft
$2,862 Estimated rent
Home value
$430,500
Estimated sales range
Not available
$2,862/mo
Zestimate® history
Owner options
List your home for rent
$2,862/mo
Rent Zestimate®
Find your next renter with Zillow Rental Manager. Plus, with online applications, you can quickly screen prospective tenants – for free.
$2,862/mo
Rent Zestimate®
Refinance and save
$2,498/mo
Est. payment
Refinancing to a lower rate could help reduce your monthly payments and save thousands over the life of the loan.
$2,498/mo
Est. payment
Explore your selling options
Work with a Zillow partner agent
Leverage their expertise and Zillow's premium Showcase listings to get your home seen by more buyers.
Get startedList with your own agent
Get your home in front of millions of buyers by listing it on Zillow.
Learn how to do itSell it yourself
Take full control of how buyers see your home on Zillow by listing For Sale by Owner (FSBO).
List your homeWhat's special
Gas fireplaceSitting areaLots of storageTwo-car oversized garageComfortable family roomStainless appliancesLots of natural light
Zillow last checked:
Listing updated:
Listed by:
Vickie Simpson 804-615-4757,
Long & Foster REALTORS
Bought with:
Victoria LaRocca, 0225270784
Keller Williams Realty
Source: CVRMLS,MLS#: 2528080 Originating MLS: Central Virginia Regional MLS
Originating MLS: Central Virginia Regional MLSFacts & features
Interior
Bedrooms & bathrooms
- Bedrooms: 3
- Bathrooms: 3
- Full bathrooms: 3
Primary bedroom
- Description: Laminate Flooring, Walk-in Closet, Setting Area
- Level: First
- Dimensions: 23.11 x 16.7
Bedroom 2
- Description: Laminate Flooring, Closet, Ceiling Fan/light
- Level: First
- Dimensions: 12.10 x 10.10
Bedroom 3
- Description: Laminate Flooring, Closet, Ceiling Fan/light
- Level: First
- Dimensions: 10.9 x 10.1
Additional room
- Description: Carpet
- Level: Basement
- Dimensions: 13.4 x 12.7
Additional room
- Description: Carpet
- Level: Basement
- Dimensions: 13.6 x 13.2
Additional room
- Description: Carpet
- Level: Basement
- Dimensions: 18.10 x 13.11
Dining room
- Description: Vinyl Plank Floor, Door to Deck
- Level: First
- Dimensions: 13.0 x 9.1
Family room
- Description: Vinyl Plank Floor, 3 Skylights, Gas FP
- Level: First
- Dimensions: 27.1 x 15.5
Foyer
- Description: Vinyl Plank Floor, Coat Closet
- Level: First
- Dimensions: 12.2 x 7.9
Other
- Description: Tub & Shower
- Level: Basement
Other
- Description: Tub & Shower
- Level: First
Kitchen
- Description: Vinyl Plank Floor, Stanless Appls, White Cabinets
- Level: First
- Dimensions: 13.5 x 10.5
Kitchen
- Description: Laminate Flooring, Range, Sink
- Level: Basement
- Dimensions: 10.8 x 10.2
Laundry
- Description: Laminate Flooring, Shelving
- Level: First
- Dimensions: 6.6 x 3.9
Laundry
- Description: Ceramic, Water Heater
- Level: Basement
- Dimensions: 5.11 x 3.9
Living room
- Description: Vinyl Plank Floor, Tray Ceiling
- Level: First
- Dimensions: 13.3 x 13.3
Heating
- Baseboard, Electric, Heat Pump, Propane, Solar
Cooling
- Central Air
Appliances
- Included: Dryer, Dishwasher, Electric Cooking, Electric Water Heater, Propane Water Heater, Refrigerator, Washer
Features
- Bay Window, Tray Ceiling(s), Ceiling Fan(s), Cathedral Ceiling(s), Dining Area, Double Vanity, Fireplace, Jetted Tub, Laminate Counters, Main Level Primary, Pantry, Skylights, Walk-In Closet(s)
- Flooring: Carpet, Ceramic Tile, Vinyl
- Doors: Sliding Doors
- Windows: Skylight(s)
- Basement: Full,Partially Finished
- Attic: Access Only
- Number of fireplaces: 1
- Fireplace features: Gas, Insert
Interior area
- Total interior livable area: 2,939 sqft
- Finished area above ground: 2,036
- Finished area below ground: 903
Property
Parking
- Total spaces: 2
- Parking features: Basement, Driveway, Oversized, Paved, Workshop in Garage
- Garage spaces: 2
- Has uncovered spaces: Yes
Features
- Levels: One
- Stories: 1
- Patio & porch: Deck
- Exterior features: Deck, Paved Driveway
- Pool features: None
- Has spa: Yes
- Fencing: Back Yard,Privacy,Vinyl,Fenced
- Has view: Yes
- Frontage type: Golf Course
Lot
- Size: 0.65 Acres
- Features: Cul-De-Sac, On Golf Course
Details
- Parcel number: 19B2 6AB 11
- Zoning description: R1
Construction
Type & style
- Home type: SingleFamily
- Architectural style: Ranch
- Property subtype: Single Family Residence
Materials
- Brick, Drywall, Concrete, Vinyl Siding
- Roof: Composition
Condition
- Resale
- New construction: No
- Year built: 1994
Utilities & green energy
- Sewer: Septic Tank
- Water: Public
Green energy
- Energy efficient items: Solar Panel(s)
- Energy generation: Solar
Community & HOA
Community
- Subdivision: Five Lakes North Point
Location
- Region: Quinton
Financial & listing details
- Price per square foot: $143/sqft
- Tax assessed value: $371,900
- Annual tax amount: $2,231
- Date on market: 1/3/2026
- Ownership: Individuals
- Ownership type: Sole Proprietor
Price history
| Date | Event | Price |
|---|---|---|
| 11/24/2025 | Sold | $420,000$143/sqft |
Source:  CVRMLS #2528080 Report a problem CVRMLS #2528080 Report a problem | ||
| 10/30/2025 | Pending sale | $420,000$143/sqft |
Source: CVRMLS #2528080 Report a problem | ||
| 10/11/2025 | Listed for sale | $420,000+25.4%$143/sqft |
Source: CVRMLS #2528080 Report a problem | ||
| 6/29/2021 | Sold | $335,000+2.3%$114/sqft |
Source: CVRMLS #2115154 Report a problem | ||
| 5/28/2021 | Pending sale | $327,500$111/sqft |
Source: CVRMLS #2115154 Report a problem | ||
| 5/22/2021 | Listed for sale | $327,500+19.1%$111/sqft |
Source: CVRMLS #2115154 Report a problem | ||
| 7/13/2017 | Sold | $275,000$94/sqft |
Source: CVRMLS #1709769 Report a problem | ||
| 5/4/2017 | Price change | $275,000-3.5%$94/sqft |
Source: Virginia Capital Realty #1709769 Report a problem | ||
| 2/22/2017 | Price change | $284,900-1.8%$97/sqft |
Source: Owner Report a problem | ||
| 8/26/2016 | Price change | $290,000-2.6%$99/sqft |
Source: Howard Hanna Willam E. Wood - Williamsburg #1610430 Report a problem | ||
| 4/6/2016 | Price change | $297,785-2.4%$101/sqft |
Source: Howard Hanna Willam E. Wood - Williamsburg #1610430 Report a problem | ||
| 2/25/2016 | Listed for sale | $305,000$104/sqft |
Source: Owner Report a problem | ||
Public tax history
| Year | Property taxes | Tax assessment |
|---|---|---|
| 2024 | $2,194 -3.6% | $371,900 +9.5% |
| 2023 | $2,276 -1.3% | $339,700 -1.3% |
| 2022 | $2,305 +4.2% | $344,000 +22.9% |
| 2021 | $2,211 | $279,900 |
| 2020 | $2,211 -0.2% | $279,900 +3.6% |
| 2019 | $2,216 | $270,300 |
| 2018 | $2,216 +11.4% | $270,300 +12.7% |
| 2017 | $1,990 | $239,800 |
| 2016 | $1,990 -1.4% | $239,800 -0.2% |
| 2015 | $2,018 | $240,200 |
| 2014 | -- | $240,200 +2.2% |
| 2013 | -- | $235,000 |
| 2012 | -- | $235,000 +5% |
| 2011 | -- | $223,800 |
| 2010 | -- | $223,800 -0.4% |
| 2009 | -- | $224,700 |
| 2008 | -- | $224,700 +24.6% |
| 2007 | -- | $180,400 |
| 2006 | -- | $180,400 |
| 2004 | -- | $180,400 |
| 2003 | -- | -- |
| 2002 | -- | -- |
| 2001 | -- | -- |
| 2000 | -- | -- |
Find assessor info on the county website
Neighborhood: 23141
Nearby homes
- $471,6004 bd3 ba2.1k sqft7460 Pinehurst Dr, Quinton, VA 23141Off Market
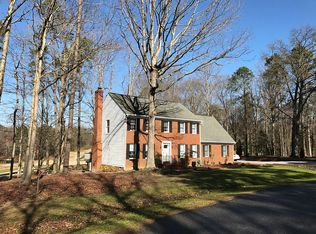
- $524,3004 bd5 ba3 sqft7472 Pinehurst Dr, Quinton, VA 23141Off Market
- $417,5004 bd2 ba2k sqft7465 Pinehurst Dr, Quinton, VA 23141Off Market
- $476,3004 bd3 ba2.7k sqft7450 Pinehurst Dr, Quinton, VA 23141Off Market
- $499,0003 bd2 ba2.5k sqft7478 Pinehurst Dr, Quinton, VA 23141Sold
- $412,6003 bd2 ba2.1k sqft7481 Pinehurst Dr, Quinton, VA 23141Off Market
- $465,0003 bd3 ba2.4k sqft7443 Pinehurst Dr, Quinton, VA 23141Sold
- $509,5004 bd4 ba2.4k sqft7440 Pinehurst Dr, Quinton, VA 23141Off Market
Nearby schools
GreatSchools rating
- 9/10George W. Watkins Elementary SchoolGrades: PK-5Distance: 4.1 mi
- 8/10New Kent Middle SchoolGrades: 6-8Distance: 10.3 mi
- 7/10New Kent High SchoolGrades: 9-12Distance: 10.3 mi
Schools provided by the listing agent
- Elementary: Quinton
- Middle: New Kent
- High: New Kent
Source: CVRMLS. This data may not be complete. We recommend contacting the local school district to confirm school assignments for this home.
Get a cash offer in 3 minutes
Find out how much your home could sell for in as little as 3 minutes with a no-obligation cash offer.
Estimated market value
$430,500
Get a cash offer in 3 minutes
Find out how much your home could sell for in as little as 3 minutes with a no-obligation cash offer.
Estimated market value
$430,500
- Virginia
- New Kent County
- Quinton
- 23141
- 7466 Pinehurst Dr
Nearby cities
Nearby zip codes
Other Quinton Topics
