ABSOLUTELY GORGEOUS TOWNHOME WITH 2 BEDROOM + LARGE FLEX SPACE FOR OFFICE! BEST VIEW IN THE COMMUNITY WITH BREATHTAKING SUNSETS! LITERALLY STEPS AWAY FROM DINING & SHOPS!
Discover your ideal retreat in this beautifully updated townhome, nestled within the secure, gated friendly, Brightwater community.
This 2-bedroom 3-bathroom gem with a versatile loft space ( perfect for an office or 2nd family room) has been thoughtfully refreshed and is just moments from St. John's Town Center, putting everything you need within reach.
Recent upgrades include newly installed luxury vinyl plank flooring throughout most of the home, complemented by ceramic tile in the kitchen, hallway, and bathrooms.
Newly added crown molding graces the downstairs, while the entire interior was freshly painted last year. There is brushed nickel hardware updates in all bathrooms, and every receptacle and light switch has been replaced (GFI-protected near sinks).
Big-ticket items are covered too: a 2016 HVAC system, a newer water heater (estimated 3-4 years old), and a roof believed to be replaced within the last 7 years.
You'll love the high ceilings and expansive 3-panel sliding doors complete with new vertical blinds and breezy drapes. The sliders open fully to reveal the most stunning view in the neighborhood--a tranquil pond framed by vibrant sunsets. Enjoy your mornings or evenings on the screened lanai, soaking in the peace and quiet of this prime location at the end of the neighborhood, with minimal through traffic.
Upstairs, the split bedrooms offer privacy, with a generous loft between them--ideal for a home office or cozy second living area.
The owner's suite boasts a spacious double vanity bathroom and walk-in closet, while the second bedroom features its own en-suite bath and walk-in closet.
Community perks include a shimmering pool and fully equipped fitness center, both just a short stroll away! The HOA fees cover pool and gym access, landscaping, roof replacement, exterior painting, and trash/recycling services. Plenty of guest parking right outside this unit adds to the convenience of this safe, quiet, gated enclave.
Location is everything! Check out these drive times:
NAS Jax - 20 minutes
NAS Mayport - 25 minutes
IKEA - 3 minutes
V Pizza, 14 Prime Steakhouse, Coffee, Ice Cream & Smoothie Shops - 1 minute (or walk!)
St. John's Town Center - 10 minutes
Grocery Stores - 5 minutes
Highway - 3 minutes
Beaches - 20 minutes
Stadiums - 25 minutes
St. Augustine - 40 minutes
Orlando - 2 hours
This home truly checks all the boxes so don't miss your chance--schedule a private tour today!
Closed
$299,400
7466 RED CRANE Lane, Jacksonville, FL 32256
2beds
1,550sqft
Townhouse
Built in 2003
3,049 Square Feet Lot
$294,100 Zestimate®
$193/sqft
$2,017 Estimated rent
Home value
$294,100
$274,000 - $318,000
$2,017/mo
Zestimate® history
Owner options
List your home for rent
$2,017/mo
Rent Zestimate®
Find your next renter with Zillow Rental Manager. Plus, with online applications, you can quickly screen prospective tenants – for free.
$2,017/mo
Rent Zestimate®
Refinance and save
$2,383/mo
Est. payment
Refinancing to a lower rate could help reduce your monthly payments and save thousands over the life of the loan.
$2,383/mo
Est. payment
Explore your selling options
Work with a Zillow partner agent
Leverage their expertise and Zillow's premium Showcase listings to get your home seen by more buyers.
Get startedList with your own agent
Get your home in front of millions of buyers by listing it on Zillow.
Learn how to do itSell it yourself
Take full control of how buyers see your home on Zillow by listing For Sale by Owner (FSBO).
List your homeWhat's special
Tranquil pondScreened lanaiGenerous loftStunning viewHigh ceilingsCeramic tileEn-suite bath
Zillow last checked:
Listing updated:
Listed by:
JAMIE ALLENBAUGH 412-915-1104,
1 PERCENT LISTS FIRST COAST 904-909-9065
Bought with:
CARLFAYNE OXENREIDER, 3397127
KELLER WILLIAMS SOUTHEASTERN PARTNERS
Source: realMLS,MLS#: 2091172
Facts & features
Interior
Bedrooms & bathrooms
- Bedrooms: 2
- Bathrooms: 3
- Full bathrooms: 2
- 1/2 bathrooms: 1
Heating
- Central, Electric
Cooling
- Central Air, Electric
Appliances
- Included: Dishwasher, Disposal, Dryer, Electric Oven, Electric Range, Microwave, Refrigerator, Washer
- Laundry: Electric Dryer Hookup, Washer Hookup
Features
- Breakfast Bar, Ceiling Fan(s), Entrance Foyer, Jack and Jill Bath, Pantry, Primary Bathroom - Tub with Shower, Split Bedrooms, Walk-In Closet(s)
- Flooring: Tile, Vinyl
Interior area
- Total interior livable area: 1,550 sqft
Property
Parking
- Total spaces: 1
- Parking features: Additional Parking, Garage, Gated
- Garage spaces: 1
Features
- Levels: Two
- Stories: 2
- Patio & porch: Patio, Screened
- Has view: Yes
- View description: Pond
- Has water view: Yes
- Water view: Pond
- Waterfront features: Pond
Lot
- Size: 3,049 Square Feet
Details
- Parcel number: 1677411355
Construction
Type & style
- Home type: Townhouse
- Property subtype: Townhouse
- Attached to another structure: Yes
Condition
- Updated/Remodeled
- New construction: No
- Year built: 2003
Utilities & green energy
- Sewer: Public Sewer
- Water: Public
- Utilities for property: Electricity Connected, Sewer Connected, Water Connected
Community & HOA
Community
- Subdivision: Brightwater
HOA
- Has HOA: Yes
- Amenities included: Pool, Fitness Center, Gated
- Services included: Maintenance Grounds, Maintenance Structure, Pest Control, Trash
- HOA fee: $295 monthly
- HOA name: Brightwater HOA
Location
- Region: Jacksonville
Financial & listing details
- Price per square foot: $193/sqft
- Tax assessed value: $241,601
- Annual tax amount: $3,753
- Date on market: 6/3/2025
- Listing terms: Cash,Conventional,FHA,VA Loan
Price history
| Date | Event | Price |
|---|---|---|
| 7/3/2025 | Sold | $299,400$193/sqft |
Source:  realMLS #2091172 Report a problem realMLS #2091172 Report a problem | ||
| 6/19/2025 | Pending sale | $299,400$193/sqft |
Source: realMLS #2091172 Report a problem | ||
| 6/3/2025 | Listed for sale | $299,400$193/sqft |
Source: realMLS #2091172 Report a problem | ||
| 6/1/2025 | Listing removed | $299,400$193/sqft |
Source: realMLS #2087639 Report a problem | ||
| 5/30/2025 | Price change | $299,400-4.8%$193/sqft |
Source: realMLS #2087639 Report a problem | ||
| 5/20/2025 | Price change | $314,400-0.2%$203/sqft |
Source: realMLS #2087639 Report a problem | ||
| 5/15/2025 | Listed for sale | $314,900$203/sqft |
Source: realMLS #2087639 Report a problem | ||
| 5/14/2025 | Listing removed | $314,900$203/sqft |
Source: realMLS #2081048 Report a problem | ||
| 5/7/2025 | Price change | $314,900-0.3%$203/sqft |
Source: realMLS #2081048 Report a problem | ||
| 4/27/2025 | Price change | $316,000-0.9%$204/sqft |
Source: realMLS #2081048 Report a problem | ||
| 4/10/2025 | Listed for sale | $319,000+1.6%$206/sqft |
Source: realMLS #2081048 Report a problem | ||
| 3/30/2025 | Listing removed | -- |
Source: Owner Report a problem | ||
| 3/5/2025 | Listed for sale | $314,000+3%$203/sqft |
Source: Owner Report a problem | ||
| 8/18/2023 | Sold | $305,000+1.8%$197/sqft |
Source: realMLS #1225369 Report a problem | ||
| 7/21/2023 | Pending sale | $299,500$193/sqft |
Source:  Stellar MLS #L4936801 Report a problem Stellar MLS #L4936801 Report a problem | ||
| 7/6/2023 | Price change | $299,500-4.9%$193/sqft |
Source: Stellar MLS #L4936801 Report a problem | ||
| 6/12/2023 | Listed for sale | $315,000$203/sqft |
Source: Stellar MLS #L4936801 Report a problem | ||
| 5/28/2023 | Pending sale | $315,000$203/sqft |
Source: Stellar MLS #L4936801 Report a problem | ||
| 4/27/2023 | Listed for sale | $315,000+94%$203/sqft |
Source: Stellar MLS #L4936801 Report a problem | ||
| 9/25/2003 | Sold | $162,400$105/sqft |
Source: Public Record Report a problem | ||
Public tax history
| Year | Property taxes | Tax assessment |
|---|---|---|
| 2024 | $3,754 +78.4% | $241,601 +62.5% |
| 2023 | $2,105 +9.8% | $148,661 +3% |
| 2022 | $1,916 +1.1% | $144,332 +3% |
| 2021 | $1,895 +1.2% | $140,129 +1.4% |
| 2020 | $1,873 +1.4% | $138,195 +2.3% |
| 2019 | $1,846 +1.6% | $135,088 +1.9% |
| 2018 | $1,818 0% | $132,570 +2.1% |
| 2017 | $1,818 +1.5% | $129,844 +2.1% |
| 2016 | $1,790 +0.8% | $127,174 +0.7% |
| 2015 | $1,775 -0.9% | $126,290 +0.8% |
| 2014 | $1,792 | $125,288 +1.5% |
| 2013 | -- | $123,437 -1.7% |
| 2012 | -- | $125,530 +2.8% |
| 2011 | -- | $122,113 -10% |
| 2010 | -- | $135,699 -8.6% |
| 2009 | -- | $148,452 -7.8% |
| 2006 | -- | $161,098 +3% |
| 2005 | $2,441 | $156,406 +3% |
| 2004 | -- | $151,850 +333.9% |
| 2003 | $679 | $35,000 |
Find assessor info on the county website
Neighborhood: Deerwood
Nearby homes
- $315,0003 bd3 ba1.6k sqft7468 Red Crane Ln, Jacksonville, FL 32256Sold

- $295,7003 bd2 ba1.6k sqft7464 Red Crane Ln, Jacksonville, FL 32256Off Market
- $298,6003 bd3 ba1.7k sqft7462 Red Crane Ln, Jacksonville, FL 32256Off Market
- $312,3003 bd3 ba1.6k sqft7470 Red Crane Ln, Jacksonville, FL 32256Off Market
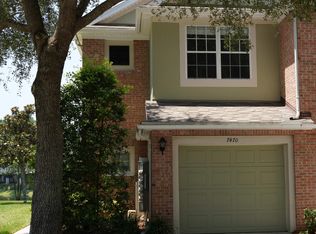
- $279,9002 bd2 ba1.5k sqft7460 Red Crane Ln, Jacksonville, FL 32256Off Market
- $339,1003 bd2 ba1.7k sqft7458 Red Crane Ln, Jacksonville, FL 32256Off Market
- $296,7003 bd2 ba1.6k sqft7472 Red Crane Ln, Jacksonville, FL 32256Off Market
- $289,5003 bd2 ba1.6k sqft7456 Red Crane Ln, Jacksonville, FL 32256Off Market
Nearby schools
GreatSchools rating
- 5/10Twin Lakes Academy Elementary SchoolGrades: PK-5Distance: 1.6 mi
- 3/10Twin Lakes Academy Middle SchoolGrades: 6-8Distance: 1.7 mi
- 6/10Atlantic Coast High SchoolGrades: 9-12Distance: 3.2 mi
Get a cash offer in 3 minutes
Find out how much your home could sell for in as little as 3 minutes with a no-obligation cash offer.
Estimated market value
$294,100
Get a cash offer in 3 minutes
Find out how much your home could sell for in as little as 3 minutes with a no-obligation cash offer.
Estimated market value
$294,100
- Florida
- Duval County
- Jacksonville
- 32256
- Deerwood
- 7466 RED CRANE Lane
Nearby cities
Nearby neighborhoods
Nearby zip codes
Other Jacksonville Topics
