Skip main navigation
Off market
  • $551,800

    7466 S Lewiston St, Aurora, CO 80016

    3beds
    2,257sqft
    SingleFamily
    Built in 2005
    4,356 Square Feet Lot
    $551,800 Zestimate®
    $244/sqft
    $3,134 Estimated rent

    Home value

    $551,800

    $524,000 - $579,000

    $3,134/mo

    Zestimate® history
    Loading
    Loading...

    Owner options

    List your home for rent

    $3,134/mo

    Rent Zestimate®

    Find your next renter with Zillow Rental Manager. Plus, with online applications, you can quickly screen prospective tenants – for free.

    Learn more

    $3,134/mo

    Rent Zestimate®

    Refinance and save

    $3,267/mo

    Est. payment

    Refinancing to a lower rate could help reduce your monthly payments and save thousands over the life of the loan.

    See today's rates

    $3,267/mo

    Est. payment

    Explore your selling options

    Work with a Zillow partner agent

    Leverage their expertise and Zillow's premium Showcase listings to get your home seen by more buyers.

    Get started

    List with your own agent

    Get your home in front of millions of buyers by listing it on Zillow.

    Learn how to do it

    Sell it yourself

    Take full control of how buyers see your home on Zillow by listing For Sale by Owner (FSBO).

    List your home

    What's special

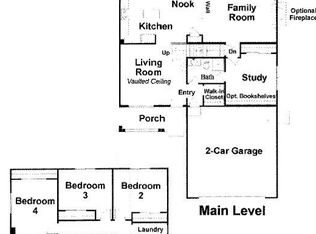
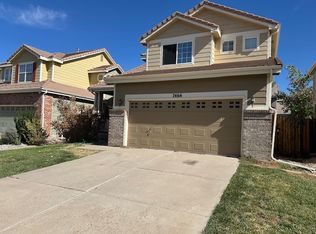
    Fantastic 2-story family home in the Cherry Creek school system! Large, open, recently update kitchen with white maple cabinets, an island, granite counters, and stainless steel appliances. Great open flow from kitchen to eating nook right through to the large family room with beautiful mantel and fireplace. Lots of natural light throughout this recently improved home and brand new flooring on the main level. This home boasts a huge master bedroom with great master retreat (perfect for a home office, nursery or private get-away), walk-in closet, and 5-piece bath. Outside you will find a completely fenced in backyard which is perfect for enjoying summer evenings BBQing and entertaining on your back patio, and a low maintenance concrete tile roof provides peace of mind! This home is in an amazing location within the community being within walking distance to the elementary school, parks, Cherry Creek trails, Arapahoe Crossing shopping mall, and Dove Valley (home of the Broncos training facility)! This home is absolutely move-in ready; just put your furniture down and enjoy your new home!

    This property is off market, which means it's not currently listed for sale or rent on Zillow. This may be different from what's available on other websites or public sources.

    Facts & features

    Interior

    Bedrooms & bathrooms
    • Bedrooms: 3
    • Bathrooms: 3
    • Full bathrooms: 2
    • 1/2 bathrooms: 1
    Heating
    • Forced air
    Cooling
    • Central
    Features
    • Basement: Partially finished
    • Has fireplace: Yes
    Interior area
    • Total interior livable area: 2,257 sqft
    • Finished area below ground: 0.00

    Property

    Parking
    • Total spaces: 2
    • Parking features: Garage - Attached
    Features
    • Patio & porch: Patio, Front Porch
    • Exterior features: Vinyl, Brick
    • Fencing: Full
    Lot
    • Size: 4,356 sqft
    • Features: Level, Sprinklers In Front, Sprinklers In Rear
    Details
    • Parcel number: 207332108022
    • Zoning description: AMU

    Construction

    Type & style
    • Home type: SingleFamily
    Materials
    • Wood
    • Roof: Other
    Condition
    • Year built: 2005

    Utilities & green energy

    • Sewer: Public Sewer
    • Water: Public

    Community & neighborhood

    Location
    • Region: Aurora

    HOA & financial

    HOA
    • Has HOA: Yes
    • HOA fee: $45 monthly
    • Services included: Trash, Sewer, Recycling

    Other

    Other facts
    • Sewer: Public Sewer
    • WaterSource: Public
    • Heating: Forced Air
    • Roof: Concrete
    • AssociationYN: true
    • GarageYN: true
    • HeatingYN: true
    • CoolingYN: true
    • PatioAndPorchFeatures: Patio, Front Porch
    • Basement: Full
    • RoomsTotal: 6
    • AssociationFeeIncludes: Trash, Sewer, Recycling
    • ConstructionMaterials: Vinyl Siding, Brick
    • LotFeatures: Level, Sprinklers In Front, Sprinklers In Rear
    • RentIncludes: Water
    • CoveredSpaces: 2
    • Cooling: Central Air
    • BelowGradeFinishedArea: 0.00
    • StructureType: House
    • Fencing: Full
    • ExteriorFeatures: Private Yard
    • MlsStatus: Pending
    • ZoningDescription: AMU
    • CoListAgentEmail: Carly@savvyrealtyco.com
    • CoListAgentFullName: Caroline Anderson

    Price history

    DateEventPrice
    6/3/2020Sold$430,000$191/sqft
    Source: Public Record Report a problem
    5/26/2020Pending sale$430,000$191/sqft
    Source: Savvy Realty #4488055 Report a problem
    5/21/2020Listed for sale$430,000+26.9%$191/sqft
    Source: Savvy Realty #4488055 Report a problem
    11/12/2015Sold$338,950+59.6%$150/sqft
    Source: Public Record Report a problem
    10/6/2015Sold$212,400-37.5%$94/sqft
    Source: Public Record Report a problem
    9/16/2015Listed for sale$340,000+25%$151/sqft
    Source: Owner Report a problem
    6/11/2007Sold$272,000-0.9%$121/sqft
    Source: Public Record Report a problem
    2/3/2007Listed for sale$274,500+9.3%$122/sqft
    Source: Owner Report a problem
    7/13/2005Sold$251,200$111/sqft
    Source: Public Record Report a problem

    Public tax history

    YearProperty taxesTax assessment
    2025$3,760 +10.4%$36,600 +3.7%
    2024$3,406 +11.3%$35,289 -10.3%
    2023$3,059 -13.6%$39,353 +31.5%
    2022$3,543 $29,927 -2.8%
    2021-- $30,788 +4.6%
    2020$3,492 +8.8%$29,423
    2019$3,210 --
    2018$3,210 +0.5%$26,158
    2017$3,194 $26,158 +15.8%
    2016-- $22,598
    2015-- $22,598 +12.6%
    2014$2,916 +0.1%$20,075 +0.4%
    2013$2,913 $19,990
    2012-- $19,990
    2011$2,693 +2.8%$19,990 +1.6%
    2010$2,621 -3.7%$19,680
    2009$2,721 $19,680 -2.3%
    2008-- $20,139
    2007-- $20,139 +6.6%
    2006-- $18,890 +55.1%
    2005-- $12,180

    Find assessor info on the county website

    Neighborhood: 80016

    Nearby schools

    GreatSchools rating
    Schools provided by the listing agent
    • Elementary: Red Hawk Ridge
    • Middle: Liberty
    • High: Grandview
    • District: Cherry Creek 5

    Source: The MLS. This data may not be complete. We recommend contacting the local school district to confirm school assignments for this home.

    Get a cash offer in 3 minutes
    Find out how much your home could sell for in as little as 3 minutes with a no-obligation cash offer.
    Estimated market value
    $551,800
    Get a cash offer in 3 minutes
    Find out how much your home could sell for in as little as 3 minutes with a no-obligation cash offer.
    Estimated market value
    $551,800