Skip main navigation
Sold for $260,000
  • $260,000

    7466 SE Jamestown Terrace, Hobe Sound, FL 33455

    2beds
    1,384sqft
    Townhouse, Condominium
    Built in 1981
    945 Square Feet Lot
    $232,800 Zestimate®
    $188/sqft
    $2,351 Estimated rent

    Home value

    $232,800

    $214,000 - $249,000

    $2,351/mo

    Zestimate® history
    Loading
    Loading...

    Owner options

    List your home for rent

    $2,351/mo

    Rent Zestimate®

    Find your next renter with Zillow Rental Manager. Plus, with online applications, you can quickly screen prospective tenants – for free.

    Learn more

    $2,351/mo

    Rent Zestimate®

    Refinance and save

    $2,199/mo

    Est. payment

    Refinancing to a lower rate could help reduce your monthly payments and save thousands over the life of the loan.

    See today's rates

    $2,199/mo

    Est. payment

    Explore your selling options

    Work with a Zillow partner agent

    Leverage their expertise and Zillow's premium Showcase listings to get your home seen by more buyers.

    Get started

    List with your own agent

    Get your home in front of millions of buyers by listing it on Zillow.

    Learn how to do it

    Sell it yourself

    Take full control of how buyers see your home on Zillow by listing For Sale by Owner (FSBO).

    List your home

    What's special

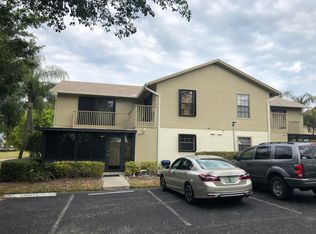
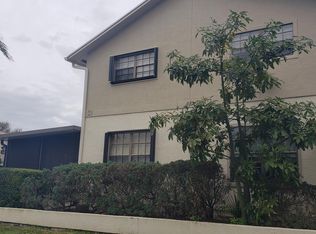
    Nestled within the charming Jamestown community of Heritage Ridge, this delightful 2-story townhome boasts 2 generously sized bedrooms & 2 full bathrooms. Affordability meets picturesque living, as this home offers breathtaking golf course and tranquil lake views. Step inside the spacious lanai accessible from the main living area and the kitchen, providing an inviting space to enjoy the serene surroundings. Upstairs, you'll find a balcony accessible from both bedrooms.The convenience of community living comes to life with a nearby pool exclusively for Jamestown townhome residents, as well as an additional Heritage Ridge community pool & tennis courts.. Golf enthusiasts will be pleased to know there are a variety of memberships for those that want, but not required. Cafe/restaurant too.

    Zillow last checked:

    Listing updated:

    Listed by:

    Jill Ann Perry-Zaborowski 609-892-0512,

    EXP Realty LLC,

    Jack Zaborowski 561-660-2352,

    EXP Realty LLC

    Bought with:

    Tracy Greene, 3274451

    Keller Williams Realty Jupiter

    Source: BeachesMLS,MLS#: R10921554MLS LogoOriginating MLS: BeachesMLS

    Facts & features

    Interior

    Bedrooms & bathrooms
    • Bedrooms: 2
    • Bathrooms: 2
    • Full bathrooms: 2
    • Main level bathrooms: 1
    Primary bedroom
    • Level: Upper
    • Area: 218.4
    • Dimensions: 15.6 X 14
    Bedroom 2
    • Level: Upper
    • Area: 160.65
    • Dimensions: 13.5 X 11.9
    Dining room
    • Level: Main
    • Area: 116.03
    • Dimensions: 11.9 X 9.75
    Kitchen
    • Level: Main
    • Area: 117.81
    • Dimensions: 11.9 X 9.9
    Living room
    • Level: Main
    • Area: 239.11
    • Dimensions: 17.39 X 13.75
    Heating
    • Central
    Cooling
    • Central Air, Ceiling Fan(s)
    Appliances
    • Included: Dryer, Dishwasher, Electric Range, Electric Water Heater, Disposal, Microwave, Refrigerator, Water Heater, Washer
    • Laundry: Inside, Laundry Closet
    Features
    • Cathedral Ceiling(s), Dining Area, Separate/Formal Dining Room, High Ceilings, Kitchen/Dining Combo, None, Storage, Vaulted Ceiling(s), Walk-In Closet(s)
    • Flooring: Carpet
    • Windows: Blinds
    Interior area
    • Total structure area: 1,384
    • Total interior livable area: 1,384 sqft

    Property

    Parking
    • Total spaces: 2
    • Parking features: Assigned, Guest, Open
    • Uncovered spaces: 2
    Features
    • Levels: Multi/Split,Two
    • Stories: 2
    • Entry location: Entry Level Living Area Y
    • Patio & porch: Open, Patio, Screened, Balcony
    • Exterior features: Balcony, Outdoor Living Area
    • Pool features: Association
    • Has view: Yes
    • View description: Golf Course
    • Waterfront features: None
    Lot
    • Size: 945 Square Feet
    • Features: On Golf Course, < 1/4 Acre
    Details
    • Parcel number: 343842056000300403
    • Zoning: Residential

    Construction

    Type & style
    • Home type: Townhouse
    • Property subtype: Townhouse, Condominium
    Materials
    • Frame, Stucco
    • Roof: Composition,Shingle
    Condition
    • Resale
    • New construction: No
    • Year built: 1981

    Utilities & green energy

    • Electric: 3 Phase
    • Sewer: Public Sewer
    • Water: Public
    • Utilities for property: Cable Available, Sewer Available, Water Available

    Community & HOA

    Community
    • Security: None, Smoke Detector(s)
    • Subdivision: HERITAGE RIDGE SEC II-B JAMESTOWN UNIT 3004
    HOA
    • Has HOA: Yes
    • Amenities included: Clubhouse, Golf Course, Pool, Restaurant, Tennis Court(s), Trail(s)
    • Services included: Common Areas, Cable TV, Insurance, Maintenance Grounds
    • HOA fee: $440 monthly
    • HOA phone: 772-286-0030
    Location
    • Region: Hobe Sound

    Financial & listing details

    • Price per square foot: $188/sqft
    • Tax assessed value: $192,800
    • Annual tax amount: $798
    • Date on market: 9/22/2023
    • Cumulative days on market: 23 days
    • Listing terms: Cash,Conventional

    Price history

    DateEventPrice
    11/30/2023Sold$260,000-1.9%$188/sqft
    Source: BeachesMLS #R10921554 Report a problem
    10/13/2023Contingent$265,000$191/sqft
    Source: BeachesMLS #RX-10921554 Report a problem
    9/22/2023Listed for sale$265,000+265.5%$191/sqft
    Source: BeachesMLS #RX-10921554 Report a problem
    10/30/1998Sold$72,500$52/sqft
    Source: Public Record Report a problem

    Public tax history

    YearProperty taxesTax assessment
    2025$1,762 -0.9%$159,081 +2.9%
    2024$1,777 +110.9%$154,598 +68.6%
    2023$843 +5.6%$91,675 +3%
    2022$798 +1.3%$89,005 +3%
    2021$788 +1.6%$86,413 +1.4%
    2020$776 +2.8%$85,220 +2.3%
    2019$755 $83,304 +1.9%
    2018$755 +3.4%$81,751 +2.1%
    2017$730 +17.9%$80,070 +2.1%
    2016$619 $78,423 +0.7%
    2015$619 $77,878 +0.8%
    2014$619 $77,260 +0.5%
    2013-- $76,897 +1.7%
    2012-- $75,612 +3%
    2011-- $73,409 +1.5%
    2010-- $72,324 +2.7%
    2009-- $70,422 +0.1%
    2008-- $70,357 +3%
    2007$1,425 -2.8%$68,306 +2.5%
    2006$1,467 $66,640 +3%
    2005-- $64,698 +5%
    2004$674 $61,643
    2003$674 +3.5%$61,643 +2.4%
    2002$651 +2.1%$60,197 +1.6%
    2001$638 +4.7%$59,249 +3%
    2000$609 +5.1%$57,523 +2.7%
    1999$580 $56,011
    Find assessor info on the county website

    Neighborhood: 33455

    Nearby schools

    GreatSchools rating
    Schools provided by the listing agent
    • Elementary: SeaWind
    • Middle: Murray
    • High: South Fork

    Source: BeachesMLS. This data may not be complete. We recommend contacting the local school district to confirm school assignments for this home.

    Get a cash offer in 3 minutes
    Find out how much your home could sell for in as little as 3 minutes with a no-obligation cash offer.
    Estimated market value
    $232,800
    Get a cash offer in 3 minutes
    Find out how much your home could sell for in as little as 3 minutes with a no-obligation cash offer.
    Estimated market value
    $232,800