Skip main navigation
Sold for $485,000
  • $485,000

    7466 Starvation Lake Rd NE, Mancelona, MI 49659

    3beds
    3,053sqft
    Single Family Residence
    Built in 1975
    10.05 Acres Lot
    $533,300 Zestimate®
    $159/sqft
    $3,181 Estimated rent

    Home value

    $533,300

    $501,000 - $565,000

    $3,181/mo

    Zestimate® history
    Loading
    Loading...

    Owner options

    List your home for rent

    $3,181/mo

    Rent Zestimate®

    Find your next renter with Zillow Rental Manager. Plus, with online applications, you can quickly screen prospective tenants – for free.

    Learn more

    $3,181/mo

    Rent Zestimate®

    Refinance and save

    $2,963/mo

    Est. payment

    Refinancing to a lower rate could help reduce your monthly payments and save thousands over the life of the loan.

    See today's rates

    $2,963/mo

    Est. payment

    Explore your selling options

    Work with a Zillow partner agent

    Leverage their expertise and Zillow's premium Showcase listings to get your home seen by more buyers.

    Get started

    List with your own agent

    Get your home in front of millions of buyers by listing it on Zillow.

    Learn how to do it

    Sell it yourself

    Take full control of how buyers see your home on Zillow by listing For Sale by Owner (FSBO).

    List your home

    What's special

    Gas fireplaceStorage roomDoor openerSnack bar islandBeautiful landscapingFinished family roomFlower beds
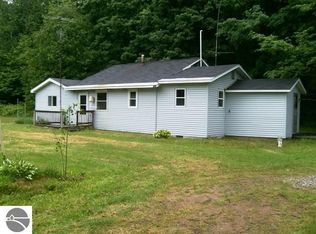
    Welcome to your northern retreat on 10 wooded acres. The best of country living near some of the finest year-round recreation Up North. This 3 BR 2 ½ BA home offers over 3000 sq ft of finished space bathed in natural light from many windows & vaulted ceilings. Appreciate the tongue & groove wood ceilings & wood paneled walls. Built as a chalet in ‘75 & expanded in ’99, it is loaded w/features & space - perfect for entertaining. A tiled entry welcomes you & offers dual closets, 1/2 bath & access to the oversized garage, complete w/wash sink, door opener, & insulated garage doors. A large formal dining area & updated kitchen include wood floors, granite & tile accents, abundant cabinets, gas range & snack bar island. You’ll be drawn to the spacious family room w/vaulted ceilings, large windows, gas fireplace, & views of the covered patio & beautiful grounds. A pellet stove supplements the central heat. The main floor primary suite also offers vaulted wood ceilings, patio access, large walk-in closet & a large BA w/jetted tub, shower & tile floors. A guest BR & BA complete the main floor, along w/a large laundry, w/wash tub & storage. The 3rd BR is upstairs w/walk-in closet. The basement includes a finished family room, perfect for watching TV, & an unfinished mechanical/storage room w/a wall of built-in shelving. A bath could be added on this level. For peace of mind, note the Generac whole home generator, along w/the meticulous care of the home. Enjoy the space for vehicles, recreational equipment, & RV’s. First, a 20’x48’ RV-port w/30 amp svc can house an RV. Next is a 24’x 40’ pole building w/concrete flrs, 220 electric, & bypass door w/11’ opening. Top it off w/the 30’x40’ workshop w/overhead door, 110 & 220 electric service, Hot Dawg htr, on-demand water htr, 1/2 BA, dedicated well & septic, & wall of storage. Enjoy the paths through the maple & fir trees, picturesque meadow, flower beds, horseshoe court, covered & open patios & beautiful landscaping all around.

    Zillow last checked:

    Listing updated:

    Listed by:

    Julia Pietrowicz Home:231-360-0739,

    Keller Williams Northern Michigan 231-947-8200

    Bought with:

    Nancy Lynne Tannehill

    Berkshire Hathaway Home Svcs

    Source: NGLRMLS,MLS#: 1919073MLS Logo

    Facts & features

    Interior

    Bedrooms & bathrooms
    • Bedrooms: 3
    • Bathrooms: 3
    • Full bathrooms: 2
    • 1/2 bathrooms: 1
    • Main level bathrooms: 3
    • Main level bedrooms: 2
    Primary bedroom
    • Level: Main
    • Area: 356.26
    • Dimensions: 18.92 x 18.83
    Bedroom 2
    • Level: Main
    • Area: 153.83
    • Dimensions: 11.83 x 13
    Bedroom 3
    • Level: Upper
    • Dimensions: 18.25 x 14.67
    Primary bathroom
    • Features: Private
    Dining room
    • Level: Main
    • Width: 23.17
    Family room
    • Level: Lower
    • Dimensions: 29 x 17.92
    Kitchen
    • Level: Main
    • Length: 17.92
    Living room
    • Level: Main
    • Dimensions: 24.42 x 22.92
    Heating
    • Forced Air, Hot Water, Baseboard, Propane, Pellet Stove, Fireplace(s), ENERGY STAR Qualified Equipment
    Cooling
    • Central Air, Zoned, Electric, Multi Units
    Appliances
    • Included: Refrigerator, Oven/Range, Dishwasher, Microwave, Washer, Dryer, Exhaust Fan, Electric Water Heater, Instant Hot Water, Tankless Water Heater, Humidifier
    • Laundry: Main Level
    Features
    • Cathedral Ceiling(s), Entrance Foyer, Walk-In Closet(s), Pantry, Loft, Granite Bath Tops, Granite Counters, Solid Surface Counters, Kitchen Island, Mud Room, Beamed Ceilings, Vaulted Ceiling(s), Paneling, Ceiling Fan(s), Cable TV, High Speed Internet, WiFi
    • Flooring: Carpet, Wood, Laminate, Vinyl, Concrete
    • Windows: Blinds, Drapes, Curtain Rods
    • Basement: Partial,Crawl Space,Finished Rooms,Interior Entry
    • Has fireplace: Yes
    • Fireplace features: Gas, Stove, Heatilator, Pellet Stove
    Interior area
    • Total structure area: 3,053
    • Total interior livable area: 3,053 sqft
    • Finished area above ground: 2,531
    • Finished area below ground: 522

    Property

    Parking
    • Total spaces: 2
    • Parking features: Attached, Carport, Garage Door Opener, Plumbing, Concrete Floors, RV Access/Parking, Concrete, Gravel, Circular Driveway, Private
    • Garage spaces: 2
    • Has carport: Yes
    • Details: RV Parking
    Accessibility
    • Accessibility features: Covered Entrance
    Features
    • Levels: One and One Half
    • Stories: 1
    • Patio & porch: Deck, Patio, Covered, Porch
    • Exterior features: Sprinkler System, Rain Gutters
    • Has spa: Yes
    • Spa features: Bath
    • Has view: Yes
    • View description: Countryside View
    • Waterfront features: None
    Lot
    • Size: 10.05 Acres
    • Dimensions: 336' x 1309' x 331' x 1311'
    • Features: Wooded-Hardwoods, Cleared, Wooded, Evergreens, Level, Landscaped, Metes and Bounds
    Details
    • Additional structures: Pole Building(s), Shed(s), Workshop, Second Garage
    • Parcel number: 00500304100
    • Zoning description: Forest/Recreational,Horses Allowed,Outbuildings Allowed
    • Horses can be raised: Yes

    Construction

    Type & style
    • Home type: SingleFamily
    • Architectural style: Ranch
    • Property subtype: Single Family Residence
    Materials
    • 2x6 Framing, Frame, Vinyl Siding
    • Foundation: Block
    • Roof: Asphalt
    Condition
    • New construction: No
    • Year built: 1975
    • Major remodel year: 1999

    Utilities & green energy

    • Sewer: Private Sewer
    • Water: Private
    Green energy
    • Energy efficient items: Appliances, Windows, Thermostat
    • Water conservation: Low Flow Toilets

    Community & neighborhood

    Security
    • Security features: Smoke Detector(s)
    Community
    • Community features: None
    Location
    • Region: Mancelona
    • Subdivision: Adams Campsites

    HOA & financial

    HOA
    • Services included: None

    Other

    Other facts
    • Listing agreement: Exclusive Right Sell
    • Price range: $485K - $485K
    • Listing terms: Conventional,Cash,FHA,VA Loan
    • Ownership type: Private Owner
    • Road surface type: Asphalt

    Price history

    DateEventPrice
    3/27/2024Sold$485,000$159/sqft
    Source: NGLRMLS #1919073 Report a problem
    3/25/2024Pending sale$485,000$159/sqft
    Source: NGLRMLS #1919073 Report a problem
    2/5/2024Listed for sale$485,000+94%$159/sqft
    Source: NGLRMLS #1919073 Report a problem
    8/23/2018Sold$250,000-3.1%$82/sqft
    Source: NGLRMLS #1850295 Report a problem
    7/23/2018Listed for sale$257,900+35.7%$84/sqft
    Source: REO-TC/Randolph #1850295 Report a problem
    10/8/2014Sold$190,000$62/sqft
    Source: Public Record Report a problem
    9/19/2014Pending sale$190,000$62/sqft
    Source: Coldwell Banker Schmidt REALTORS #1788758 Report a problem
    8/20/2014Listed for sale$190,000$62/sqft
    Source: Coldwell Banker Schmidt REALTORS #1788758 Report a problem
    8/19/2014Pending sale$190,000$62/sqft
    Source: Coldwell Banker Schmidt REALTORS #1788758 Report a problem
    8/6/2014Listed for sale$190,000$62/sqft
    Source: Coldwell Banker Schmidt REALTORS #1788758 Report a problem

    Public tax history

    YearProperty taxesTax assessment
    2024$6,505 +81.3%$293,500 +76.1%
    2023$3,588 +5%$166,700 +4.9%
    2022$3,417 $158,900 +24.5%
    2021-- $127,600 +8.1%
    2020-- $118,000 +3.8%
    2019-- $113,700 +25.8%
    2018-- $90,400 +11.3%
    2016-- $81,200 +21.4%
    2015-- $66,900 +24.1%
    2014-- $53,900 +12.3%
    2013-- $48,000 -11.1%
    2012-- $54,000 +4.9%
    2011-- $51,500

    Find assessor info on the county website

    Neighborhood: 49659

    Nearby schools

    GreatSchools rating
    Schools provided by the listing agent
    • District: Kalkaska Public Schools

    Source: NGLRMLS. This data may not be complete. We recommend contacting the local school district to confirm school assignments for this home.

    Get pre-qualified for a loan
    At Zillow Home Loans, we can pre-qualify you in as little as 5 minutes with no impact to your credit score.

    An equal housing lender. NMLS #10287.