Skip main navigation
Active
  • $584,900

    7467 170th Ave NW, Ramsey, MN 55303

    4beds
    2,382sqft
    : 
    Loading
    Get pre-qualified
    Single Family
    Built in 2026
    0.28 Acres Lot
    $-- Zestimate®
    $246/sqft
    $34/mo HOA

    What's special

    Large center islandWalk-in pantryBeautiful pond homesiteThoughtfully designed two-story homeOpen-concept layoutLuxurious bathStainless steel appliances
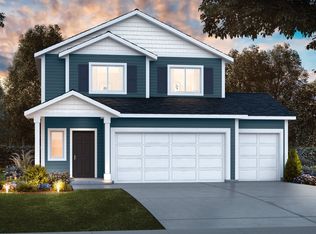
    Welcome to Creative Homes' popular Kenny floor plan in Trott Brook Crossing! This thoughtfully designed two-story home offers 4 bedrooms, 3 bathrooms, a main-level office, upper-level laundry, and an open-concept layout perfect for today's lifestyle. The spacious kitchen features quartz countertops, stainless steel appliances, a walk-in pantry, and a large center island overlooking the great room with a cozy gas fireplace. Upstairs you'll find four bedrooms, including a private owner's suite with a walk-in closet and luxurious bath. Situated on a beautiful pond homesite, this home also includes an unfinished walkout basement ready for future expansion and a spacious 3-car garage. Conveniently located near parks, trails, shopping, dining, and Highway 10, this move-in ready home offers the perfect combination of quality, space, and location.
    2 days
    |
    46
    |
    1
    |

    Zillow last checked:

    Listing updated:

    Listed by:

    Sophia Sturm 651-301-9759,

    New Home Star,

    Jessica Ballard 952-465-7848

    Source: NorthstarMLS as distributed by MLS GRID,MLS#: 7110215MLS Logo

    Loading...

      Facts & features

      Interior

      Bedrooms & bathrooms
      • Bedrooms: 4
      • Bathrooms: 3
      • Full bathrooms: 2
      • 1/2 bathrooms: 1
      Bedroom
      • Level: Upper
      • Area: 183.33 Square Feet
      • Dimensions: 12'6" x 14'8"
      Bedroom 2
      • Level: Upper
      • Area: 141.17 Square Feet
      • Dimensions: 12'10" x 11'0"
      Bedroom 3
      • Level: Upper
      • Area: 147.58 Square Feet
      • Dimensions: 12'10" x 11'6"
      Bedroom 4
      • Level: Upper
      • Area: 144.83 Square Feet
      • Dimensions: 11'0" x 13'2"
      Den
      • Level: Main
      • Area: 100.83 Square Feet
      • Dimensions: 11'0" x 9'2"
      Dining room
      • Level: Main
      • Area: 135 Square Feet
      • Dimensions: 13'6" x 10'0"
      Great room
      • Level: Main
      • Area: 268.25 Square Feet
      • Dimensions: 18'6" x 14'6"
      Kitchen
      • Level: Main
      • Area: 159.75 Square Feet
      • Dimensions: 13'6" x 11'10"
      Heating
      • Forced Air
      Cooling
      • Central Air
      Features
      • Basement: Drain Tiled,Storage/Locker,Sump Pump,Unfinished,Walk-Out Access
      • Number of fireplaces: 1
      Interior area
      • Total structure area: 3,326
      • Total interior livable area: 2,382 sqft
      • Finished area above ground: 2,382
      • Finished area below ground: 0

      Property

      Parking
      • Total spaces: 3
      • Parking features: Attached
      • Attached garage spaces: 3
      Accessibility
      • Accessibility features: None
      Features
      • Levels: Two
      • Stories: 2
      Lot
      • Size: 0.28 Acres
      • Dimensions: 62 x 136 x 115
      Details
      • Foundation area: 1189
      • Parcel number: 093225130035
      • Zoning description: Residential-Single Family

      Construction

      Type & style
      • Home type: SingleFamily
      • Property subtype: Single Family
      Condition
      • New construction: Yes
      • Year built: 2026
      Details
      • Builder name: CREATIVE HOMES INC

      Utilities & green energy

      • Gas: Natural Gas
      • Sewer: City Sewer/Connected
      • Water: City Water/Connected

      Community & HOA

      Community
      • Subdivision: Trott Brook Xing
      HOA
      • Has HOA: Yes
      • Services included: Professional Mgmt, Sanitation
      • HOA fee: $34 monthly
      • HOA name: First Service Residential
      • HOA phone: 952-277-2700
      Location
      • Region: Ramsey

      Financial & listing details

      • Price per square foot: $246/sqft
      • Tax assessed value: $88,000
      • Annual tax amount: $1,048
      • Date on market: 7/15/2026

        Estimated market value

        Not available

        Estimated sales range

        Not available

        Not available

        Price history

        DateEventPrice
        7/15/2026Listed for sale$584,900+370.2%$246/sqft
        Source: NorthstarMLS as distributed by MLS GRID #7110215 Report a problem
        5/19/2026Sold$124,384$52/sqft
        Source: Public Record Report a problem

        Public tax history

        YearProperty taxesTax assessment
        2025$606 +321.5%$66,300 +71.8%
        2024$144 $38,600
        2023-- --
        Find assessor info on the county website

        Monthly payment

        Est. payment

        Payment breakdown

        Explore the cost of this home by adjusting the details. Changes won't be saved.
        All calculations are estimates and provided by Zillow, Inc. for informational purposes only. Actual amounts may vary.
        HOA fees may include property taxes on listings classified as Co-Ops. Contact the listing agent and/or owner for fee details.
        Mortgage interest rates are dependent on a number of factors, including credit score, down payment, and repayment length. Interest rate data provided by Zillow Group Marketplace, Inc. as of 1/1/1970 from various mortgage lenders with which we have lead or other similar arrangements; the Estimated Payment is an average of those rates.
        See how much you could borrow to make a competitive offer.

        Climate risks

        Neighborhood: 55303

        Getting around

        0 / 100
        Car-Dependent
        24 / 100
        Somewhat Bikeable

        Nearby schools

        GreatSchools rating

        A local agent can set up tours, give advice and negotiate with sellers.

        Browse local experts

        Similar homes