Skip main navigation
Sold for $380,350
  • $380,350

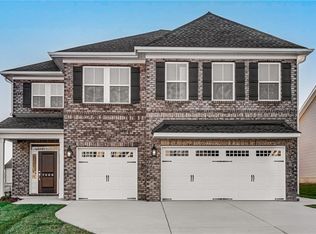
    7467 Buckview Ct, Kernersville, NC 27284

    3beds
    1,782sqft
    Stick/Site Built, Residential, Single Family Residence
    Built in 2023
    0.17 Acres Lot
    $374,100 Zestimate®
    $--/sqft
    $2,214 Estimated rent

    Home value

    $374,100

    $355,000 - $393,000

    $2,214/mo

    Zestimate® history
    Loading
    Loading...

    Owner options

    List your home for rent

    $2,214/mo

    Rent Zestimate®

    Find your next renter with Zillow Rental Manager. Plus, with online applications, you can quickly screen prospective tenants – for free.

    Learn more

    $2,214/mo

    Rent Zestimate®

    Refinance and save

    $3,033/mo

    Est. payment

    Refinancing to a lower rate could help reduce your monthly payments and save thousands over the life of the loan.

    See today's rates

    $3,033/mo

    Est. payment

    Explore your selling options

    Work with a Zillow partner agent

    Leverage their expertise and Zillow's premium Showcase listings to get your home seen by more buyers.

    Get started

    List with your own agent

    Get your home in front of millions of buyers by listing it on Zillow.

    Learn how to do it

    Sell it yourself

    Take full control of how buyers see your home on Zillow by listing For Sale by Owner (FSBO).

    List your home

    What's special

    Modern ranchSpacious sunroomFabulous large islandPrimary suiteTiled showerDouble sink vanityHuge walk-in closet
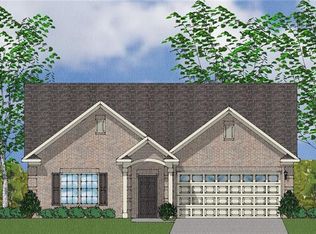
    Homesite#58- Fabulous one-story Bates plan! This modern ranch has all the room you've been looking for! As you enter you are greeted with beautiful luxury vinyl plank flooring that flows throughout the home. You will love entertaining in this kitchen with its fabulous large island that's open to the great room. The primary suite is tucked away right off the great room and the en-suite features double sink vanity, tiled shower, and huge walk-in closet. The secondary bedrooms are located at the front of the house giving you a nice separation from the primary. You will also love relaxing in the spacious sunroom.

    Zillow last checked:

    Listing updated:

    Listed by:

    Susie Mickey 336-992-4925,

    Keller Williams Realty

    Bought with:

    Samantha Mueller, 290857

    Berkshire Hathaway HomeServices Carolinas Realty

    Source: Triad MLS,MLS#: 1103315MLS Logo

    Facts & features

    Interior

    Bedrooms & bathrooms
    • Bedrooms: 3
    • Bathrooms: 2
    • Full bathrooms: 2
    • Main level bathrooms: 2
    Primary bedroom
    • Level: Main
    • Dimensions: 14.67 x 13.17
    Bedroom 2
    • Level: Main
    • Dimensions: 12 x 11.5
    Bedroom 3
    • Level: Main
    • Dimensions: 12.5 x 10.83
    Breakfast
    • Level: Main
    • Dimensions: 11.83 x 10
    Great room
    • Level: Main
    • Dimensions: 20.67 x 13.5
    Kitchen
    • Level: Main
    Sunroom
    • Level: Main
    • Dimensions: 13.5 x 9.5
    Heating
    • Forced Air, Natural Gas
    Cooling
    • Central Air
    Appliances
    • Included: Gas Water Heater
    Features
    • Flooring: Carpet, Tile, Vinyl
    • Has basement: No
    • Number of fireplaces: 1
    • Fireplace features: Great Room
    Interior area
    • Total structure area: 1,782
    • Total interior livable area: 1,782 sqft
    • Finished area above ground: 1,782

    Property

    Parking
    • Total spaces: 2
    • Parking features: Garage, Attached
    • Attached garage spaces: 2
    Features
    • Levels: One
    • Stories: 1
    • Pool features: None
    Lot
    • Size: 0.17 Acres
    Details
    • Parcel number: 6873575501
    • Zoning: AG
    • Special conditions: Owner Sale

    Construction

    Type & style
    • Home type: SingleFamily
    • Architectural style: Ranch
    • Property subtype: Stick/Site Built, Residential, Single Family Residence
    Materials
    • Stone, Vinyl Siding
    • Foundation: Slab
    Condition
    • New Construction
    • New construction: Yes
    • Year built: 2023

    Utilities & green energy

    • Sewer: Public Sewer
    • Water: Public

    Community & HOA

    Community
    • Subdivision: Watkins Landing
    HOA
    • Has HOA: Yes
    • HOA fee: $720 annually
    Location
    • Region: Kernersville

    Financial & listing details

    • Tax assessed value: $354,600
    • Annual tax amount: $3,805
    • Date on market: 4/21/2023
    • Cumulative days on market: 75 days
    • Listing agreement: Exclusive Right To Sell

    Price history

    DateEventPrice
    9/11/2023Sold$380,350
    Source: Triad MLS #1103315 Report a problem
    7/5/2023Pending sale$380,350
    Source: Triad MLS #1103315 Report a problem
    6/30/2023Price change$380,350+0.9%
    Source: Triad MLS #1103315 Report a problem
    5/11/2023Price change$376,996+1%$212/sqft
    Source: Mungo Homes, Inc Report a problem
    4/21/2023Listed for sale$373,246
    Source: Triad MLS #1103315 Report a problem

    Public tax history

    YearProperty taxesTax assessment
    2025$3,805 +1.4%$354,600 +22.6%
    2024$3,752 +580.3%$289,300 +548.7%
    2023$552 $44,600
    Find assessor info on the county website

    Neighborhood: 27284

    Nearby schools

    GreatSchools rating
    Get a cash offer in 3 minutes
    Find out how much your home could sell for in as little as 3 minutes with a no-obligation cash offer.
    Estimated market value
    $374,100
    Get a cash offer in 3 minutes
    Find out how much your home could sell for in as little as 3 minutes with a no-obligation cash offer.
    Estimated market value
    $374,100