Welcome home to this exceptional custom ranch home, nestled among the pine trees in the coveted Sage Port neighborhood of Larkspur. This stunning property offers peace and privacy, yet is only minutes to Downtown Castle Rock's vibrant restaurants and shopping! Take advantage of nearby hiking trails or spend the day at the award-winning Bear Dance Golf Club, home of the Colorado PGA and ranked as CO's best and most challenging course! Watch the deer meander and the hummingbirds sing from your covered front porch. Come inside to experience the warmth of the wide-plank hickory wood floors and spaciousness of this open floor plan! The Great Room draws you in with its grand stone fireplace, vaulted ceilings, and views of the tall pines and covered Trex deck from your floor-to-ceiling windows. This huge chef’s kitchen boasts two kitchen islands, tall maple cabinets and top-of-the-line Jenn-Air appliances. After a day at the farmer’s market or nature walk, a luxurious retreat awaits in your main-floor primary suite with private access to the deck, a soaking tub, steam-sauna shower, and a deluxe walk-in closet system. A den, dining room, two bedrooms, full bath, and laundry room complete the main floor. The entertainer’s walkout finished basement features a family room/gaming area, wet bar with built-in quartz game table, bonus space/workout studio, two additional bedrooms, full bath, and a huge storage room – WOW! Soak your worries away in the newer hot tub or cozy up by the fire pit – perfect for chilly days ahead! An Invisible Fence keeps your furry loved ones close in sight. Lucky for you, this 2015 built home has been well cared for and has $100K in recent updates (see supplements for special features/upgrades). Smart home - app controls all surround sound, lighting, window coverings, door locks! So close - 12 min. to Castle Rock, 25 min. to South Denver or Co. Springs! This is your opportunity to own your forever home in Larkspur – one of the last hidden gems around!
Sold for $1,225,000
$1,225,000
7467 Cameron Circle, Larkspur, CO 80118
5beds
5,714sqft
Single Family Residence
Built in 2015
0.9 Acres Lot
$1,314,000 Zestimate®
$214/sqft
$6,276 Estimated rent
Home value
$1,314,000
$1.25M - $1.38M
$6,276/mo
Zestimate® history
Owner options
List your home for rent
$6,276/mo
Rent Zestimate®
Find your next renter with Zillow Rental Manager. Plus, with online applications, you can quickly screen prospective tenants – for free.
$6,276/mo
Rent Zestimate®
Refinance and save
$5,862/mo
Est. payment
Refinancing to a lower rate could help reduce your monthly payments and save thousands over the life of the loan.
$5,862/mo
Est. payment
Explore your selling options
Work with a Zillow partner agent
Leverage their expertise and Zillow's premium Showcase listings to get your home seen by more buyers.
Get startedList with your own agent
Get your home in front of millions of buyers by listing it on Zillow.
Learn how to do itSell it yourself
Take full control of how buyers see your home on Zillow by listing For Sale by Owner (FSBO).
List your homeWhat's special
Grand stone fireplacePine treesInvisible fenceCustom ranch homeHuge storage roomCovered front porchFamily room
Zillow last checked:
Listing updated:
Listed by:
Janell Arant 720-469-5332 janell@westandmainhomes.com,
West and Main Homes Inc
Bought with:
Erin Susser, 100073219
Compass - Denver
Jonathan Susser, 100098822
Compass - Denver
Source: REcolorado as distributed by MLS GRID,MLS#: 1942700
Facts & features
Interior
Bedrooms & bathrooms
- Bedrooms: 5
- Bathrooms: 4
- Full bathrooms: 3
- 1/2 bathrooms: 1
- Main level bathrooms: 3
- Main level bedrooms: 3
Primary bedroom
- Description: Private, En-Suite Bath, Private Balcony Access, Custom Closet System
- Level: Main
- Area: 252 Square Feet
- Dimensions: 14 x 18
Bedroom
- Description: Rustic Wood Sliding Closet Doors
- Level: Main
- Area: 154 Square Feet
- Dimensions: 11 x 14
Bedroom
- Description: Chandellier, Perfect Guest Room
- Level: Main
- Area: 144 Square Feet
- Dimensions: 12 x 12
Bedroom
- Description: Spacious! Closet Doubles As Water Heater Closet
- Level: Basement
- Area: 180 Square Feet
- Dimensions: 12 x 15
Bedroom
- Description: Upgraded Lighting (Throughout)
- Level: Basement
- Area: 144 Square Feet
- Dimensions: 12 x 12
Primary bathroom
- Description: Steam-Sauna Shower, Soaking Tub, Quartz Counters
- Level: Main
- Area: 143 Square Feet
- Dimensions: 13 x 11
Bathroom
- Description: Custom Sink, Cozy Feel
- Level: Main
Bathroom
- Description: Quartz Counters, Tub/Shower Combo
- Level: Main
Bathroom
- Description: Quartz Counters, Walk-In Shower
- Level: Basement
Bonus room
- Description: Large Flex Space - Used As A Yoga/Workout Studio
- Level: Basement
- Area: 378 Square Feet
- Dimensions: 14 x 27
Den
- Description: Flex Space, Natural Light
- Level: Main
- Area: 160 Square Feet
- Dimensions: 10 x 16
Dining room
- Description: Can Fit Large Thanksgiving Table!
- Level: Main
- Area: 180 Square Feet
- Dimensions: 12 x 15
Family room
- Description: Hughuge Entertaining Area, Fireplace, Game Room, Wet Bar
- Level: Basement
- Area: 945 Square Feet
- Dimensions: 27 x 35
Great room
- Description: Grand Fireplace, Built-In's, Views, Vaulted Ceiling
- Level: Main
- Area: 486 Square Feet
- Dimensions: 18 x 27
Kitchen
- Description: Chef's Happy Place, Double Islands, Jenn-Air Appliances, Maple Cabinets
- Level: Main
- Area: 405 Square Feet
- Dimensions: 15 x 27
Laundry
- Description: Washer/Dryer Included!
- Level: Main
- Area: 126 Square Feet
- Dimensions: 9 x 14
Utility room
- Description: Huge Storage/Utility Room!
- Level: Basement
Heating
- Forced Air
Cooling
- Central Air
Appliances
- Included: Cooktop, Dishwasher, Disposal, Double Oven, Dryer, Gas Water Heater, Humidifier, Microwave, Range Hood, Refrigerator, Washer, Water Purifier
Features
- Audio/Video Controls, Built-in Features, Ceiling Fan(s), Eat-in Kitchen, Entrance Foyer, Five Piece Bath, High Ceilings, High Speed Internet, Kitchen Island, Open Floorplan, Pantry, Primary Suite, Quartz Counters, Radon Mitigation System, Smart Thermostat, Sound System, Vaulted Ceiling(s), Walk-In Closet(s), Wet Bar, Wired for Data
- Flooring: Tile, Vinyl, Wood
- Windows: Double Pane Windows, Window Coverings
- Basement: Bath/Stubbed,Daylight,Exterior Entry,Finished,Full,Sump Pump,Walk-Out Access
- Number of fireplaces: 2
- Fireplace features: Basement, Family Room, Gas Log, Great Room, Outside
- Common walls with other units/homes: No Common Walls
Interior area
- Total structure area: 5,714
- Total interior livable area: 5,714 sqft
- Finished area above ground: 2,857
- Finished area below ground: 2,154
Property
Parking
- Total spaces: 3
- Parking features: Concrete, Oversized, Oversized Door
- Attached garage spaces: 3
Features
- Levels: One
- Stories: 1
- Patio & porch: Covered, Deck, Front Porch, Patio
- Exterior features: Balcony, Fire Pit, Private Yard, Rain Gutters, Smart Irrigation
- Has spa: Yes
- Spa features: Steam Room, Spa/Hot Tub, Heated
Lot
- Size: 0.9 Acres
- Features: Corner Lot, Irrigated, Landscaped, Level, Many Trees, Mountainous
- Residential vegetation: Natural State, Wooded
Details
- Parcel number: R0069542
- Zoning: SR
- Special conditions: Standard
Construction
Type & style
- Home type: SingleFamily
- Property subtype: Single Family Residence
Materials
- Frame, Stone, Stucco, Wood Siding
- Roof: Composition
Condition
- Year built: 2015
Utilities & green energy
- Sewer: Public Sewer
- Water: Public
- Utilities for property: Cable Available, Electricity Connected, Internet Access (Wired), Natural Gas Connected, Phone Available
Green energy
- Energy efficient items: Thermostat
Community & HOA
Community
- Security: Carbon Monoxide Detector(s), Radon Detector, Smoke Detector(s), Water Leak/Flood Alarm
- Subdivision: Sage Port
HOA
- Has HOA: Yes
- HOA fee: $50 annually
- HOA name: Sage Port
- HOA phone: 303-991-6688
Location
- Region: Larkspur
Financial & listing details
- Price per square foot: $214/sqft
- Tax assessed value: $1,411,188
- Annual tax amount: $6,076
- Date on market: 9/8/2023
- Listing terms: 1031 Exchange,Cash,Conventional,Jumbo,Other,VA Loan
- Exclusions: Staging, Pool Table (Negotiable), Beverage Cooler In Basement (Negotiable)
- Ownership: Corporation/Trust
- Electric utility on property: Yes
- Road surface type: Paved
Price history
| Date | Event | Price |
|---|---|---|
| 10/12/2023 | Sold | $1,225,000-5.7%$214/sqft |
Source:  REcolorado as distributed by MLS GRID #1942700 Report a problem REcolorado as distributed by MLS GRID #1942700 Report a problem | ||
| 8/9/2023 | Price change | $1,299,000-2.3%$227/sqft |
Source:  HomeSmart #5928433 Report a problem HomeSmart #5928433 Report a problem | ||
| 7/9/2023 | Price change | $1,329,000-2.9%$233/sqft |
Source: HomeSmart #5928433 Report a problem | ||
| 5/12/2023 | Listed for sale | $1,369,000+53.8%$240/sqft |
Source: HomeSmart #5928433 Report a problem | ||
| 4/8/2020 | Sold | $890,000+0.6%$156/sqft |
Source: Public Record Report a problem | ||
| 3/4/2020 | Pending sale | $884,900$155/sqft |
Source: Infinity Group Realty Denver #5309172 Report a problem | ||
| 2/28/2020 | Listed for sale | $884,900+1374.8%$155/sqft |
Source: Infinity Group Realty Denver #5309172 Report a problem | ||
| 7/16/2013 | Sold | $60,000+233.3%$11/sqft |
Source: Public Record Report a problem | ||
| 6/20/2000 | Sold | $18,000$3/sqft |
Source: Public Record Report a problem | ||
Public tax history
| Year | Property taxes | Tax assessment |
|---|---|---|
| 2025 | $8,328 -1% | $88,200 -1% |
| 2024 | $8,411 +38.4% | $89,120 -1% |
| 2023 | $6,076 -3.4% | $89,990 +40.3% |
| 2022 | $6,290 | $64,140 -2.8% |
| 2021 | -- | $66,000 +7.6% |
| 2020 | $5,894 -8.3% | $61,360 |
| 2019 | $6,428 | $61,360 -6.3% |
| 2018 | $6,428 +6.4% | $65,520 |
| 2017 | $6,041 +4.7% | $65,520 +370.7% |
| 2016 | $5,770 +352.1% | $13,920 |
| 2015 | $1,276 -58.8% | $13,920 -18.6% |
| 2014 | $3,099 +96.9% | $17,110 +7.3% |
| 2006 | $1,574 +30.5% | $15,950 +34.1% |
| 2004 | $1,206 +3.4% | $11,890 +105% |
| 2003 | $1,166 | $5,800 |
| 2002 | -- | $5,800 +100% |
| 2001 | $311 -2.4% | $2,900 |
| 2000 | $318 | $2,900 |
Find assessor info on the county website
Neighborhood: 80118
Nearby homes
- $1,117,3003 bd3 ba5.9k sqft7449 Cameron Cir, Larkspur, CO 80118Off Market

- $1,085,9005 bd4 ba3.9k sqft7460 Cameron Cir, Larkspur, CO 80118Off Market
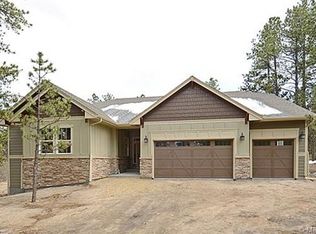
- $220,908-- bd-- ba-- sqft1366 Cameron Ct, Larkspur, CO 80118Off Market
- $1,639,2004 bd5 ba5.9k sqft1302 Independence Dr, Larkspur, CO 80118Off Market
- $1,144,5003 bd4 ba5.8k sqft7425 Cameron Cir, Larkspur, CO 80118Off Market
- $221,527-- bd-- ba-- sqft1394 Cameron Ct, Larkspur, CO 80118Off Market
- $1,048,5003 bd3 ba2.7k sqft7440 Cameron Cir, Larkspur, CO 80118Off Market
- $--0.9 Acres7462 Cameron Cir, Larkspur, CO 80118Off Market
Nearby schools
GreatSchools rating
- 8/10Larkspur Elementary SchoolGrades: K-6Distance: 1.6 mi
- 5/10Castle Rock Middle SchoolGrades: 7-8Distance: 10.8 mi
- 8/10Castle View High SchoolGrades: 9-12Distance: 11 mi
Schools provided by the listing agent
- Elementary: Larkspur
- Middle: Castle Rock
- High: Castle View
- District: Douglas RE-1
Source: REcolorado as distributed by MLS GRID. This data may not be complete. We recommend contacting the local school district to confirm school assignments for this home.
Get a cash offer in 3 minutes
Find out how much your home could sell for in as little as 3 minutes with a no-obligation cash offer.
Estimated market value
$1,314,000
Get a cash offer in 3 minutes
Find out how much your home could sell for in as little as 3 minutes with a no-obligation cash offer.
Estimated market value
$1,314,000
- Colorado
- Douglas County
- Larkspur
- 80118
- 7467 Cameron Circle
Nearby cities
Nearby zip codes
Other Larkspur Topics
