Come home to comfort w/this beautifully updated Tri-Level nestled in Clayton's Savina Hill Estates! English Tudor details, mature trees, manicured landscape, new windows & double entry doors allow for elevated exterior appeal. Step inside & experience 3 levels & nearly 3,500 SQFT dedicated to a perfect blend of casual and formal living areas. Light neutral tones, freshly painted walls, upgraded lighting & a combination of ceramic, luxury vinyl plank & newly carpeted floors flow throughout. Connectivity is key w/large, open rooms, oversized windows and a seamless flow designed for living and entertaining with ease. Main level features include a formal entry, large living room, open dining room & bonus half bath! Beamed ceilings, a white washed fireplace, tubular skylight & built in book cases compliment the family room. Ignite your culinary inspirations w/this island kitchen wrapped in 42 inch cabinets w/granite countertops, dual ovens, smooth surface cooktop, a glass backsplash, step in pantry & sizable brunch space w/built in bookcase and huge bayed window. New patio doors extend to a multi-level deck w/Pergola, Canvass awning & the fully fenced yard w/garden house! Secondary deck access exists off the formal living and dining areas. All bedrooms are privately located on the 2nd level and center around a hall bath w/dual sinks great for getting everyone out the door on time! The primary suite showcases a designer walk in closet, access to a private Juliet Balcony & a personal bath w/dual sinks, soaking tub and freestanding shower. The lower level is ideal for those that live large and have the furniture to prove it! This open space consists of daylight windows, massive rec room, office area, inclusive wet bar, bonus sitting area w/2nd fireplace, renovated half bath, concealed laundry and flex storage. A sliding track door allows for privacy on this level. Its flexible, furniture friendly and a great space to enjoy family, friends and relax in uncrowded comfort.
Sold for $365,000
$365,000
7467 Elru Dr, Dayton, OH 45415
4beds
3,440sqft
Single Family Residence
Built in 1979
0.34 Acres Lot
$386,600 Zestimate®
$106/sqft
$3,034 Estimated rent
Home value
$386,600
$348,000 - $429,000
$3,034/mo
Zestimate® history
Owner options
List your home for rent
$3,034/mo
Rent Zestimate®
Find your next renter with Zillow Rental Manager. Plus, with online applications, you can quickly screen prospective tenants – for free.
$3,034/mo
Rent Zestimate®
Refinance and save
$2,515/mo
Est. payment
Refinancing to a lower rate could help reduce your monthly payments and save thousands over the life of the loan.
$2,515/mo
Est. payment
Explore your selling options
Work with a Zillow partner agent
Leverage their expertise and Zillow's premium Showcase listings to get your home seen by more buyers.
Get startedList with your own agent
Get your home in front of millions of buyers by listing it on Zillow.
Learn how to do itSell it yourself
Take full control of how buyers see your home on Zillow by listing For Sale by Owner (FSBO).
List your homeWhat's special
Fully fenced yardEnglish tudor detailsGarden housePrivate juliet balconyConcealed laundryOffice areaManicured landscape
Zillow last checked:
Listing updated:
Listed by:
Jeffrey T Roberts (937)898-4400,
RE/MAX Alliance Realty
Bought with:
Kevin D Kirkendall
Howard Hanna Real Estate Serv
Source: DABR MLS,MLS#: 926620 Originating MLS: Dayton Area Board of REALTORS
Originating MLS: Dayton Area Board of REALTORSFacts & features
Interior
Bedrooms & bathrooms
- Bedrooms: 4
- Bathrooms: 4
- Full bathrooms: 2
- 1/2 bathrooms: 2
- Main level bathrooms: 1
Primary bedroom
- Level: Second
- Dimensions: 17 x 13
Bedroom
- Level: Second
- Dimensions: 12 x 10
Bedroom
- Level: Second
- Dimensions: 12 x 10
Bedroom
- Level: Second
- Dimensions: 11 x 10
Dining room
- Level: Main
- Dimensions: 14 x 9
Entry foyer
- Level: Main
- Dimensions: 7 x 22
Family room
- Level: Main
- Dimensions: 19 x 12
Kitchen
- Level: Main
- Dimensions: 19 x 14
Living room
- Level: Main
- Dimensions: 22 x 15
Office
- Level: Lower
- Dimensions: 11 x 8
Recreation
- Level: Lower
- Dimensions: 40 x 14
Utility room
- Level: Lower
- Dimensions: 14 x 7
Heating
- Electric, Heat Pump
Cooling
- Heat Pump
Appliances
- Included: Built-In Oven, Cooktop, Microwave, Refrigerator, Electric Water Heater
Features
- Wet Bar, Ceiling Fan(s), Granite Counters, High Speed Internet, Jetted Tub, Kitchen Island, Pantry, Bar, Walk-In Closet(s)
- Windows: Insulated Windows, Vinyl
- Basement: Other
- Number of fireplaces: 2
- Fireplace features: Two, Wood Burning
Interior area
- Total structure area: 3,440
- Total interior livable area: 3,440 sqft
Property
Parking
- Total spaces: 2
- Parking features: Attached, Garage, Two Car Garage, Garage Door Opener, Storage
- Attached garage spaces: 2
Features
- Levels: Three Or More,Multi/Split
- Patio & porch: Deck, Patio
- Exterior features: Deck, Fence, Patio, Storage
Lot
- Size: 0.34 Acres
- Dimensions: 100 x 150
Details
- Additional structures: Shed(s)
- Parcel number: M60252070003
- Zoning: Residential
- Zoning description: Residential
Construction
Type & style
- Home type: SingleFamily
- Architectural style: Contemporary
- Property subtype: Single Family Residence
Materials
- Brick, Cedar, Stucco
Condition
- Year built: 1979
Details
- Builder model: Tri Level
Utilities & green energy
- Sewer: Storm Sewer
- Water: Public
- Utilities for property: Sewer Available, Water Available, Cable Available
Community & HOA
Community
- Security: Smoke Detector(s)
- Subdivision: Savina Hill Estates Sec 02
HOA
- Has HOA: No
Location
- Region: Dayton
Financial & listing details
- Price per square foot: $106/sqft
- Tax assessed value: $283,870
- Annual tax amount: $6,389
- Date on market: 1/22/2025
- Listing terms: Conventional
Price history
| Date | Event | Price |
|---|---|---|
| 2/28/2025 | Sold | $365,000+4.3%$106/sqft |
Source:  DABR MLS #926620 Report a problem DABR MLS #926620 Report a problem | ||
| 1/24/2025 | Pending sale | $349,990$102/sqft |
Source: DABR MLS #926620 Report a problem | ||
| 1/23/2025 | Listed for sale | $349,990+84.2%$102/sqft |
Source: DABR MLS #926620 Report a problem | ||
| 4/29/2009 | Sold | $190,000$55/sqft |
Source: Public Record Report a problem | ||
Public tax history
| Year | Property taxes | Tax assessment |
|---|---|---|
| 2025 | $6,389 +5.5% | $99,350 |
| 2024 | $6,055 +0.3% | $99,350 |
| 2023 | $6,039 +8.9% | $99,350 +40% |
| 2022 | $5,546 -0.3% | $70,970 |
| 2021 | $5,562 +0.1% | $70,970 |
| 2020 | $5,559 +1% | $70,970 +17.9% |
| 2019 | $5,503 +0.8% | $60,210 |
| 2018 | $5,461 +2.3% | $60,210 |
| 2017 | $5,337 +5.5% | $60,210 +4.1% |
| 2016 | $5,060 +7.2% | $57,860 |
| 2015 | $4,720 +1.3% | $57,860 |
| 2014 | $4,660 | $57,860 |
Find assessor info on the county website
Neighborhood: 45415
Nearby homes
- $317,5004 bd4 ba2.6k sqft7473 Elru Dr, Dayton, OH 45415Off Market
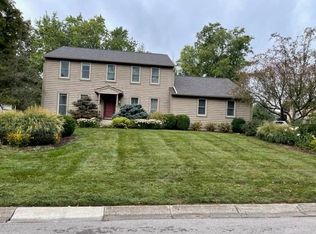
- $350,2004 bd3 ba3.5k sqft7461 Elru Dr, Dayton, OH 45415Off Market
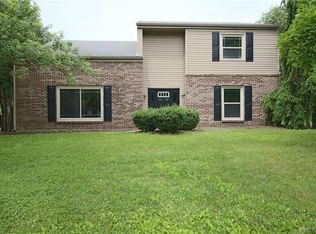
- $379,8004 bd3 ba3.5k sqft7461 Elru Dr, Englewood, OH 45415Off Market
- $332,0004 bd2 ba2.4k sqft7458 Warrior Ct, Dayton, OH 45415Off Market

- $398,9004 bd3 ba3.2k sqft7462 Warrior Ct, Dayton, OH 45415Off Market
- $328,3004 bd2 ba2.3k sqft7479 Elru Dr, Dayton, OH 45415Off Market
- $330,8003 bd2 ba2.3k sqft7468 Elru Dr, Dayton, OH 45415Off Market
- $347,2004 bd2 ba3.5k sqft7455 Elru Dr, Dayton, OH 45415Off Market
Nearby schools
GreatSchools rating
- 9/10Northmoor Elementary SchoolGrades: 2-6Distance: 0.9 mi
- 6/10Northmont Middle SchoolGrades: 6-8Distance: 3.5 mi
- 8/10Northmont High SchoolGrades: 7-12Distance: 3.6 mi
Schools provided by the listing agent
- District: Northmont
Source: DABR MLS. This data may not be complete. We recommend contacting the local school district to confirm school assignments for this home.


Get pre-qualified for a loan
At Zillow Home Loans, we can pre-qualify you in as little as 5 minutes with no impact to your credit score.An equal housing lender. NMLS #10287.
- Ohio
- Montgomery County
- Clayton
- 45415
- 7467 Elru Dr
Nearby cities
Nearby zip codes
Other Clayton Topics
