Luxury, comfort, and an unbeatable location come together in this exceptional home in the highly sought-after Horizon West community. Perfectly positioned just minutes from Disney, shopping, dining, major highways, and top-rated schools, this move-in-ready residence offers the ideal combination of elegance, functionality, and the Florida lifestyle you’ve been looking for. Designed for both everyday living and entertaining, the home features 4 spacious bedrooms, 3 full bathrooms, a half bath, a dedicated office, a versatile bonus room, and a 3-car garage. The open-concept kitchen showcases a large center island, stainless steel appliances, and seamlessly connects to the spacious living areas. What truly sets this home apart is its stunning outdoor oasis. Since its original purchase, the owners have transformed the backyard into a private resort featuring a beautiful custom pool, an expansive covered lanai, and a fully equipped summer kitchen, creating the perfect setting for weekend barbecues, family gatherings, or simply relaxing while enjoying the peaceful pond views. Thoughtfully upgraded and impeccably maintained, this home is truly turnkey, allowing its next owners to move in and immediately enjoy one of Central Florida’s most desirable lifestyles. Whether you’re looking for your primary residence or a place where family and friends can create unforgettable memories, this property delivers the perfect blend of luxury, comfort, convenience, and quality of life.
Sold for $1,300,000
$1,300,000
7467 JOHN HANCOCK DRIVE, WINTER GARDEN, FL 34787
4beds
3,964sqft
Single Family Residence
Built in 2019
9,450 Square Feet Lot
$1,318,700 Zestimate®
$328/sqft
$5,104 Estimated rent
Home value
$1,318,700
$1.25M - $1.38M
$5,104/mo
Zestimate® history
Owner options
List your home for rent
$5,104/mo
Rent Zestimate®
Find your next renter with Zillow Rental Manager. Plus, with online applications, you can quickly screen prospective tenants – for free.
$5,104/mo
Rent Zestimate®
Refinance and save
$9,454/mo
Est. payment
Refinancing to a lower rate could help reduce your monthly payments and save thousands over the life of the loan.
$9,454/mo
Est. payment
Explore your selling options
Work with a Zillow partner agent
Leverage their expertise and Zillow's premium Showcase listings to get your home seen by more buyers.
Get startedList with your own agent
Get your home in front of millions of buyers by listing it on Zillow.
Learn how to do itSell it yourself
Take full control of how buyers see your home on Zillow by listing For Sale by Owner (FSBO).
List your homeWhat's special
Large center islandExpansive covered lanaiHalf bathDedicated officeVersatile bonus roomFully equipped summer kitchenStunning outdoor oasis
Zillow last checked:
Listing updated:
Listed by:
Diogo Mac Knight 407-364-7522,
EMPIRE NETWORK REALTY 407-440-3798,
Carolina Fortes Ribeiro 407-956-7674,
EMPIRE NETWORK REALTY
Bought with:
Amy Moline, 3143316
EXP REALTY LLC
Source: Stellar MLS,MLS#: O6421848 Originating MLS: Orlando Regional
Originating MLS: Orlando Regional
Facts & features
Interior
Bedrooms & bathrooms
- Bedrooms: 4
- Bathrooms: 4
- Full bathrooms: 3
- 1/2 bathrooms: 1
Rooms
- Room types: Attic, Bonus Room, Den/Library/Office, Family Room, Dining Room, Great Room, Loft, Media Room
Primary bedroom
- Features: Walk-In Closet(s)
- Level: First
- Area: 510 Square Feet
- Dimensions: 30x17
Primary bathroom
- Features: Split Vanities
- Level: First
- Area: 169 Square Feet
- Dimensions: 13x13
Bonus room
- Features: Ceiling Fan(s), No Closet
- Level: Second
- Area: 154 Square Feet
- Dimensions: 14x11
Dining room
- Features: Other
- Level: First
- Area: 169 Square Feet
- Dimensions: 13x13
Kitchen
- Features: Kitchen Island
- Level: First
- Area: 324 Square Feet
- Dimensions: 27x12
Living room
- Features: Ceiling Fan(s)
- Level: First
- Area: 378 Square Feet
- Dimensions: 21x18
Loft
- Features: Other
- Level: Second
- Area: 340 Square Feet
- Dimensions: 20x17
Office
- Features: Ceiling Fan(s)
- Level: First
- Area: 150 Square Feet
- Dimensions: 15x10
Heating
- Central, Electric, Zoned
Cooling
- Central Air, Zoned
Appliances
- Included: Bar Fridge, Oven, Convection Oven, Cooktop, Dishwasher, Disposal, Dryer, Exhaust Fan, Gas Water Heater, Microwave, Range, Refrigerator, Washer
- Laundry: Inside, Laundry Room
Features
- Ceiling Fan(s), Crown Molding, Dry Bar, Eating Space In Kitchen, High Ceilings, Kitchen/Family Room Combo, Open Floorplan, Primary Bedroom Main Floor, Solid Surface Counters, Solid Wood Cabinets, Thermostat, Tray Ceiling(s), Walk-In Closet(s)
- Flooring: Carpet, Ceramic Tile, Luxury Vinyl
- Doors: Outdoor Grill, Sliding Doors
- Windows: Window Treatments
- Has fireplace: Yes
- Fireplace features: Electric, Family Room
Interior area
- Total structure area: 5,750
- Total interior livable area: 3,964 sqft
Property
Parking
- Total spaces: 3
- Parking features: Driveway, Garage Faces Side, Guest, Off Street, Oversized, Workshop in Garage
- Attached garage spaces: 3
- Has uncovered spaces: Yes
Features
- Levels: Two
- Stories: 2
- Patio & porch: Covered, Front Porch, Rear Porch, Screened
- Exterior features: Irrigation System, Lighting, Outdoor Grill, Rain Gutters, Sidewalk, Sprinkler Metered
- Has private pool: Yes
- Pool features: Heated, In Ground
- Has spa: Yes
- Spa features: Heated, In Ground
- Has view: Yes
- View description: Water, Pond
- Has water view: Yes
- Water view: Water,Pond
- Waterfront features: Pond
Lot
- Size: 9,450 Square Feet
- Features: Level, Sidewalk
- Residential vegetation: Trees/Landscaped
Details
- Parcel number: 282327917803640
- Zoning: ORG-P-D
- Special conditions: None
Construction
Type & style
- Home type: SingleFamily
- Property subtype: Single Family Residence
Materials
- Stucco
- Foundation: Slab
- Roof: Shingle
Condition
- Completed
- New construction: No
- Year built: 2019
Details
- Builder model: COURBET 3 CAR GARAGE
- Builder name: TAYLOR MORRISON CUSTOM BUILDERS
Utilities & green energy
- Sewer: Public Sewer
- Water: Public
- Utilities for property: BB/HS Internet Available, Electricity Connected, Natural Gas Connected, Public, Sewer Connected, Sprinkler Recycled, Street Lights, Underground Utilities, Water Connected
Green energy
- Energy efficient items: Windows
- Indoor air quality: No Smoking-Interior Buildg, No/Low VOC Paint/Finish, Whole House Vacuum System
- Water conservation: Irrigation-Reclaimed Water, Fl. Friendly/Native Landscape
Community & HOA
Community
- Features: Community Boat Ramp, Private Boat Ramp, Water Access, Association Recreation - Owned, Community Mailbox, Fitness Center, Irrigation-Reclaimed Water, Park, Playground, Pool, Sidewalks
- Security: Smoke Detector(s), Fire Resistant Exterior, Fire/Smoke Detection Integration
- Pet fee: $0 monthly
- Subdivision: WEST LAKE HANCOCK ESTATES
HOA
- Has HOA: Yes
- Amenities included: Clubhouse, Fitness Center, Playground, Pool, Recreation Facilities
- Services included: Common Area Taxes, Community Pool, Pool Maintenance, Recreational Facilities
- HOA fee: $215 monthly
- HOA name: CASTLE GROUP
- HOA phone: 407-654-2899
Location
- Region: Winter Garden
Financial & listing details
- Price per square foot: $328/sqft
- Tax assessed value: $908,839
- Annual tax amount: $16,560
- Date on market: 7/2/2026
- Cumulative days on market: 12 days
- Listing terms: Cash,Conventional
- Ownership: Fee Simple
- Total actual rent: 0
- Electric utility on property: Yes
- Road surface type: Paved, Asphalt
Price history
| Date | Event | Price |
|---|---|---|
| 8/13/2026 | Sold | $1,300,000-3.7%$328/sqft |
Source:  Stellar MLS #O6421848 Report a problem Stellar MLS #O6421848 Report a problem | ||
| 7/15/2026 | Pending sale | $1,350,000$341/sqft |
Source: Stellar MLS #O6421848 Report a problem | ||
| 7/2/2026 | Listed for sale | $1,350,000+43.6%$341/sqft |
Source: Stellar MLS #O6421848 Report a problem | ||
| 2/14/2023 | Sold | $940,000-2.1%$237/sqft |
Source: Public Record Report a problem | ||
| 1/7/2023 | Pending sale | $960,000$242/sqft |
Source: Stellar MLS #O6077799 Report a problem | ||
| 12/13/2022 | Listed for sale | $960,000+44.1%$242/sqft |
Source: Stellar MLS #O6077799 Report a problem | ||
| 11/25/2019 | Sold | $666,100$168/sqft |
Source: Public Record Report a problem | ||
Public tax history
| Year | Property taxes | Tax assessment |
|---|---|---|
| 2024 | $15,230 +25.5% | $908,839 +38.9% |
| 2023 | $12,136 +12.4% | $654,387 +10% |
| 2022 | $10,800 +19.3% | $594,897 +10% |
| 2021 | $9,050 +0.1% | $540,815 +1.3% |
| 2020 | $9,043 +555.1% | $533,993 +662.8% |
| 2019 | $1,381 +74.4% | $70,000 +100% |
| 2018 | $792 | $35,000 |
Find assessor info on the county website
Neighborhood: 34787
Nearby homes
- $1,134,100-- bd-- ba4.2k sqft7473 John Hancock Dr, Winter Garden, FL 34787Off Market
- $1,430,2005 bd6 ba5.3k sqft7461 John Hancock Dr, Winter Garden, FL 34787Off Market
- $1,314,7006 bd5 ba4.8k sqft7479 John Hancock Dr, Winter Garden, FL 34787Off Market
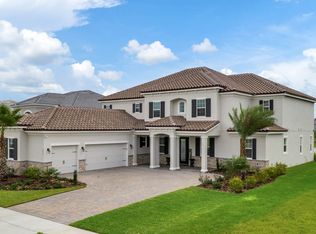
- $1,237,5004 bd4 ba3.9k sqft7455 John Hancock Dr, Winter Garden, FL 34787Sold
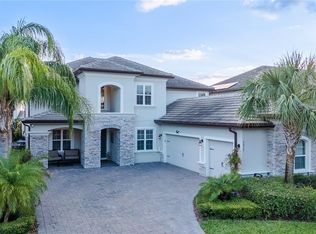
- $1,354,4006 bd6 ba4.9k sqft7449 John Hancock Dr, Winter Garden, FL 34787Off Market
- $1,333,6006 bd6 ba5k sqft7419 John Hancock Dr, Winter Garden, FL 34787Off Market
- $938,900-- bd-- ba3.2k sqft7413 John Hancock Dr, Winter Garden, FL 34787Off Market
- $2,288,0005 bd6 ba6k sqft7472 John Hancock Dr, Winter Garden, FL 34787Off Market
Nearby schools
GreatSchools rating
- 9/10Independence ElementaryGrades: K-5Distance: 0.5 mi
- 9/10Bridgewater Middle SchoolGrades: 6-8Distance: 1.1 mi
- 6/10Horizon High SchoolGrades: 9-12Distance: 3.3 mi
Schools provided by the listing agent
- Elementary: Independence Elementary
- Middle: Hamlin Middle
- High: Horizon High School
Source: Stellar MLS. This data may not be complete. We recommend contacting the local school district to confirm school assignments for this home.
Get a cash offer in 3 minutes
Find out how much your home could sell for in as little as 3 minutes with a no-obligation cash offer.
Estimated market value
$1,318,700
Get a cash offer in 3 minutes
Find out how much your home could sell for in as little as 3 minutes with a no-obligation cash offer.
Estimated market value
$1,318,700
- Florida
- Orange County
- Winter Garden
- 34787
- 7467 JOHN HANCOCK DRIVE
Nearby cities
Nearby neighborhoods
Nearby zip codes
Other Winter Garden Topics
