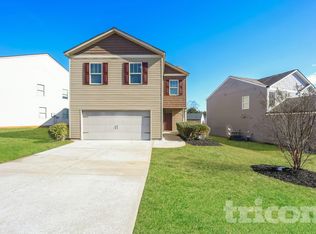
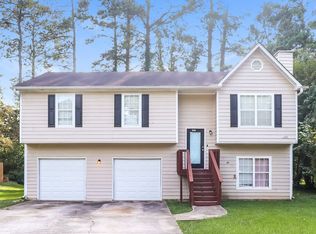
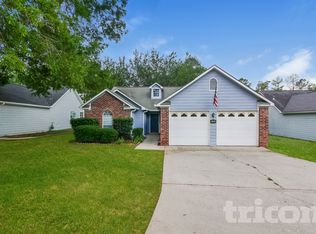
Discover your dream home with this beautifully maintained 4-bedroom, 2.3-bathroom house!New paint , new floor. Offering a perfect blend of comfort, space, and convenience. Nestled in a quiet neighborhood yet close to shopping, dining, parks, this home offers the perfect balance of tranquility and accessibility. Don't miss out on the opportunity to make this house your new place to live and thrive
Copyright Georgia MLS. All rights reserved. Information is deemed reliable but not guaranteed.
House for rent
$2,000/moFees may apply
7467 Petunia Dr, Riverdale, GA 30296
4beds
1,866sqft
Price may not include required fees and charges. Learn more|
Singlefamily
Available now
No pets
Air conditioner, central air, electric
In kitchen laundry
2 Attached garage spaces parking
Central, electric
What's special
- 7 days |
- -- |
- -- |
Zillow last checked:
Listing updated:
Travel times

Let’s turn your rent into credit progress
Build credit history with every on-time payment and get credit for the payment you’re already making.
Facts & features
Interior
Bedrooms & bathrooms
- Bedrooms: 4
- Bathrooms: 3
- Full bathrooms: 2
- 1/2 bathrooms: 1
Rooms
- Room types: Laundry
Heating
- Central, Electric
Cooling
- Air Conditioner, Central Air, Electric
Appliances
- Included: Dishwasher, Electric Water Heater, Oven/Range (Combo), Stainless Steel Appliance(s)
- Laundry: In Kitchen, In Unit
Features
- Ceiling Fan(s), High Ceilings, Separate Shower, Soaking Tub, Vaulted Ceiling(s), Walk-In Closet(s)
- Flooring: Carpet
- Has fireplace: Yes
Interior area
- Total interior livable area: 1,866 sqft
Property
Parking
- Total spaces: 2
- Parking features: Attached, Garage, Off Street, Open
- Has attached garage: Yes
- Has uncovered spaces: Yes
- Details: Contact manager
Features
- Stories: 2
Lot
- Features: Level
Details
- Additional structures: Garage(s)
- Parcel number: 13185CA016
Construction
Type & style
- Home type: SingleFamily
- Architectural style: Traditional
- Property subtype: SingleFamily
Condition
- Year built: 2005
Community & HOA
Community
- Features: Street Lights
HOA
- Amenities included: Laundry, Parking
Location
- Region: Riverdale
Financial & listing details
- Lease term: Contact For Details
Nearby apartments for rent
Price history
| Date | Event | Price |
|---|---|---|
| 8/4/2026 | Sold | $230,000-11.9%$123/sqft |
Source:  GAMLS #10796319 Report a problem GAMLS #10796319 Report a problem | ||
| 8/1/2026 | Listed for rent | $2,000+35.6%$1/sqft |
Source: GAMLS #10817100 Report a problem | ||
| 7/20/2026 | Pending sale | $261,000$140/sqft |
Source: GAMLS #10796319 Report a problem | ||
| 6/30/2026 | Listed for sale | $261,000+56.3%$140/sqft |
Source: GAMLS #10796319 Report a problem | ||
| 3/29/2020 | Listing removed | $1,475$1/sqft |
Source: C-Star Realty GA #8758261 Report a problem | ||
| 3/21/2020 | Listed for rent | $1,475$1/sqft |
Source: C-Star Realty GA #8758261 Report a problem | ||
| 3/17/2020 | Sold | $167,000-1.7%$89/sqft |
Source: Public Record Report a problem | ||
| 3/6/2020 | Pending sale | $169,900$91/sqft |
Source: Empire ATL R/E & Property Mgmt #8745910 Report a problem | ||
| 3/3/2020 | Listed for sale | $169,900+25.9%$91/sqft |
Source: Empire ATL R/E & Property Mgmt #8745910 Report a problem | ||
| 12/27/2004 | Sold | $134,900$72/sqft |
Source: Public Record Report a problem | ||
Neighborhood: 30296
Nearby schools
GreatSchools rating
- 4/10Lake Ridge Elementary SchoolGrades: PK-5Distance: 0.9 mi
- 4/10Riverdale Middle SchoolGrades: 6-8Distance: 1.9 mi
- 4/10Riverdale High SchoolGrades: 9-12Distance: 2 mi