Welcome to the highly sought-after Terrace River community, a charming waterfront townhome enclave nestled along the Hillsborough River in Temple Terrace. Located in a NON-flood zone — a major bonus for peace of mind and insurance savings! This move-in-ready 3-bedroom, 2.5-bath townhome with a 2-car garage offers a functional layout, stylish finishes, and serene river and conservation views. The main level features an inviting open-concept living, dining, and kitchen space, ideal for both everyday living and entertaining. Durable tile flooring flows through the kitchen and dining areas, complemented by beautiful light oak luxury vinyl throughout much of the remaining home. The kitchen is thoughtfully designed with two-tone white and gray cabinetry, sleek white countertops, and striking black fixtures and appliances. The spacious living room showcases a stunning feature wall with an LED fireplace, creating the perfect evening ambiance. From the living area, step outside to enjoy both a screened-in patio and an extended paver patio, offering peaceful views of the river and surrounding conservation—an ideal setting for relaxing or hosting guests. The first floor also includes a convenient half bath, ample under-stair storage, and a laundry room with direct access to the garage. Upstairs, all three bedrooms are thoughtfully positioned, with the primary suite privately situated at the back of the home to capture tranquil views. The primary retreat features two closets (including a spacious walk-in), a well-appointed bathroom with double vanity, garden tub, and walk-in shower, and its own private screened balcony overlooking the scenic landscape. The two additional bedrooms are comfortably sized and share a functional full bathroom. Residents of Terrace River enjoy lush landscaping, green space, tennis courts, and guest parking, all within a small, cozy community known for its picturesque riverfront setting. Ideally located, Terrace River offers quick access to Downtown Tampa, I-75 and I-275, nearby parks and river recreation, local shops and restaurants, University of South Florida, and all the conveniences of the greater Tampa Bay area. Enjoy the best of Temple Terrace living—an active lifestyle, natural surroundings, and close proximity to the city—while coming home to a peaceful waterfront retreat.
Sold for $320,000
Zillow last checked:
Listing updated:
Bought with:
Marleny Salavarrieta, 3253152
HOME SEARCH REALTY
Source: Stellar MLS,MLS#: TB8465582 Originating MLS: Suncoast Tampa
Originating MLS: Suncoast Tampa
Price history
| Date | Event | Price |
|---|---|---|
| 6/2/2026 | Sold | $320,000-3%$169/sqft |
Source:  Stellar MLS #TB8465582 Report a problem Stellar MLS #TB8465582 Report a problem | ||
| 5/11/2026 | Pending sale | $330,000$174/sqft |
Source: Stellar MLS #TB8465582 Report a problem | ||
| 4/20/2026 | Price change | $330,000-2.9%$174/sqft |
Source: Stellar MLS #TB8465582 Report a problem | ||
| 3/23/2026 | Price change | $340,000-2.9%$179/sqft |
Source: Stellar MLS #TB8465582 Report a problem | ||
| 3/13/2026 | Price change | $350,000-2.8%$185/sqft |
Source: Stellar MLS #TB8465582 Report a problem | ||
| 3/6/2026 | Price change | $360,000-2.7%$190/sqft |
Source: Stellar MLS #TB8465582 Report a problem | ||
| 2/26/2026 | Price change | $370,000-1.3%$195/sqft |
Source: Stellar MLS #TB8465582 Report a problem | ||
| 2/11/2026 | Price change | $375,000-2.6%$198/sqft |
Source: Stellar MLS #TB8465582 Report a problem | ||
| 1/17/2026 | Listed for sale | $385,000+92.5%$203/sqft |
Source: Stellar MLS #TB8465582 Report a problem | ||
| 3/14/2020 | Sold | $200,000-3.2%$106/sqft |
Source: Public Record Report a problem | ||
| 2/29/2020 | Listed for sale | $206,550$109/sqft |
Source: REALTY EXPERTS #U8069975 Report a problem | ||
| 1/17/2020 | Pending sale | $206,550$109/sqft |
Source: REALTY EXPERTS #U8069975 Report a problem | ||
| 1/6/2020 | Listed for sale | $206,550+75.8%$109/sqft |
Source: REALTY EXPERTS #U8069975 Report a problem | ||
| 3/24/2010 | Sold | $117,500-9.4%$62/sqft |
Source: Agent Provided Report a problem | ||
| 12/13/2009 | Price change | $129,721-5%$68/sqft |
Source: RE/MAX Realty Unlimited #T2389989 Report a problem | ||
| 11/25/2009 | Price change | $136,548-9.8%$72/sqft |
Source: RE/MAX Realty Unlimited #T2389989 Report a problem | ||
| 10/17/2009 | Listed for sale | $151,300-63.8%$80/sqft |
Source: The Coppock Group #T2389989 Report a problem | ||
| 1/4/2008 | Sold | $418,000$221/sqft |
Source: Public Record Report a problem | ||
Nearby homes
- $290,4004 bd3 ba2.1k sqft7469 Terrace River Dr, Temple Terrace, FL 33637Off Market
- $318,3003 bd2 ba1.8k sqft7463 Terrace River Dr, Temple Terrace, FL 33637Off Market
- $320,0004 bd3 ba2.1k sqft7481 Terrace River Dr, Temple Terrace, FL 33637Off Market
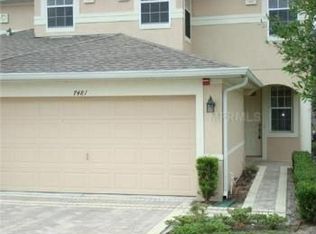
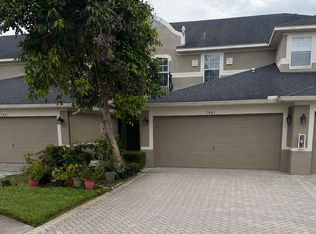
- $305,6003 bd3 ba1.8k sqft7461 Terrace River Dr, Temple Terrace, FL 33637Off Market
Get a cash offer in 3 minutes
Find out how much your home could sell for in as little as 3 minutes with a no-obligation cash offer.
Estimated market value
$318,500
