Skip main navigation
Closed
  • $324,500

    7467 Toccoa Cir, Union City, GA 30291

    4beds
    2,558sqft
    Single Family Residence, Residential
    Built in 2012
    7,405 Square Feet Lot
    $322,700 Zestimate®
    $127/sqft
    $2,514 Estimated rent

    Home value

    $322,700

    $300,000 - $349,000

    $2,514/mo

    Zestimate® history
    Loading
    Loading...

    Owner options

    List your home for rent

    $2,514/mo

    Rent Zestimate®

    Find your next renter with Zillow Rental Manager. Plus, with online applications, you can quickly screen prospective tenants – for free.

    Learn more

    $2,514/mo

    Rent Zestimate®

    Refinance and save

    $2,615/mo

    Est. payment

    Refinancing to a lower rate could help reduce your monthly payments and save thousands over the life of the loan.

    See today's rates

    $2,615/mo

    Est. payment

    Explore your selling options

    Work with a Zillow partner agent

    Leverage their expertise and Zillow's premium Showcase listings to get your home seen by more buyers.

    Get started

    List with your own agent

    Get your home in front of millions of buyers by listing it on Zillow.

    Learn how to do it

    Sell it yourself

    Take full control of how buyers see your home on Zillow by listing For Sale by Owner (FSBO).

    List your home

    What's special

    Fully fenced backyardSpacious islandNatural oak hardwood floorsUpdated kitchenVersatile loft areaTile backsplashGranite countertops
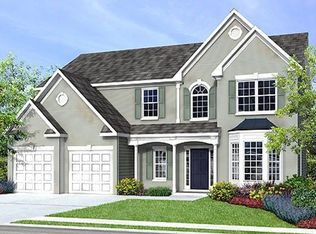
    Welcome to your next home in the vibrant Oakley Township community! This meticulously maintained craftsman-style beauty offers timeless appeal with modern upgrades, making it the perfect retreat just outside Atlanta. As you step inside, you'll be greeted by natural oak hardwood floors and elegant 5-inch baseboards, leading you through an inviting open floor plan. The main level boasts a formal dining room with coffered ceilings, creating a luxurious space for gatherings. The cozy, fireside family room flows seamlessly into the heart of the home—an updated kitchen. You'll love the solid oak cabinetry, tile backsplash, and spacious island, perfect for meal prep on the gas stove, while granite countertops add an upscale touch. Upstairs, you'll find a versatile loft area ideal for game nights or as a casual entertainment space. The primary suite is generously sized, featuring tray ceilings and a spa-like en suite bath with a soaking tub. The walk-in closet has been enhanced with a custom California Closets organizer, offering both style and functionality. Two additional bedrooms provide ample space, natural light, and well-sized closets. Enjoy outdoor living in your fully fenced backyard, complete with a convenient storage shed. Whether you're hosting summer barbecues or just enjoying a quiet evening, this space offers both privacy and utility. This home comes packed with thoughtful upgrades, including hardwood and luxury vinyl plank flooring throughout, an in-wall pest control system, and a zoned HVAC system with a zone attenuator for customized climate control on each floor. Oakley Township is a vibrant community with amenities that include two swimming pools, two clubhouses, tennis courts, basketball courts, and over 3 miles of sidewalks. Conveniently located near I-85, I-285, and Hartsfield-Jackson International Airport, this home offers quick access to Atlanta while enjoying the peaceful suburban lifestyle. Don’t miss the opportunity to make this beautiful home your own! Schedule a showing today and experience the perfect balance of comfort, style, and convenience.

    Zillow last checked:

    Listing updated:

    Listed by:

    Alvin Slate,

    EXP Realty, LLC.

    Bought with:

    Darren Williams, 324765

    Sellect Realtors, LLC.

    Source: FMLS GA,MLS#: 7471044MLS Logo

    Facts & features

    Interior

    Bedrooms & bathrooms
    • Bedrooms: 4
    • Bathrooms: 3
    • Full bathrooms: 2
    • 1/2 bathrooms: 1
    Rooms
    • Room types: Bonus Room, Family Room, Laundry, Living Room, Loft, Workshop
    Primary bedroom
    • Features: Oversized Master, Sitting Room
    • Level: Oversized Master, Sitting Room
    Bedroom
    • Features: Oversized Master, Sitting Room
    Primary bathroom
    • Features: Double Vanity, Separate Tub/Shower, Soaking Tub, Vaulted Ceiling(s)
    Dining room
    • Features: Open Concept, Separate Dining Room
    Kitchen
    • Features: Breakfast Bar, Cabinets Stain, Eat-in Kitchen, Kitchen Island, Pantry, Stone Counters, View to Family Room
    Heating
    • Central
    Cooling
    • Ceiling Fan(s), Central Air, Electric
    Appliances
    • Included: Dishwasher, Disposal, Dryer, Gas Range, Gas Water Heater, Microwave, Range Hood, Refrigerator, Washer
    • Laundry: In Hall, Laundry Room, Upper Level
    Features
    • Coffered Ceiling(s), Crown Molding, Entrance Foyer, High Ceilings 9 ft Lower, High Speed Internet, Tray Ceiling(s), Walk-In Closet(s)
    • Flooring: Hardwood, Luxury Vinyl
    • Windows: Insulated Windows
    • Basement: None
    • Attic: Pull Down Stairs
    • Number of fireplaces: 1
    • Fireplace features: Family Room, Gas Starter
    • Common walls with other units/homes: No Common Walls
    Interior area
    • Total structure area: 2,558
    • Total interior livable area: 2,558 sqft

    Property

    Parking
    • Total spaces: 4
    • Parking features: Attached, Garage, Garage Door Opener, Garage Faces Front, Level Driveway, On Street
    • Attached garage spaces: 2
    • Has uncovered spaces: Yes
    Accessibility
    • Accessibility features: None
    Features
    • Levels: Two
    • Stories: 2
    • Patio & porch: Front Porch, Rear Porch
    • Exterior features: None, No Dock
    • Pool features: None
    • Spa features: None
    • Fencing: Back Yard,Privacy
    • Has view: Yes
    • View description: Neighborhood, Trees/Woods
    • Waterfront features: None
    • Body of water: None
    Lot
    • Size: 7,405 Square Feet
    • Features: Back Yard, Front Yard, Landscaped, Level
    Details
    • Additional structures: Shed(s)
    • Parcel number: 09F050000363499
    • Other equipment: None
    • Horse amenities: None

    Construction

    Type & style
    • Home type: SingleFamily
    • Architectural style: Craftsman
    • Property subtype: Single Family Residence, Residential
    Materials
    • HardiPlank Type, Stone
    • Foundation: Slab
    • Roof: Shingle
    Condition
    • Resale
    • New construction: No
    • Year built: 2012

    Utilities & green energy

    • Electric: None
    • Sewer: Public Sewer
    • Water: Public
    • Utilities for property: Cable Available, Electricity Available, Natural Gas Available, Phone Available, Sewer Available, Underground Utilities, Water Available
    Green energy
    • Energy efficient items: None
    • Energy generation: None

    Community & HOA

    Community
    • Features: Clubhouse, Homeowners Assoc, Near Public Transport, Near Schools, Near Shopping, Park, Playground, Pool, Sidewalks, Street Lights, Tennis Court(s)
    • Security: Carbon Monoxide Detector(s), Security System Owned, Smoke Detector(s)
    • Subdivision: Oakley Township
    HOA
    • Has HOA: Yes
    • HOA fee: $630 annually
    • HOA phone: 770-777-6890
    Location
    • Region: Union City

    Financial & listing details

    • Price per square foot: $127/sqft
    • Tax assessed value: $315,900
    • Annual tax amount: $1,311
    • Date on market: 10/21/2024
    • Cumulative days on market: 3 days
    • Electric utility on property: Yes
    • Road surface type: Paved

    Price history

    DateEventPrice
    11/27/2024Sold$324,500$127/sqft
    Source: FMLS GA #7471044 Report a problem
    11/2/2024Pending sale$324,500$127/sqft
    Source: FMLS GA #7471044 Report a problem
    10/21/2024Listed for sale$324,500+102.8%$127/sqft
    Source: GAMLS #10398580 Report a problem
    9/30/2013Sold$160,008$63/sqft
    Source: Public Record Report a problem

    Public tax history

    YearProperty taxesTax assessment
    2024$2,078 +58.5%$126,360 +5.9%
    2023$1,311 -32.5%$119,280 +56.8%
    2022$1,943 +1.9%$76,080 +4%
    2021$1,906 -2.2%$73,160 +5.9%
    2020$1,950 +42.8%$69,080 +11.6%
    2019$1,366 $61,920 +2.4%
    2018$1,366 $60,480 -1.9%
    2017$1,366 -14.2%$61,680
    2016$1,591 -36.9%$61,680
    2015$2,522 +11.3%$61,680 +17.4%
    2014$2,265 +1714.6%$52,520 +1650.7%
    2013$125 -30.5%$3,000 -43.6%
    2012$180 $5,320 -33.8%
    2011-- $8,040 -5.6%
    2010$317 -0.1%$8,520 -2.7%
    2009$317 $8,760
    2008-- $8,760 +338%
    2007$69 $2,000
    Find assessor info on the county website

    Neighborhood: 30291

    Nearby schools

    GreatSchools rating
    Schools provided by the listing agent
    • Elementary: Oakley
    • Middle: Bear Creek - Fulton
    • High: Creekside

    Source: FMLS GA. This data may not be complete. We recommend contacting the local school district to confirm school assignments for this home.

    Get a cash offer in 3 minutes
    Find out how much your home could sell for in as little as 3 minutes with a no-obligation cash offer.
    Estimated market value
    $322,700
    Get a cash offer in 3 minutes
    Find out how much your home could sell for in as little as 3 minutes with a no-obligation cash offer.
    Estimated market value
    $322,700