This beautifully designed 2,080 sq. ft. home combines contemporary style, abundant natural light, and an exceptionally functional floor plan. A welcoming covered front porch and dramatic two-story entry create an impressive first impression.
The main level features soaring 9-foot ceilings, elegant 8-foot doors, and an open-concept layout designed for both everyday living and entertaining. The spacious great room is anchored by a sleek electric fireplace and flows seamlessly into the dining area and chef-inspired kitchen. Highlights include quartz countertops, an oversized island, modern cabinetry, premium GE stainless steel appliances, and generous storage throughout. A convenient guest powder room completes the main floor.
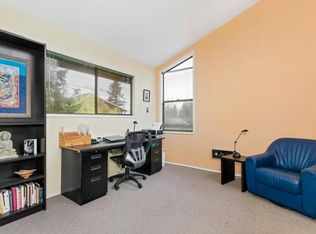
Upstairs, you'll find a versatile loft ideal for a home office, fitness space, playroom, or media lounge, along with a well-appointed laundry room complete with washer and dryer. The spacious primary suite offers a true retreat with a soaking tub, tiled walk-in shower, dual quartz vanities, and an expansive walk-in closet. Two additional generously sized bedrooms share a full bath with double vanity.
Step outside to enjoy the fully landscaped and fenced backyard, complete with a covered patio overlooking a peaceful west-facing greenbelt with paved walking and biking trails. Beyond the trails, a serene nature preserve filled with mature trees and birdlife creates a tranquil backdrop perfect for relaxing or entertaining. Just steps away, you'll find a charming neighborhood park with picnic tables and walking paths, plus another nearby park featuring a children's play structure.
Security Deposit: $4,575, can be prorated over 3 months
Non-Refundable Administrative Fee: $500
Lease Term: 12 months
Pets: Pets allowed case by case, with additional pet screening and pet rent. Pets must weigh 60 pounds or less. A Non-refundable pet fee of $300 will be collected for the first pet and $150 for each additional pet. Max of 3 pets.
Utilities: Tenant pays all utilities
Yard Care: Tenant responsibility
Parking: Two car garage + driveway
Liability Insurance: All Tenants are required to carry liability insurance in the amount of $100,000
Sold for $699,990
$699,990
7468 87th Dr NE, Marysville, WA 98270
3beds
2,080sqft
Single Family Residence
Built in ----
-- sqft lot
$682,800 Zestimate®
$337/sqft
$3,355 Estimated rent
Home value
$682,800
$649,000 - $717,000
$3,355/mo
Zestimate® history
Owner options
List your home for rent
$3,355/mo
Rent Zestimate®
Find your next renter with Zillow Rental Manager. Plus, with online applications, you can quickly screen prospective tenants – for free.
$3,355/mo
Rent Zestimate®
Refinance and save
$4,229/mo
Est. payment
Refinancing to a lower rate could help reduce your monthly payments and save thousands over the life of the loan.
$4,229/mo
Est. payment
Explore your selling options
Work with a Zillow partner agent
Leverage their expertise and Zillow's premium Showcase listings to get your home seen by more buyers.
Get startedList with your own agent
Get your home in front of millions of buyers by listing it on Zillow.
Learn how to do itSell it yourself
Take full control of how buyers see your home on Zillow by listing For Sale by Owner (FSBO).
List your homeWhat's special
Versatile loftCovered patioSleek electric fireplaceModern cabinetryChef-inspired kitchenPeaceful west-facing greenbeltConvenient guest powder room
Zillow last checked:
Listing updated:
Source: Zillow Rentals
Facts & features
Interior
Bedrooms & bathrooms
- Bedrooms: 3
- Bathrooms: 3
- Full bathrooms: 2
- 1/2 bathrooms: 1
Features
- Walk In Closet
Interior area
- Total interior livable area: 2,080 sqft
Property
Parking
- Details: Contact manager
Features
- Exterior features: No Utilities included in rent, Walk In Closet
Details
- Parcel number: 01225200004800
Construction
Type & style
- Home type: SingleFamily
- Property subtype: Single Family Residence
Community & HOA
Community
- Deposit fee: $4,575
Location
- Region: Marysville
Financial & listing details
- Price per square foot: $337/sqft
- Tax assessed value: $667,600
- Annual tax amount: $5,008
- Date on market: 5/13/2026
- Date available: 05/13/2026
- Lease term: Contact For Details
Price history
| Date | Event | Price |
|---|---|---|
| 5/18/2026 | Listing removed | $3,395$2/sqft |
Source: Zillow Rentals Report a problem | ||
| 5/13/2026 | Listed for rent | $3,395$2/sqft |
Source: Zillow Rentals Report a problem | ||
| 2/29/2024 | Sold | $699,990$337/sqft |
Source: Public Record Report a problem | ||
| 11/8/2023 | Listed for sale | $699,990$337/sqft |
Source: Richmond Homes Report a problem | ||
Public tax history
| Year | Property taxes | Tax assessment |
|---|---|---|
| 2025 | $5,008 +4% | $667,600 +9.2% |
| 2024 | $4,814 +182.5% | $611,300 +187% |
| 2023 | $1,704 | $213,000 |
Find assessor info on the county website
Neighborhood: 98270
Nearby homes
- $792,6003 bd3 ba3k sqft5228 87th Ave NE, Everett, WA 98270Off Market
- $1,045,4002.57 acres4614 87th Ave NE, Marysville, WA 98270Off Market
- $13,902,4813 bd2 ba1.5k sqft8310 Sunnyside School Rd, Marysville, WA 98270Sold
- $499,3003 bd3 ba1.5k sqft5719 130th Pl NE, Marysville, WA 98270Off Market
- $407,8003 bd2 ba1.2k sqft4827 67th St NE APT A101, Marysville, WA 98270Off Market
- $344,8002 bd2 ba1k sqft4827 67th St NE APT A102, Marysville, WA 98270Off Market
- $372,9003 bd2 ba1.2k sqft4827 67th St NE APT A104, Marysville, WA 98270Off Market
- $330,2002 bd2 ba1k sqft4827 67th St NE APT A202, Marysville, WA 98270Off Market
- $395,1003 bd2 ba1.2k sqft4827 67th St NE APT A204, Marysville, WA 98270Off Market
Nearby schools
GreatSchools rating
- 3/10Allen Creek Elementary SchoolGrades: PK-5Distance: 0.2 mi
- 7/10Cedarcrest SchoolGrades: 6-8Distance: 1.1 mi
- 4/10Marysville Getchell High SchoolGrades: 9-12Distance: 1.9 mi
Get a cash offer in 3 minutes
Find out how much your home could sell for in as little as 3 minutes with a no-obligation cash offer.
Estimated market value
$682,800
Get a cash offer in 3 minutes
Find out how much your home could sell for in as little as 3 minutes with a no-obligation cash offer.
Estimated market value
$682,800
- Washington
- Snohomish County
- Marysville
- 98270
- 7468 87th Dr NE
